NO DUE DILIGENCE FEE~ Premium North Facing Home Site with incredible views of the neighborhood amenities! This thoughtfully designed DAVID WEEKLEY built 4 bedroom home Built in 2024 offers a spacious and functional layout perfect for both everyday living and entertaining. Step inside to discover an open-concept main living area filled with natural light, featuring a modern kitchen with sleek cabinetry, ample counter space, and a large island that flows seamlessly into the dining and living spaces. Whether you're hosting guests or enjoying a quiet evening at home, this layout makes it easy to do both. Dedicated first floor office PLUS first floor guest suite with full bath! The home boasts generously sized bedrooms, including a serene primary suite complete with a private bath and HUGE walk-in closet. On the second floor you will also find 2 additional bedrooms, laundry room and a large loft. Outside, enjoy a peaceful setting with room to relax under the covered patio, garden, or entertain. Large lot is fenced, landscaped and backs to trees! Community offers Cabana, Pool, Gathering areas and a Trail System!! Located just minutes from local amenities, parks, and commuter routes, this home offers the perfect balance of tranquility and accessibility.
For sale
Price cut: $30K (5/19)
$750,000
3277 Mission Olive Pl, New Hill, NC 27562
4beds
2,967sqft
:
Get pre-qualified$4,509/mo
Single Family Residence, Residential
Built in 2024
6,098 Square Feet Lot
$737,000 Zestimate®
$253/sqft
$99/mo HOA
What's special
Large loftBacks to treesAmple counter spaceCovered patioHuge walk-in closetSpacious and functional layoutDedicated first floor office
- 96 days |
- 271 |
- 13 |
Zillow last checked:
Listing updated:
Listed by:
Amanda Kondrasov 336-553-8077,
Coldwell Banker HPW,
Maxim Kondrasov 919-717-9567,
Coldwell Banker HPW
Source: Doorify MLS,MLS#: 10164262
Facts & features
Interior
Bedrooms & bathrooms
- Bedrooms: 4
- Bathrooms: 3
- Full bathrooms: 3
Heating
- Forced Air
Cooling
- Central Air
Appliances
- Included: Dishwasher, Disposal, Dryer, Gas Cooktop, Microwave, Range Hood, Refrigerator, Stainless Steel Appliance(s), Tankless Water Heater, Vented Exhaust Fan, Oven, Washer
- Laundry: Laundry Room, Upper Level
Features
- Ceiling Fan(s), Double Vanity, Eat-in Kitchen, Entrance Foyer, Kitchen Island, Kitchen/Dining Room Combination, Open Floorplan, Pantry, Quartz Counters, Recessed Lighting, Tray Ceiling(s), Walk-In Closet(s), Walk-In Shower, Water Closet
- Flooring: Carpet, Ceramic Tile, Vinyl
- Has fireplace: No
Interior area
- Total structure area: 2,967
- Total interior livable area: 2,967 sqft
- Finished area above ground: 2,967
- Finished area below ground: 0
Video & virtual tour
Property
Parking
- Total spaces: 2
- Parking features: Garage - Attached
- Attached garage spaces: 2
Features
- Levels: Two
- Stories: 2
- Pool features: Community
- Fencing: Fenced, Full
- Has view: Yes
- View description: Trees/Woods
Lot
- Size: 6,098 Square Feet
- Dimensions: 51' x 120' x 51' x 120'
Details
- Parcel number: 071002879322000 0504968
- Zoning: PUD-C
- Special conditions: Seller Not Owner of Record
Construction
Type & style
- Home type: SingleFamily
- Architectural style: Transitional
- Property subtype: Single Family Residence, Residential
Materials
- Fiber Cement, Stone Veneer
- Foundation: Slab
- Roof: Shingle
Condition
- New construction: No
- Year built: 2024
Details
- Builder name: David Weekley Homes
Utilities & green energy
- Sewer: Public Sewer
- Water: Public
Community & HOA
Community
- Features: Pool, Sidewalks, Street Lights
- Subdivision: Olive Ridge
HOA
- Has HOA: Yes
- Amenities included: Picnic Area, Pool, Trail(s)
- Services included: Storm Water Maintenance
- HOA fee: $99 monthly
Location
- Region: New Hill
Financial & listing details
- Price per square foot: $253/sqft
- Tax assessed value: $670,624
- Annual tax amount: $5,875
- Date on market: 5/1/2026
Estimated market value
$737,000
$700,000 - $774,000
$3,280/mo
Price history
| Date | Event | Price |
|---|---|---|
| 5/19/2026 | Price change | $750,000-3.8%$253/sqft |
Source:  Doorify MLS #10164262 Report a problem Doorify MLS #10164262 Report a problem | ||
| 5/1/2026 | Listed for sale | $780,000+8.2%$263/sqft |
Source: Doorify MLS #10164262 Report a problem | ||
| 9/26/2024 | Sold | $721,000$243/sqft |
Source: Public Record Report a problem | ||
Public tax history
| Year | Property taxes | Tax assessment |
|---|---|---|
| 2025 | $5,875 +450.7% | $670,624 |
| 2024 | $1,067 | $670,624 |
Find assessor info on the county website
Monthly payment
Est. payment
Payment breakdown
Explore the cost of this home by adjusting the details. Changes won't be saved.Climate risks
Neighborhood: 27562
Nearby schools
GreatSchools rating
- 8/10Apex Friendship ElementaryGrades: PK-5Distance: 1.3 mi
- 10/10Apex Friendship MiddleGrades: 6-8Distance: 1.7 mi
- 9/10Apex Friendship HighGrades: 9-12Distance: 1.6 mi
Schools provided by the listing agent
- Elementary: Wake - Apex Friendship Elementary
- Middle: Wake - Apex Friendship Middle
- High: Wake - Apex Friendship High
Source: Doorify MLS. This data may not be complete. We recommend contacting the local school district to confirm school assignments for this home.
- $876,500-- bd3 ba3.3k sqft3273 Mission Olive Pl, New Hill, NC 27562Sold
- $3,9004 bd4 ba3.2k sqft2500 Picual Way, New Hill, NC 27562For Rent

- $517,9004 bd3 ba2.1k sqft2434 Englemann Dr, New Hill, NC 27562Off Market
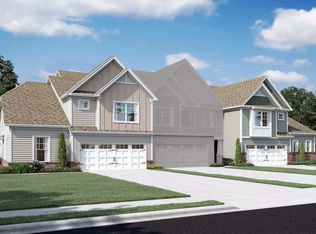
- $815,500-- bd3 ba3.5k sqft2494 Picual Way, New Hill, NC 27562Sold
- $832,4905 bd5 ba3.3k sqft2392 Picual LOT 31, New Hill, NC 27562Sold
- $849,0001 bd1 ba200 sqft2490 Picual Way, New Hill, NC 27562Sold
- $954,1806 bd6 ba4.2k sqft2389 Picual Way LOT 23, New Hill, NC 27562Sold
- $849,500-- bd3 ba3.5k sqft2551 Gordal Trl, New Hill, NC 27562Sold
A local agent can set up tours, give advice and negotiate with sellers.
Similar homes
- $699,0004 bd3 ba2.9k sqft3391 Mission Olive Pl, New Hill, NC 27562For Sale
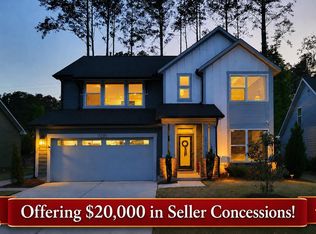
 MLS ID #10165467, Linda Trevor. Doorify MLS
 - $725,0004 bd4 ba3.5k sqft3469 Jordan Manors Dr, New Hill, NC 27562For Sale
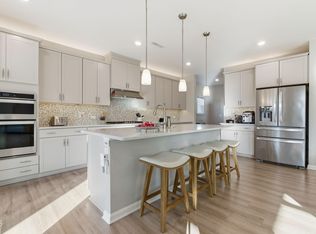 MLS ID #10179296, Janerie Wierenga. Doorify MLS
 - $675,0005 bd4 ba2.8k sqft3413 Mission Olive Place, New Hill, NC 27562For Sale
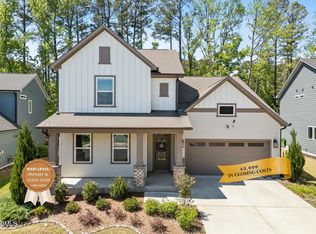 MLS ID #10173559, Shikha Anand. eXp Realty
 - $660,0004 bd3 ba2.7k sqft2908 Landon Oaks Ct, New Hill, NC 27562For Sale
 MLS ID #10174918, Johnie Blackwell. Doorify MLS
 - $705,0004 bd3 ba2.7k sqft2367 Kettle Falls Sta, Apex, NC 27502For SaleMLS ID #10165574, Sherri Fergus. Doorify MLS
- $748,0004 bd3 ba2.9k sqft3910 Glorybower Way, Apex, NC 27502For SaleMLS ID #10168806, Shreyans Kochar. Doorify MLS
- $620,0003 bd3 ba2.7k sqft3430 Jordan Shires Dr, New Hill, NC 27562For SaleMLS ID #10163212, Amanda Kondrasov. Doorify MLS
- $599,9003 bd3 ba2.4k sqft2783 Turner Pines Dr, New Hill, NC 27562For SaleMLS ID #10167262, Cat Kearns. Doorify MLS
- $729,0005 bd5 ba3k sqft2042 Florine Dr, Apex, NC 27502For SaleMLS ID #10152067, Nathaly Prieto. Doorify MLS
- $695,0004 bd4 ba2.7k sqft2081 Florine Dr, Apex, NC 27502For SaleMLS ID #10168209, Scott Hoffman. Doorify MLS
- $615,0003 bd3 ba2.4k sqft2904 Landon Oaks Ct, New Hill, NC 27562For SaleMLS ID #10176601, Riley Price. Doorify MLS
- $715,0004 bd3 ba3k sqft129 Treeline Ct, Holly Springs, NC 27540For SaleMLS ID #10175921, Carrie Hennessey. Doorify MLS
- $700,0003 bd3 ba2.4k sqft529 Oaks End Dr, Holly Springs, NC 27540For SaleMLS ID #10183673, Erica Anderson. Doorify MLS
- $599,9993 bd3 ba2.7k sqft2267 Grants Pass Sta, Apex, NC 27502For SaleMLS ID #10181872, Benjamin Passwaters. Doorify MLS
- $1,120,0005 bd5 ba3.4k sqft3193 Armeria Dr, Apex, NC 27502New ConstructionMLS ID #10183688, Naga Mahesh Desu. Doorify MLS
- $695,0004 bd3 ba2.9k sqft100 Oaks End Dr, Holly Springs, NC 27540For SaleMLS ID #10177423, Lizmary Caban. Doorify MLS
- $735,0004 bd3 ba2.4k sqft916 Market House Way, Cary, NC 27518For SaleMLS ID #10177712, Veronica Solomon. Doorify MLS
- $675,0005 bd4 ba3.2k sqft102 Dumont Ct, Apex, NC 27502For SaleMLS ID #10165785, Tina Caul. Doorify MLS
- $565,0004 bd3 ba2.5k sqft1837 Woodall Crest Dr, Apex, NC 27502For SaleMLS ID #10183520, Valerie Troupe. Doorify MLS
- $845,0004 bd5 ba3.3k sqft6741 Winter Garden Way, Holly Springs, NC 27540For SaleMLS ID #10181678, Gretchen Coley. Doorify MLS
