Skip main navigation
Sold for $543,000
  • $543,000

    107 S Clearbrook Ct, Angier, NC 27501

    5beds
    2,732sqft
    Single Family Residence
    Built in 2023
    1.11 Acres Lot
    $542,900 Zestimate®
    $199/sqft
    $2,535 Estimated rent

    Home value

    $542,900

    $516,000 - $570,000

    $2,535/mo

    Zestimate® history
    Loading
    Loading...

    Owner options

    List your home for rent

    $2,535/mo

    Rent Zestimate®

    Find your next renter with Zillow Rental Manager. Plus, with online applications, you can quickly screen prospective tenants – for free.

    Learn more

    $2,535/mo

    Rent Zestimate®

    Refinance and save

    $4,041/mo

    Est. payment

    Refinancing to a lower rate could help reduce your monthly payments and save thousands over the life of the loan.

    See today's rates

    $4,041/mo

    Est. payment

    Explore your selling options

    Work with a Zillow partner agent

    Leverage their expertise and Zillow's premium Showcase listings to get your home seen by more buyers.

    Get started

    List with your own agent

    Get your home in front of millions of buyers by listing it on Zillow.

    Learn how to do it

    Sell it yourself

    Take full control of how buyers see your home on Zillow by listing For Sale by Owner (FSBO).

    List your home

    What's special

    Three-car garageVersatile floor planFive bedrooms
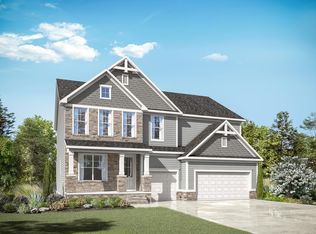
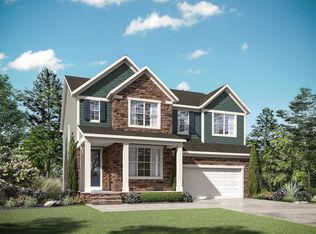
    Nestled in a desirable Angier location, this inviting home offers the perfect blend of comfort, convenience, and small-town charm with easy access to US-401, nearby shopping, dining, and everyday amenities. The thoughtfully designed five bedrooms and the three-car garage on over an acre of land features bright, open living spaces filled with natural light, a functional kitchen with ample cabinet and counter space, and comfortable bedrooms that provide flexibility for guests, a home office, or everyday living. Enjoy outdoor relaxation in the spacious backyard--perfect for entertaining, gardening, or quiet evenings at home--while being tucked away in an established community with a welcoming atmosphere and convenient access to surrounding areas. With its prime 27501 location and versatile floor plan, this property presents an excellent opportunity for homeowners.

    Zillow last checked:

    Listing updated:

    Listed by:

    Angie Cole 919-578-3128,

    LPT Realty LLC

    Bought with:

    Patrick J Reilly, 346250

    Better Homes & Gardens Real Es

    Source: Doorify MLS,MLS#: 10169231MLS Logo

    Facts & features

    Interior

    Bedrooms & bathrooms
    • Bedrooms: 5
    • Bathrooms: 3
    • Full bathrooms: 3
    • Main level bedrooms: 1
    Primary bedroom
    • Level: Second
    • Area: 252 Square Feet
    • Dimensions: 18.0 x 14.0
    Bedroom 2
    • Level: Second
    • Area: 154 Square Feet
    • Dimensions: 14.0 x 11.0
    Bedroom 3
    • Level: Second
    • Area: 169 Square Feet
    • Dimensions: 13.0 x 13.0
    Bedroom 4
    • Level: Second
    • Area: 143 Square Feet
    • Dimensions: 13.0 x 11.0
    Bedroom 5
    • Level: First
    • Area: 132 Square Feet
    • Dimensions: 12.0 x 11.0
    Primary bathroom
    • Level: Second
    • Area: 120 Square Feet
    • Dimensions: 12.0 x 10.0
    Bathroom 2
    • Level: Second
    • Area: 56 Square Feet
    • Dimensions: 8.0 x 7.0
    Bathroom 3
    • Level: First
    • Area: 45 Square Feet
    • Dimensions: 9.0 x 5.0
    Dining room
    • Level: First
    • Area: 154 Square Feet
    • Dimensions: 14.0 x 11.0
    Kitchen
    • Level: First
    • Area: 154 Square Feet
    • Dimensions: 14.0 x 11.0
    Laundry
    • Level: Second
    • Area: 99 Square Feet
    • Dimensions: 11.0 x 9.0
    Living room
    • Level: First
    • Area: 342 Square Feet
    • Dimensions: 19.0 x 18.0
    Other
    • Description: W.I.C
    • Level: Second
    • Area: 60 Square Feet
    • Dimensions: 10.0 x 6.0
    Other
    • Description: W.I.C
    • Level: Second
    • Area: 32 Square Feet
    • Dimensions: 8.0 x 4.0
    Other
    • Description: W.I.C
    • Level: Second
    • Area: 21 Square Feet
    • Dimensions: 7.0 x 3.0
    Other
    • Description: W.I.C
    • Level: Second
    • Area: 24 Square Feet
    • Dimensions: 6.0 x 4.0
    Other
    • Description: Hall
    • Level: Second
    • Area: 325 Square Feet
    • Dimensions: 25.0 x 13.0
    Other
    • Description: Foyer
    • Level: First
    • Area: 66 Square Feet
    • Dimensions: 11.0 x 6.0
    Other
    • Description: Porch
    • Level: First
    • Area: 234 Square Feet
    • Dimensions: 18.0 x 13.0
    Other
    • Description: Garage
    • Level: First
    • Area: 460 Square Feet
    • Dimensions: 23.0 x 20.0
    Heating
    • Forced Air, Propane, Zoned
    Cooling
    • Zoned
    Appliances
    • Included: Double Oven, ENERGY STAR Qualified Appliances, Gas Cooktop, Gas Water Heater, Microwave, Range Hood, Propane Water Heater, Wall Oven
    • Laundry: Upper Level
    Features
    • Double Vanity, Entrance Foyer, Eat-in Kitchen, Granite Counters, High Ceilings, Kitchen Island, Open Floorplan, Pantry, Vaulted Ceiling(s), Walk-In Closet(s), Separate Shower, Smooth Ceilings
    • Flooring: Carpet, Tile, Vinyl
    • Basement: Crawl Space
    Interior area
    • Total structure area: 2,732
    • Total interior livable area: 2,732 sqft
    • Finished area above ground: 2,732
    • Finished area below ground: 0

    Property

    Parking
    • Total spaces: 3
    • Parking features: Attached, Concrete, Driveway, Garage Faces Front, Garage Faces Side, Garage, Garage Door Opener
    • Garage spaces: 3
    • Has uncovered spaces: Yes
    Features
    • Levels: Two
    • Stories: 2
    • Patio & porch: Screened
    Lot
    • Size: 1.11 Acres
    • Features: Wooded
    Details
    • Parcel number: 13B02009P
    • Zoning: RAG
    • Special conditions: Standard

    Construction

    Type & style
    • Home type: SingleFamily
    • Architectural style: Craftsman,Transitional
    • Property subtype: Single Family Residence
    Materials
    • Shake Siding, Stone, Stone Veneer, Vinyl Siding
    • Foundation: Block
    • Roof: Shingle
    Condition
    • New construction: No
    • Year built: 2023

    Utilities & green energy

    • Sewer: Septic Tank
    • Water: Public
    • Utilities for property: Propane

    Community & HOA

    Community
    • Subdivision: Weatherford
    HOA
    • Has HOA: Yes
    • Services included: Maintenance Grounds
    • HOA fee: $540 annually
    • HOA name: Elite Management Professionals
    • HOA phone: 919-233-7660
    Location
    • Region: Angier

    Financial & listing details

    • Price per square foot: $199/sqft
    • Tax assessed value: $572,710
    • Annual tax amount: $3,636
    • Date on market: 7/29/2026
    • Listing agreement: Exclusive Right To Sell
    • Listing terms: Cash,Conventional,FHA,VA Loan

    Price history

    DateEventPrice
    9/3/2026Sold$543,000-1.3%$199/sqft
    Source: Doorify MLS #10169231 Report a problem
    8/10/2026Pending sale$550,000$201/sqft
    Source: Doorify MLS #10169231 Report a problem
    6/16/2026Price change$550,000-4.3%$201/sqft
    Source: Doorify MLS #10169231 Report a problem
    5/22/2026Listed for sale$575,000+1.1%$210/sqft
    Source: Doorify MLS #10169231 Report a problem
    5/17/2023Sold$568,553$208/sqft
    Source: Doorify MLS #2502892 Report a problem
    4/1/2023Pending sale$568,553$208/sqft
    Source: Doorify MLS #2502892 Report a problem
    4/1/2023Listed for sale$568,553$208/sqft
    Source: Doorify MLS #2502892 Report a problem

    Public tax history

    Tax history is unavailable.

    Neighborhood: 27501

    Nearby schools

    GreatSchools rating
    Schools provided by the listing agent
    • Elementary: Johnston - McGees Crossroads Elementary
    • Middle: Johnston - McGees Crossroads Middle
    • High: Johnston - West Johnston High

    Source: Doorify MLS. This data may not be complete. We recommend contacting the local school district to confirm school assignments for this home.

    Get a cash offer in 3 minutes
    Find out how much your home could sell for in as little as 3 minutes with a no-obligation cash offer.
    Estimated market value
    $542,900
    Get a cash offer in 3 minutes
    Find out how much your home could sell for in as little as 3 minutes with a no-obligation cash offer.
    Estimated market value
    $542,900