Skip main navigation
Sold for $693,000
  • $693,000

    198 S Clearbrook Ct, Angier, NC 27501

    4beds
    3,201sqft
    Single Family Residence, Residential
    Built in 2022
    2.05 Acres Lot
    $693,000 Zestimate®
    $216/sqft
    $2,805 Estimated rent

    Home value

    $693,000

    $658,000 - $728,000

    $2,805/mo

    Zestimate® history
    Loading
    Loading...

    Owner options

    List your home for rent

    $2,805/mo

    Rent Zestimate®

    Find your next renter with Zillow Rental Manager. Plus, with online applications, you can quickly screen prospective tenants – for free.

    Learn more

    $2,805/mo

    Rent Zestimate®

    Refinance and save

    $4,168/mo

    Est. payment

    Refinancing to a lower rate could help reduce your monthly payments and save thousands over the life of the loan.

    See today's rates

    $4,168/mo

    Est. payment

    Explore your selling options

    Work with a Zillow partner agent

    Leverage their expertise and Zillow's premium Showcase listings to get your home seen by more buyers.

    Get started

    List with your own agent

    Get your home in front of millions of buyers by listing it on Zillow.

    Learn how to do it

    Sell it yourself

    Take full control of how buyers see your home on Zillow by listing For Sale by Owner (FSBO).

    List your home

    What's special

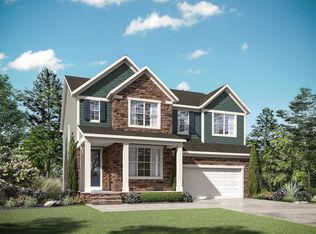
    Tucked away on a quiet cul-de-sac in the heart of Angier's rapidly growing small-town charm, this exceptional estate offers the perfect balance of space, privacy, and connection. Set far off the road on over two acres, surrounded by mature trees and a fully fenced yard, this property feels like your own private retreat, yet just minutes from everything that makes Angier so special. From local shops and dining to community events and easy access to nearby Holly Springs and Fuquay-Varina, this is where peaceful living meets everyday convenience. Step inside and be welcomed by a grand two-story foyer that immediately sets the tone for the home's scale and elegance. A formal dining room provides the perfect setting for gatherings, while the soaring two-story living room anchors the home as a true centerpiece, filled with natural light and warmth. The kitchen is both functional and beautiful, featuring ceiling-height cabinetry, a decorative backsplash, and thoughtful design that flows effortlessly for entertaining or everyday living. Also on the main level, enjoy a sunroom that invites the outdoors in, along with a screened porch featuring its own fireplace--ideal for year-round relaxation overlooking your private acreage. The first-floor primary suite is a retreat of its own, complete with separate vanities, a soaking garden tub, a walk-in shower, and a custom closet designed to impress. Upstairs, three additional bedrooms and a full bath offer comfortable accommodations for family or guests, with space to grow and gather. A spacious three-car garage adds both convenience and functionality, offering ample room for vehicles, storage, or hobbies. Homes like this offer more than a place to live, they offer a lifestyle, perfectly set in Angier, where small-town charm and thoughtful growth come together in a way that feels both timeless and full of possibility.

    Zillow last checked:

    Listing updated:

    Listed by:

    Gretchen Coley 919-526-0401,

    Compass -- Raleigh,

    Devin Curlings 843-685-0879,

    Compass -- Raleigh

    Bought with:

    Erica Anderson, 266838

    Team Anderson Realty

    Colleen Smith, 288925

    Team Anderson Realty

    Source: Doorify MLS,MLS#: 10163379MLS Logo

    Facts & features

    Interior

    Bedrooms & bathrooms
    • Bedrooms: 4
    • Bathrooms: 3
    • Full bathrooms: 2
    • 1/2 bathrooms: 1
    Heating
    • Forced Air
    Cooling
    • Central Air
    Appliances
    • Included: Stainless Steel Appliance(s)
    Features
    • Built-in Features, Ceiling Fan(s), Double Vanity, Eat-in Kitchen, Entrance Foyer, High Ceilings, Kitchen Island, Open Floorplan, Pantry, Master Downstairs, Smooth Ceilings, Soaking Tub, Storage, Walk-In Closet(s), Walk-In Shower
    • Flooring: Carpet, Hardwood, Tile
    Interior area
    • Total structure area: 3,201
    • Total interior livable area: 3,201 sqft
    • Finished area above ground: 3,201
    • Finished area below ground: 0

    Property

    Parking
    • Total spaces: 3
    • Parking features: Concrete, Driveway, Garage
    • Attached garage spaces: 3
    Features
    • Levels: Two
    • Stories: 2
    • Patio & porch: Covered, Deck, Enclosed, Front Porch, Patio, Porch, Screened
    • Exterior features: Lighting, Private Entrance, Private Yard, Rain Gutters
    • Fencing: Fenced, Full
    • Has view: Yes
    Lot
    • Size: 2.05 Acres
    • Features: Back Yard, Front Yard, Many Trees
    Details
    • Parcel number: 13B02009W
    • Zoning: RAG
    • Special conditions: Standard

    Construction

    Type & style
    • Home type: SingleFamily
    • Architectural style: Traditional, Transitional
    • Property subtype: Single Family Residence, Residential
    Materials
    • Stone Veneer, Vinyl Siding
    • Roof: Shingle
    Condition
    • New construction: No
    • Year built: 2022
    • Major remodel year: 2023

    Utilities & green energy

    • Sewer: Septic Tank
    • Water: Public

    Community & neighborhood

    Location
    • Region: Angier
    • Subdivision: Weatherford

    HOA & financial

    HOA
    • Has HOA: Yes
    • HOA fee: $135 quarterly
    • Amenities included: Management
    • Services included: Maintenance Grounds

    Price history

    DateEventPrice
    5/29/2026Sold$693,000-4.4%$216/sqft
    Source: Doorify MLS #10163379 Report a problem
    5/5/2026Pending sale$725,000$226/sqft
    Source: Doorify MLS #10163379 Report a problem
    4/30/2026Listed for sale$725,000-14.4%$226/sqft
    Source: Doorify MLS #10163379 Report a problem
    1/25/2023Sold$847,240$265/sqft
    Source: Doorify MLS #2475127 Report a problem
    9/20/2022Pending sale$847,240$265/sqft
    Source: Doorify MLS #2475127 Report a problem
    9/20/2022Listed for sale$847,240$265/sqft
    Source: Doorify MLS #2475127 Report a problem

    Public tax history

    YearProperty taxesTax assessment
    2025$4,222 +12.7%$664,870 +43.7%
    2024$3,747 +53.8%$462,650 +49%
    2023$2,437 +316.4%$310,430 +329.7%
    2022$585 $72,250

    Find assessor info on the county website

    Neighborhood: 27501

    Nearby schools

    GreatSchools rating
    Schools provided by the listing agent
    • Elementary: Johnston - McGees Crossroads Elementary
    • Middle: Johnston - McGees Crossroads
    • High: Johnston - W Johnston

    Source: Doorify MLS. This data may not be complete. We recommend contacting the local school district to confirm school assignments for this home.

    Get a cash offer in 3 minutes
    Find out how much your home could sell for in as little as 3 minutes with a no-obligation cash offer.
    Estimated market value
    $693,000
    Get a cash offer in 3 minutes
    Find out how much your home could sell for in as little as 3 minutes with a no-obligation cash offer.
    Estimated market value
    $693,000