MUST SEE Stately Brick Beauty with Outdoor Entertaining Oasis just minutes from Holly Springs! Welcome to this stunning recently updated from top to bottom, 3-bedroom, 3.5-bath home with a spacious bonus room, where curb appeal meets modern comfort. Nestled on a beautifully landscaped lot, the classic brick exterior is framed by mature trees, manicured hedges, and vibrant flowering plants, creating an inviting first impression and serene views. Step inside to soaring ceilings and an open, airy floor plan that presents as new construction. The great room impresses with a dramatic two-story design, custom built-ins, and stone accents that frame a perfect gathering space. Natural light pours through oversized windows, highlighting the gleaming hardwood floors that flow seamlessly throughout the main level. The chef's kitchen is a showstopper with its rich cabinetry, sleek quartz countertops, gas cooktop, double ovens, and stainless-steel appliances. A wall of windows in the breakfast nook offers a view of the private backyard and fills the space with sunshine. Retreat to the spa-inspired primary suite, where a luxurious bath awaits with a freestanding soaking tub, frameless glass shower, and elegant finishes. Upstairs, the versatile bonus room offers endless possibilities—media room, play space, or home office—complete with stone accent walls, a wet bar, and built-in beverage coolers. Outdoor living takes center stage with a spacious deck designed for entertaining. The built-in grilling station and ample dining area make summer nights unforgettable, all while surrounded by lush landscaping and serene views of the former 18th green at Crooked Creek. With a side-entry garage, abundant storage, and thoughtful details throughout, this home blends elegance, function, and comfort in every corner.
For sale
$799,999
5401 Greensflag Ln, Fuquay Varina, NC 27526
3beds
2,747sqft
:
Get pre-qualified$4,817/mo
Single Family Residence, Residential
Built in 1999
0.46 Acres Lot
$775,800 Zestimate®
$291/sqft
$53/mo HOA
What's special
Soaring ceilingsSleek quartz countertopsLush landscapingVersatile bonus roomGleaming hardwood floorsCurb appealStately brick beauty
- 332 days |
- 343 |
- 21 |
Zillow last checked:
Listing updated:
Listed by:
Jon Pugeda 919-645-8074,
Real Broker, LLC,
Cassidy Baker Keene 919-464-1807,
Real Broker, LLC
Source: Doorify MLS,MLS#: 10118555
Facts & features
Interior
Bedrooms & bathrooms
- Bedrooms: 3
- Bathrooms: 4
- Full bathrooms: 3
- 1/2 bathrooms: 1
Heating
- Central
Cooling
- Ceiling Fan(s), Central Air
Appliances
- Included: Bar Fridge, Built-In Gas Oven, Gas Cooktop, Microwave, Refrigerator
- Laundry: Laundry Room, Main Level
Features
- Bar, Crown Molding, Dry Bar, Eat-in Kitchen, Entrance Foyer, High Ceilings, Pantry, Quartz Counters, Recessed Lighting, Walk-In Closet(s)
- Flooring: Hardwood, Tile
Interior area
- Total structure area: 2,747
- Total interior livable area: 2,747 sqft
- Finished area above ground: 2,747
- Finished area below ground: 0
Video & virtual tour
Property
Parking
- Total spaces: 5
- Parking features: Garage, Garage Door Opener
- Attached garage spaces: 2
- Uncovered spaces: 3
Features
- Levels: Two
- Stories: 1
- Patio & porch: Deck, Rear Porch
- Exterior features: Balcony, Built-in Barbecue, Fire Pit, Gas Grill, Outdoor Grill, Outdoor Kitchen, Rain Gutters
- Pool features: Community, In Ground
- Has view: Yes
Lot
- Size: 0.46 Acres
- Features: Corner Lot
Details
- Parcel number: 0678858313
- Special conditions: Standard
Construction
Type & style
- Home type: SingleFamily
- Architectural style: Traditional
- Property subtype: Single Family Residence, Residential
Materials
- Brick, Fiber Cement
- Foundation: Block
- Roof: Shingle
Condition
- New construction: No
- Year built: 1999
Utilities & green energy
- Sewer: Septic Tank, Other
- Water: Well
Community & HOA
Community
- Features: Park, Playground, Pool, Tennis Court(s)
- Subdivision: Crooked Creek
HOA
- Has HOA: Yes
- Amenities included: Maintenance Grounds, Playground, Pool, Tennis Court(s)
- Services included: Maintenance Grounds
- HOA fee: $160 quarterly
Location
- Region: Fuquay Varina
Financial & listing details
- Price per square foot: $291/sqft
- Tax assessed value: $587,013
- Annual tax amount: $3,774
- Date on market: 8/28/2025
- Road surface type: Paved
Estimated market value
$775,800
$737,000 - $815,000
$2,729/mo
Price history
| Date | Event | Price |
|---|---|---|
| 4/23/2026 | Price change | $799,999-1.8%$291/sqft |
Source:  Doorify MLS #10118555 Report a problem Doorify MLS #10118555 Report a problem | ||
| 11/8/2025 | Price change | $815,000-4.1%$297/sqft |
Source: Doorify MLS #10118555 Report a problem | ||
| 8/28/2025 | Listed for sale | $850,000+183.3%$309/sqft |
Source: Doorify MLS #10118555 Report a problem | ||
| 1/11/2000 | Sold | $300,000$109/sqft |
Source: Public Record Report a problem | ||
Public tax history
| Year | Property taxes | Tax assessment |
|---|---|---|
| 2025 | $3,775 +3% | $587,013 |
| 2024 | $3,665 +16% | $587,013 +45.7% |
| 2023 | $3,161 +7.9% | $402,835 |
| 2022 | $2,929 +2.8% | $402,835 |
| 2021 | $2,851 +1.7% | $402,835 |
| 2020 | $2,804 -2% | $402,835 +15.8% |
| 2019 | $2,862 | $348,013 |
| 2018 | $2,862 +14.7% | $348,013 |
| 2017 | $2,494 +2.1% | $348,013 |
| 2016 | $2,444 -8.4% | $348,013 -8.8% |
| 2015 | $2,669 +5.5% | $381,480 |
| 2014 | $2,530 | $381,480 |
| 2013 | -- | $381,480 |
| 2012 | -- | $381,480 |
| 2011 | -- | $381,480 |
| 2010 | -- | $381,480 |
| 2009 | -- | $381,480 |
| 2008 | -- | -- |
| 2007 | -- | -- |
| 2006 | -- | -- |
| 2005 | -- | -- |
| 2004 | -- | -- |
Find assessor info on the county website
Monthly payment
Est. payment
Payment breakdown
Explore the cost of this home by adjusting the details. Changes won't be saved.Climate risks
Neighborhood: 27526
Nearby schools
GreatSchools rating
- 4/10Banks Road ElementaryGrades: PK-5Distance: 1.4 mi
- 8/10Herbert Akins Road MiddleGrades: 6-8Distance: 4 mi
- 6/10Willow Spring HighGrades: 9-12Distance: 3.9 mi
Schools provided by the listing agent
- Elementary: Wake - Banks Road Elementary
- Middle: Wake - Herbert Akins Road Middle
- High: Wake - Willow Spring High School
Source: Doorify MLS. This data may not be complete. We recommend contacting the local school district to confirm school assignments for this home.
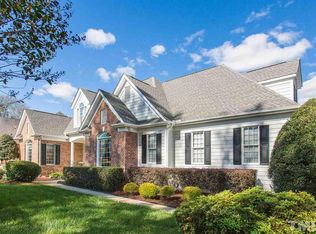
- $575,4004 bd3 ba2.6k sqft5405 Greensflag Ln, Fuquay Varina, NC 27526Off Market
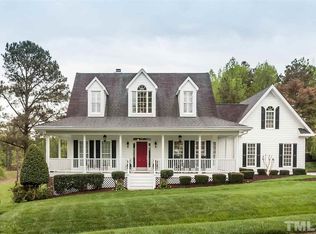
- $573,7003 bd3 ba2.5k sqft5404 Greensflag Ln, Fuquay Varina, NC 27526Off Market
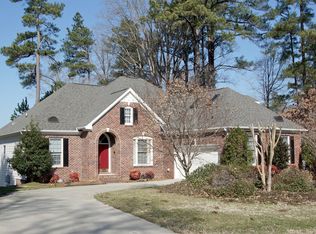
- $534,2003 bd3 ba2.4k sqft5409 Greensflag Ln, Fuquay Varina, NC 27526Off Market
- $613,7005 bd4 ba2.8k sqft4745 Linaria Ln, Fuquay Varina, NC 27526Off Market
- $595,0004 bd3 ba2.6k sqft5413 Greensflag Ln, Fuquay Varina, NC 27526Sold
- $643,1004 bd3 ba2.7k sqft5231 Crooked Bluff Ln, Fuquay Varina, NC 27526Off Market
- $675,0004 bd3 ba3.6k sqft5417 Greensflag Ln, Fuquay Varina, NC 27526Pending
- $625,4004 bd3 ba2.9k sqft4741 Linaria Ln, Fuquay Varina, NC 27526Off Market
A local agent can set up tours, give advice and negotiate with sellers.
Similar homes
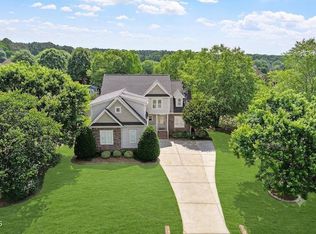
- $685,0003 bd4 ba3k sqft2111 Stone Pasture Rd, Fuquay Varina, NC 27526For Sale
 MLS ID #10169479, Tracy Santrock. Doorify MLS
 - $589,0004 bd3 ba2.5k sqftThe Muirfield II, Fuquay Varina, NC 27526For Sale
 MLS ID #10179195, Martha Hay. Doorify MLS
 - $550,0003 bd2 ba2.5k sqft2309 Stewart St, Fuquay Varina, NC 27526For Sale
 MLS ID #10160850, Erin E Bartow. Doorify MLS
 - $749,0004 bd4 ba3.5k sqft5124 Bartizan Dr, Holly Springs, NC 27540For Sale
 MLS ID #10173907, Angelina Corroo. Doorify MLS
 - $585,0004 bd3 ba2.5k sqft1909 Morning Fog Dr, Fuquay Varina, NC 27526For SaleMLS ID #10169406, Kathleen LeBlanc. Doorify MLS
- $515,0003 bd3 ba2.4k sqft84 Dot Ct, Fuquay Varina, NC 27526For SaleMLS ID #10180068, Grace Marie Layaou. Doorify MLS
- $639,9005 bd5 ba3.7k sqft309 Price Lake Way, Fuquay Varina, NC 27526For SaleMLS ID #10173404, Justin Burleson. Doorify MLS
- $550,0004 bd4 ba3.2k sqft2104 Temple Hills Way, Fuquay Varina, NC 27526For SaleMLS ID #10175275, Holly Hendren. Doorify MLS
- $475,0003 bd3 ba2.3k sqft8104 Consella Way, Willow Spring, NC 27592For SaleMLS ID #10181641, Anna Powell. Doorify MLS
- $539,0004 bd3 ba3k sqft744 Highwater Pl, Fuquay Varina, NC 27526For SaleMLS ID #10170200, Krista Abshure. Doorify MLS
- $700,0005 bd4 ba3.5k sqft704 Wildwood Farm Way, Holly Springs, NC 27540For SaleMLS ID #10166964, Jeff Peterson. Doorify MLS
- $615,0003 bd3 ba2.1k sqft3700 Crooked Brook Trl, Apex, NC 27539For SaleMLS ID #10171168, Alyssa Grace Upchurch. Doorify MLS
- $825,0003 bd3 ba3.1k sqft504 Simbury Glen Ct, Cary, NC 27519For SaleMLS ID #10181806, Jenn Cole. Doorify MLS
- $689,9004 bd3 ba2.8k sqft204 Charlesfort Ln, Holly Springs, NC 27540For SaleMLS ID #10179043, Lisa Paula. Doorify MLS
- $575,0005 bd3 ba2.7k sqft1205 Windrose Dr, Fuquay Varina, NC 27526For SaleMLS ID #10175765, Susana Yourcheck. Doorify MLS
- $455,0003 bd3 ba2.2k sqft1200 Concordia Ct, Fuquay Varina, NC 27526For SaleMLS ID #10167117, Todd Harrison. Doorify MLS
- $515,0004 bd4 ba2.6k sqft47 Wood Spring Ct, Fuquay Varina, NC 27526For SaleMLS ID #10178623, Leanna Ashley. Doorify MLS
- $875,0005 bd3 ba3.4k sqft107 Vintage Hill Cir, Apex, NC 27539For SaleMLS ID #10176378, Pamela Mundra. Doorify MLS
- $859,9504 bd3 ba3.3k sqft109 Bittercress Ct, Cary, NC 27518For SaleMLS ID #10174777, Meredith Mclaurin Little. Doorify MLS
- $500,0003 bd3 ba2k sqft205 Hickory Glen Ln, Holly Springs, NC 27540For SaleMLS ID #10181853, Erin E Bartow. Doorify MLS
