Welcome to 204 Charlesfort Lane—a beautifully maintained home in the tree lined neighborhood of Cobble Ridge that blends timeless charm, thoughtful updates, and incredible expansion potential in one of Holly Springs' most desirable locations. From the inviting rocking chair front porch to the spacious foyer, you'll immediately appreciate the warmth and character of this move-in-ready home. Freshly updated with brand-new carpet and interior paint (2026) and refinished hardwood floors (2022), the home offers spacious living areas designed for everyday comfort and effortless entertaining. The well-appointed kitchen features granite countertops, stainless steel appliances, and opens to the inviting family room, where a cozy fireplace is flanked by a stunning wall of custom built-ins, creating the perfect gathering space. Upstairs, the spacious bonus room also features beautiful custom built-ins, making it ideal for a media room, playroom, or home office. A first-floor bedroom and full bathroom provide exceptional flexibility as a guest suite, private office, or in-law suite. Retreat to the expansive primary suite, complete with a generous sitting area that's perfect for a reading nook or home office. The luxurious primary bath features a jetted soaking tub, separate shower, dual vanities, and a spacious walk-in closet, creating a relaxing spa-like experience. Outdoor living is just as impressive with a screened porch and patio overlooking a fully fenced, flat backyard backed by mature woods for exceptional privacy and shade—an ideal setting for entertaining, relaxing, or play. Major improvements include a new roof, gutters, exterior paint, and metal roof accents (2022), reflecting the exceptional care this home has received. Another great feature is the expansive walk-up attic, offering the potential to add over 1,000 square feet of finished living space—a rare opportunity to customize and expand as your needs evolve. Enjoy an unbeatable location where you can walk to both Holly Ridge Elementary and Holly Ridge Middle School. Residents also have the option to join the "Club at Sunset Racquet and Swim Club." Walk to the Sunset Ridge North Pool, with a convenient neighborhood walking path providing direct access to the pool and it's 155 foot water slide! This home offers exceptional indoor and outdoor living with room to grow, 204 Charlesfort Lane is more than a home—it's a lifestyle opportunity you won't want to miss.
Pending
$689,900
204 Charlesfort Ln, Holly Springs, NC 27540
4beds
2,844sqft
Single Family Residence, Residential
Built in 2005
10,454 Square Feet Lot
$674,500 Zestimate®
$243/sqft
$14/mo HOA
What's special
Refinished hardwood floorsWell-appointed kitchenGranite countertopsScreened porch and patioExpansive walk-up atticInviting family roomSpacious foyer
- 37 days |
- 1,046 |
- 39 |
Likely to sell faster than
Zillow last checked:
Listing updated:
Listed by:
Lisa Paula 919-349-0958,
Coldwell Banker HPW
Source: Doorify MLS,MLS#: 10179043
Facts & features
Interior
Bedrooms & bathrooms
- Bedrooms: 4
- Bathrooms: 3
- Full bathrooms: 3
Heating
- Heat Pump, Natural Gas, None
Cooling
- Central Air, Gas
Appliances
- Included: Cooktop, Dishwasher, Electric Cooktop, ENERGY STAR Qualified Washer, Microwave, Refrigerator, Stainless Steel Appliance(s)
- Laundry: Laundry Room, Upper Level
Features
- Bathtub/Shower Combination, Bookcases, Breakfast Bar, Built-in Features, Ceiling Fan(s), Chandelier, Crown Molding, Double Vanity, Entrance Foyer, Granite Counters, High Ceilings, Recessed Lighting, Separate Shower, Smooth Ceilings, Stone Counters, Walk-In Closet(s), Whirlpool Tub
- Flooring: Carpet, Ceramic Tile, Hardwood
- Windows: Insulated Windows
- Number of fireplaces: 1
- Fireplace features: Family Room, Gas Log
- Common walls with other units/homes: No Common Walls
Interior area
- Total structure area: 2,844
- Total interior livable area: 2,844 sqft
- Finished area above ground: 2,844
- Finished area below ground: 0
Property
Parking
- Total spaces: 6
- Parking features: Driveway, Garage Door Opener, Garage Faces Front
- Attached garage spaces: 2
- Uncovered spaces: 4
Features
- Levels: Two
- Stories: 2
- Patio & porch: Covered, Front Porch, Patio, Screened
- Exterior features: Fenced Yard, Private Yard, Rain Gutters
- Fencing: Back Yard, Wood
- Has view: Yes
Lot
- Size: 10,454 Square Feet
- Features: Back Yard, Landscaped, Private, Rectangular Lot
Details
- Parcel number: 065914447128000 0323874
- Zoning: SR
Construction
Type & style
- Home type: SingleFamily
- Architectural style: Craftsman, Traditional, Transitional
- Property subtype: Single Family Residence, Residential
Materials
- Fiber Cement
- Roof: Metal, Shingle
Condition
- New construction: No
- Year built: 2005
Utilities & green energy
- Sewer: Public Sewer
- Water: Public
- Utilities for property: Electricity Connected, Natural Gas Connected, Sewer Connected, Water Connected
Community & HOA
Community
- Subdivision: Cobble Ridge
HOA
- Has HOA: Yes
- Services included: Maintenance Grounds
- HOA fee: $170 annually
Location
- Region: Holly Springs
Financial & listing details
- Price per square foot: $243/sqft
- Tax assessed value: $617,790
- Annual tax amount: $5,336
- Date on market: 7/9/2026
Estimated market value
$674,500
$641,000 - $708,000
$2,650/mo
Price history
| Date | Event | Price |
|---|---|---|
| 8/5/2026 | Pending sale | $689,900$243/sqft |
Source:  Doorify MLS #10179043 Report a problem Doorify MLS #10179043 Report a problem | ||
| 7/9/2026 | Listed for sale | $689,900+105.9%$243/sqft |
Source: Doorify MLS #10179043 Report a problem | ||
| 7/11/2005 | Sold | $335,000$118/sqft |
Source: Public Record Report a problem | ||
Public tax history
| Year | Property taxes | Tax assessment |
|---|---|---|
| 2025 | $5,337 +0.4% | $617,790 |
| 2024 | $5,314 +26.5% | $617,790 +59.3% |
| 2023 | $4,202 +3.6% | $387,735 |
| 2022 | $4,057 +1.9% | $387,735 |
| 2021 | $3,981 | $387,735 |
| 2020 | $3,981 -0.4% | $387,735 +17.3% |
| 2019 | $3,997 | $330,533 |
| 2018 | $3,997 +14.8% | $330,533 |
| 2017 | $3,482 +1.4% | $330,533 |
| 2016 | $3,434 -9.8% | $330,533 -8.4% |
| 2015 | $3,806 +3.6% | $360,737 |
| 2014 | $3,674 | $360,737 |
| 2013 | -- | $360,737 |
| 2012 | -- | $360,737 |
| 2011 | -- | $360,737 |
| 2010 | -- | $360,737 |
| 2009 | -- | $360,737 |
| 2008 | -- | -- |
| 2007 | -- | -- |
| 2006 | -- | -- |
| 2005 | -- | -- |
Find assessor info on the county website
Monthly payment
Est. payment
Payment breakdown
Explore the cost of this home by adjusting the details. Changes won't be saved.Climate risks
Neighborhood: Sunset Ridge
Nearby schools
GreatSchools rating
- 9/10Holly Ridge ElementaryGrades: PK-5Distance: 0.2 mi
- 9/10Holly Ridge MiddleGrades: 6-8Distance: 0.2 mi
- 9/10Holly Springs HighGrades: 9-12Distance: 2.8 mi
Schools provided by the listing agent
- Elementary: Wake - Holly Ridge Elementary
- Middle: Wake - Holly Ridge Middle
- High: Wake - Felton Grove High
Source: Doorify MLS. This data may not be complete. We recommend contacting the local school district to confirm school assignments for this home.
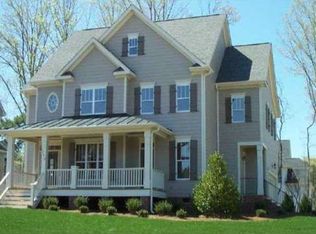
- $689,6004 bd2 ba2.8k sqft208 Charlesfort Ln, Holly Springs, NC 27540Off Market
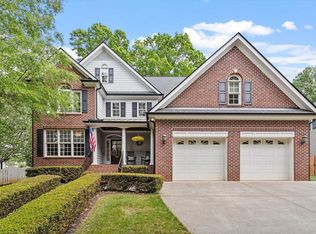
- $650,0003 bd3 ba2.7k sqft121 Cobblepoint Way, Holly Springs, NC 27540Sold
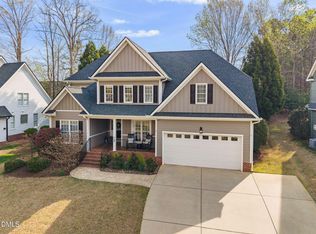
- $750,0004 bd4 ba2.9k sqft117 Cobblepoint Way, Holly Springs, NC 27540Sold
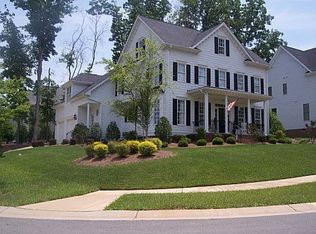
- $726,1004 bd3 ba3k sqft125 Cobblepoint Way, Holly Springs, NC 27540Off Market
- $715,4004 bd4 ba2.9k sqft205 Charlesfort Ln, Holly Springs, NC 27540Off Market
- $713,600-- bd3 ba2.7k sqft201 Charlesfort Ln, Holly Springs, NC 27540Off Market
- $673,000-- bd3 ba2.5k sqft113 Cobblepoint Way, Holly Springs, NC 27540Off Market
- $844,9006 bd4 ba4.4k sqft209 Charlesfort Ln, Holly Springs, NC 27540Off Market
A local agent can set up tours, give advice and negotiate with sellers.
Similar homes
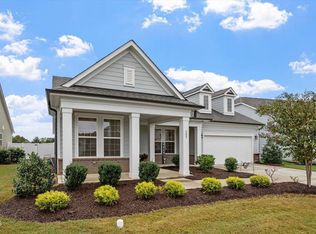
- $739,0004 bd4 ba3.5k sqft5124 Bartizan Dr, Holly Springs, NC 27540For Sale

 MLS ID #10173907, Angelina Corroo. Doorify MLS
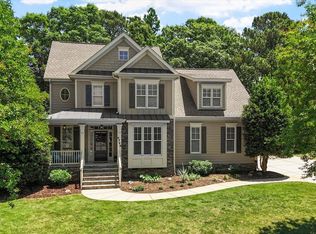
 - $699,0004 bd4 ba3.4k sqft209 Kephart Way, Holly Springs, NC 27540For Sale
 MLS ID #10173521, Christine Susan Bell. Doorify MLS
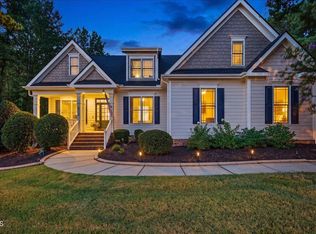
 - $635,5004 bd3 ba2.9k sqft6728 Fawn Hoof Trl, Holly Springs, NC 27540For Sale
 MLS ID #10169129, Linda Trevor. Doorify MLS
 - $750,0003 bd3 ba4k sqft6716 Stepherly Way, Holly Springs, NC 27540For Sale
 MLS ID #10183409, Michelle Lynn Stephenson. Doorify MLS
 - $779,0003 bd3 ba3.2k sqft305 Ironcreek Pl, Apex, NC 27539For SaleMLS ID #10183117, Irene Higginson. Doorify MLS
- $550,0005 bd4 ba2.3k sqft124 Sweet Violet Dr, Holly Springs, NC 27540For SaleMLS ID #10178802, Alissa Turnbull. Doorify MLS
- $950,0005 bd5 ba4.1k sqft108 Bells Walk Ct, Holly Springs, NC 27540For SaleMLS ID #10183748, Laurie Vann. Doorify MLS
- $789,9995 bd5 ba3.8k sqft104 Evans Crest Ln, Holly Springs, NC 27540For SaleMLS ID #10173962, Tania Tinsley Little. Doorify MLS
- $765,0004 bd3 ba3k sqft203 Widecombe Ct, Cary, NC 27513For SaleMLS ID #10185506, Bill Riccadonna. Doorify MLS
- $739,9005 bd4 ba3k sqft2631 Brighton Bluff Dr, Apex, NC 27539For SaleMLS ID #10183559, Emme Zheng. Doorify MLS
- $685,0003 bd4 ba3k sqft2111 Stone Pasture Rd, Fuquay Varina, NC 27526For SaleMLS ID #10169479, Tracy Santrock. Doorify MLS
- $562,0005 bd3 ba3k sqft129 Okamato St, Raleigh, NC 27603For SaleMLS ID #10186306, Katie Sheriff. Doorify MLS
- $699,9995 bd4 ba2.7k sqft910 Branch Line Ln, Apex, NC 27502For SaleMLS ID #10183807, Robyn Roberts. Doorify MLS
- $835,0004 bd3 ba3.3k sqft109 Bittercress Ct, Cary, NC 27518For SaleMLS ID #10174777, Meredith Mclaurin Little. Doorify MLS
- $725,0005 bd4 ba2.9k sqft169 Hidden Bluff Dr, Chapel Hill, NC 27517For SaleMLS ID #10186148, Rose Mateo Farrales. Doorify MLS
- $689,0004 bd3 ba3.2k sqft105 Aviary Ct, Clayton, NC 27520For SaleMLS ID #10176335, Hollie Jane Lupton. Doorify MLS
- $650,0004 bd3 ba2.8k sqft101 Briar Rose Ln, Garner, NC 27529For SaleMLS ID #10173734, Stu Barnes. Doorify MLS
- $940,0004 bd4 ba2.7k sqft5600 Merion Station Dr, Apex, NC 27539For SaleMLS ID #10182070, Nicholas Giuggio. Doorify MLS
- $539,0003 bd3 ba2.7k sqft237 Butterbiggins Ln, Apex, NC 27539For SaleMLS ID #10173901, Becky Briggs. Doorify MLS
- $599,9004 bd3 ba2k sqft1009 Country Glen Ct, Apex, NC 27502For SaleMLS ID #10173528, Jon Pugeda. Doorify MLS
