Skip main navigation
Sold for $650,000
  • $650,000

    121 Cobblepoint Way, Holly Springs, NC 27540

    3beds
    2,753sqft
    Single Family Residence
    Built in 2003
    10,018 Square Feet Lot
    $627,700 Zestimate®
    $236/sqft
    $2,533 Estimated rent

    Home value

    $627,700

    $596,000 - $665,000

    $2,533/mo

    Zestimate® history
    Loading
    Loading...

    Owner options

    List your home for rent

    $2,533/mo

    Rent Zestimate®

    Find your next renter with Zillow Rental Manager. Plus, with online applications, you can quickly screen prospective tenants – for free.

    Learn more

    $2,533/mo

    Rent Zestimate®

    Refinance and save

    $4,256/mo

    Est. payment

    Refinancing to a lower rate could help reduce your monthly payments and save thousands over the life of the loan.

    See today's rates

    $4,256/mo

    Est. payment

    Explore your selling options

    Work with a Zillow partner agent

    Leverage their expertise and Zillow's premium Showcase listings to get your home seen by more buyers.

    Get started

    List with your own agent

    Get your home in front of millions of buyers by listing it on Zillow.

    Learn how to do it

    Sell it yourself

    Take full control of how buyers see your home on Zillow by listing For Sale by Owner (FSBO).

    List your home

    What's special

    Gas fireplaceDedicated home officeBuilt-in bookcasesMature hardwoodsPrivate backyardFlexible spaceSunny breakfast area
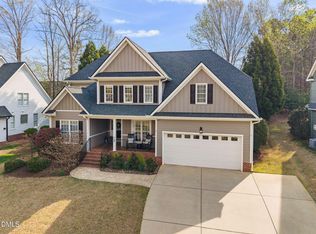
    Welcome to the coveted Cobble Ridge community in the heart of Holly Springs. Step inside to this former parade custom-built home, 3 bed, 2.5 bath home with primary on the main and a newly updated ensuite. The two-story living room features mature hardwoods, built-in bookcases and gas fireplace, creating a welcoming atmosphere. The kitchen features new home appliances with granite countertops, making it perfect for both everyday meals and entertainment. Enjoy meals in the formal dining room or the sunny breakfast area overlooking the backyard. A dedicated home office and flexible space, providing plenty of room for both work and relaxation. The recently updated secondary bathroom and sizable bedrooms complete the home's appealing layout on the second level. Step outside to the relaxing screened porch, where you can feel the breeze, or entertain in style on the large, newly stained, oversized deck. With a private backyard and a peaceful neighborhood setting, this home offers the perfect blend of comfort and convenience, with easy access to schools, parks, shopping, and major highways. Make 121 Cobblepoint Way your new home and experience the best of Holly Springs living!

    Zillow last checked:

    Listing updated:

    Listed by:

    Denise Marie Alala 919-306-4306,

    Coldwell Banker Advantage,

    Cori Michelle Grenier 919-356-0062,

    Coldwell Banker Advantage

    Bought with:

    Meredith Kisner, 214842

    EXP Realty LLC

    Source: Doorify MLS,MLS#: 10091666MLS Logo

    Facts & features

    Interior

    Bedrooms & bathrooms
    • Bedrooms: 3
    • Bathrooms: 3
    • Full bathrooms: 2
    • 1/2 bathrooms: 1
    • Main level bathrooms: 1
    Primary bedroom
    • Level: Main
    • Area: 234.09 Square Feet
    • Dimensions: 15.3 x 15.3
    Bedroom 3
    • Level: Second
    • Area: 142.31 Square Feet
    • Dimensions: 13.3 x 10.7
    Bathroom 2
    • Level: Second
    • Area: 156 Square Feet
    • Dimensions: 13 x 12
    Bonus room
    • Level: Second
    • Area: 297 Square Feet
    • Dimensions: 22 x 13.5
    Breakfast room
    • Level: Main
    • Area: 127.2 Square Feet
    • Dimensions: 10.6 x 12
    Family room
    • Level: Main
    • Area: 280 Square Feet
    • Dimensions: 16 x 17.5
    Kitchen
    • Level: Main
    • Area: 150 Square Feet
    • Dimensions: 12 x 12.5
    Laundry
    • Level: Main
    • Area: 45 Square Feet
    • Dimensions: 5 x 9
    Loft
    • Level: Second
    • Area: 128.4 Square Feet
    • Dimensions: 10.7 x 12
    Office
    • Level: Main
    • Area: 153.6 Square Feet
    • Dimensions: 12.8 x 12
    Heating
    • Floor Furnace, Natural Gas
    Cooling
    • Central Air, Gas, Other, Gas Pack
    Appliances
    • Included: Built-In Gas Oven, Refrigerator, Water Heater
    • Laundry: Main Level
    Features
    • Built-in Features, Cathedral Ceiling(s), Ceiling Fan(s), Crown Molding, Double Vanity, High Ceilings, High Speed Internet, Primary Downstairs, Soaking Tub, Tray Ceiling(s), Vaulted Ceiling(s), Walk-In Closet(s), Central Vacuum Prewired, Separate Shower, Bathtub/Shower Combination, Walk-In Shower, Bathtub Only
    • Flooring: Carpet, Hardwood, Tile
    • Doors: French Doors
    Interior area
    • Total structure area: 2,753
    • Total interior livable area: 2,753 sqft
    • Finished area above ground: 2,753
    • Finished area below ground: 0

    Property

    Parking
    • Total spaces: 2
    • Parking features: Garage
    • Garage spaces: 2
    Features
    • Levels: One and One Half
    • Stories: 1
    • Exterior features: Garden, Private Yard, In Parade of Homes
    • Fencing: Privacy
    Lot
    • Size: 10,018 Square Feet
    Details
    • Parcel number: 0304509
    • Zoning: SR
    • Special conditions: Standard

    Construction

    Type & style
    • Home type: SingleFamily
    • Architectural style: Traditional
    • Property subtype: Single Family Residence
    Materials
    • Frame
    • Foundation: Brick/Mortar, Permanent, Other
    • Roof: Shingle
    Condition
    • New construction: No
    • Year built: 2003

    Utilities & green energy

    • Sewer: Public Sewer
    • Water: Public

    Community & HOA

    Community
    • Features: Other
    • Subdivision: Cobble Ridge
    HOA
    • Has HOA: Yes
    • Amenities included: Maintenance Grounds
    • Services included: Maintenance Grounds
    • HOA fee: $170 annually
    • HOA name: Cobble Ridge Home Owners Association, Inc
    • HOA phone: 919-577-3111
    Location
    • Region: Holly Springs

    Financial & listing details

    • Price per square foot: $236/sqft
    • Tax assessed value: $602,848
    • Annual tax amount: $5,186
    • Date on market: 4/24/2025
    • Listing agreement: Exclusive Right To Sell
    • Listing terms: Cash,Conventional,FHA,VA Loan

    Price history

    DateEventPrice
    6/20/2025Sold$650,000+0.8%$236/sqft
    Source: Doorify MLS #10091666 Report a problem
    4/27/2025Pending sale$645,000$234/sqft
    Source: Doorify MLS #10091666 Report a problem
    4/24/2025Listed for sale$645,000+186.7%$234/sqft
    Source: Doorify MLS #10091666 Report a problem
    5/27/2008Sold$225,000-26%$82/sqft
    Source: Public Record Report a problem
    10/30/2003Sold$304,000$110/sqft
    Source: Public Record Report a problem

    Public tax history

    YearProperty taxesTax assessment
    2025$5,208 +0.4%$602,848
    2024$5,186 +24.6%$602,848 +56.9%
    2023$4,164 +3.6%$384,196
    2022$4,020 +1.9%$384,196
    2021$3,945 $384,196
    2020$3,945 -0.5%$384,196 +17.2%
    2019$3,964 $327,804
    2018$3,964 +14.8%$327,804
    2017$3,454 +1.4%$327,804
    2016$3,406 -9%$327,804 -7.6%
    2015$3,743 +3.6%$354,725
    2014$3,613 $354,725
    2013-- $354,725
    2012-- $354,725
    2011-- $354,725
    2010-- $354,725
    2009-- $354,725
    2008-- --
    2007-- --
    2006-- --
    2005-- --
    2004-- --
    Find assessor info on the county website

    Neighborhood: Sunset Ridge

    Nearby schools

    GreatSchools rating
    Schools provided by the listing agent
    • Elementary: Wake - Holly Ridge Elementary
    • Middle: Wake - Holly Ridge Middle
    • High: Wake - Holly Springs High

    Source: Doorify MLS. This data may not be complete. We recommend contacting the local school district to confirm school assignments for this home.

    Get a cash offer in 3 minutes
    Find out how much your home could sell for in as little as 3 minutes with a no-obligation cash offer.
    Estimated market value
    $627,700
    Get a cash offer in 3 minutes
    Find out how much your home could sell for in as little as 3 minutes with a no-obligation cash offer.
    Estimated market value
    $627,700