Skip main navigation
Sold for $715,000
  • $715,000

    116 Cobblepoint Way, Holly Springs, NC 27540

    4beds
    2,892sqft
    Single Family Residence
    Built in 2003
    0.25 Acres Lot
    $727,400 Zestimate®
    $247/sqft
    $2,722 Estimated rent

    Home value

    $727,400

    $691,000 - $764,000

    $2,722/mo

    Zestimate® history
    Loading
    Loading...

    Owner options

    List your home for rent

    $2,722/mo

    Rent Zestimate®

    Find your next renter with Zillow Rental Manager. Plus, with online applications, you can quickly screen prospective tenants – for free.

    Learn more

    $2,722/mo

    Rent Zestimate®

    Refinance and save

    $4,659/mo

    Est. payment

    Refinancing to a lower rate could help reduce your monthly payments and save thousands over the life of the loan.

    See today's rates

    $4,659/mo

    Est. payment

    Explore your selling options

    Work with a Zillow partner agent

    Leverage their expertise and Zillow's premium Showcase listings to get your home seen by more buyers.

    Get started

    List with your own agent

    Get your home in front of millions of buyers by listing it on Zillow.

    Learn how to do it

    Sell it yourself

    Take full control of how buyers see your home on Zillow by listing For Sale by Owner (FSBO).

    List your home

    What's special

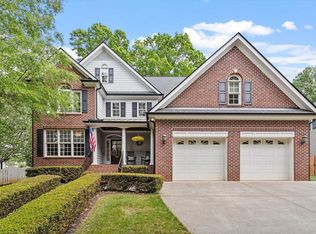
    Welcome to the coveted Cobble Ridge community in the heart of Holly Springs. This custom- built craftsman style 4 bed, 3.5 bath home has been meticulously cared for and was a Parade of Homes Gold Winner in 2003. This beautifully manicured .25-acre lot, is your ticket to peaceful living. From the minute you enter the gorgeous wrap around porch to relaxing in the backyard near the firepit you'll be happy to call this home. You are greeted with an abundance of natural light, and a spacious open first floor living. The heart of the home, the kitchen features stainless steel appliances, plenty of cabinet space and a walk-in pantry. The designated dining room area is perfect for celebrating special occasions. The second floor offers an elegant and oversized primary bedroom and ensuite bathroom adorned with dual vanities, soaking tub and walk-in shower offering serenity at its best. Two additional spacious bedrooms and a full second floor bath offer many options for guests. Let your imagination soar with an additional flex room to utilize as a home office, playroom or additional living space. But wait there's more, with a newly constructed bedroom/office and full bathroom located on the third floor this home has endless opportunities to make it your own. This home has too many updates and renovations to list so please see the feature sheet in the attached documents. ***Calling all POOL lovers! You have the option to enjoy the Sunset Ridge amenities. Giving you the best of both communities***

    Zillow last checked:

    Listing updated:

    Listed by:

    Denise Marie Alala 919-306-4306,

    Coldwell Banker Advantage,

    Cori Michelle Grenier 919-356-0062,

    Coldwell Banker Advantage

    Bought with:

    Amy Wei, 294525

    CHK Realty

    Source: Doorify MLS,MLS#: 10027043MLS Logo

    Facts & features

    Interior

    Bedrooms & bathrooms
    • Bedrooms: 4
    • Bathrooms: 4
    • Full bathrooms: 3
    • 1/2 bathrooms: 1
    Primary bedroom
    • Level: Second
    • Area: 243.35 Square Feet
    • Dimensions: 15.7 x 15.5
    Bedroom 2
    • Level: Second
    • Area: 139.2 Square Feet
    • Dimensions: 12 x 11.6
    Bedroom 3
    • Level: Second
    • Area: 149.6 Square Feet
    • Dimensions: 13.6 x 11
    Bathroom 4
    • Level: Third
    Bonus room
    • Level: Second
    • Area: 264 Square Feet
    • Dimensions: 16 x 16.5
    Breakfast room
    • Level: Main
    • Area: 110.4 Square Feet
    • Dimensions: 9.2 x 12
    Dining room
    • Level: Main
    • Area: 168 Square Feet
    • Dimensions: 12 x 14
    Other
    • Level: Main
    • Area: 96 Square Feet
    • Dimensions: 12 x 8
    Family room
    • Level: Main
    • Area: 285 Square Feet
    • Dimensions: 19 x 15
    Kitchen
    • Level: Main
    • Area: 210 Square Feet
    • Dimensions: 15 x 14
    Laundry
    • Level: Main
    • Area: 40 Square Feet
    • Dimensions: 8 x 5
    Heating
    • Heat Pump, Natural Gas
    Cooling
    • Central Air, Heat Pump
    Appliances
    • Included: Cooktop, Disposal, Dishwasher, Gas Range, Microwave, Refrigerator, Tankless Water Heater
    • Laundry: Gas Dryer Hookup, Inside, Laundry Room, Main Level, Washer Hookup
    Features
    • Built-in Features, Ceiling Fan(s), Granite Counters, High Speed Internet, Open Floorplan, Pantry, Recessed Lighting, Soaking Tub, Tray Ceiling(s), Walk-In Closet(s), Separate Shower, Bathtub/Shower Combination, Walk-In Shower, Smooth Ceilings
    • Flooring: Carpet, Ceramic Tile, Hardwood, Tile
    • Windows: Insulated Windows
    • Number of fireplaces: 1
    Interior area
    • Total structure area: 2,892
    • Total interior livable area: 2,892 sqft
    • Finished area above ground: 2,892
    • Finished area below ground: 0

    Property

    Parking
    • Total spaces: 2
    • Parking features: Garage Faces Side, Garage Door Opener
    • Garage spaces: 2
    Features
    • Levels: Three Or More,Two
    • Stories: 2
    • Patio & porch: Awning(s), Deck, Front Porch, Patio, Porch, Wrap Around
    • Exterior features: Fire Pit, In Parade of Homes
    • Fencing: Invisible
    Lot
    • Size: 0.25 Acres
    • Features: Back Yard, Cul-De-Sac, Corner Lot, Front Yard, Landscaped
    Details
    • Parcel number: 0659444117
    • Special conditions: Standard
    • Other equipment: Generator

    Construction

    Type & style
    • Home type: SingleFamily
    • Architectural style: Craftsman,Farmhouse,Transitional
    • Property subtype: Single Family Residence
    Materials
    • Attic/Crawl Hatchway(s) Insulated, Fiber Cement
    • Foundation: Other
    • Roof: Composition,Shingle
    Condition
    • Updated/Remodeled
    • New construction: No
    • Year built: 2003

    Utilities & green energy

    • Sewer: Public Sewer
    • Water: Public

    Community & HOA

    Community
    • Subdivision: Cobble Ridge
    HOA
    • Has HOA: Yes
    • Services included: Maintenance Grounds
    • HOA fee: $170 annually
    • HOA name: Cobble Ridge HOA
    • HOA phone: 919-567-0222
    Location
    • Region: Holly Springs

    Financial & listing details

    • Price per square foot: $247/sqft
    • Tax assessed value: $585,231
    • Annual tax amount: $3,974
    • Date on market: 5/3/2024
    • Listing agreement: Exclusive Right To Sell
    • Listing terms: Cash,Conventional,FHA,USDA Loan,VA Loan
    • Road surface type: Asphalt

    Price history

    DateEventPrice
    6/5/2024Sold$715,000+10.4%$247/sqft
    Source: Doorify MLS #10027043 Report a problem
    5/5/2024Pending sale$647,500$224/sqft
    Source: Doorify MLS #10027043 Report a problem
    5/3/2024Listed for sale$647,500+73.6%$224/sqft
    Source: Doorify MLS #10027043 Report a problem
    4/7/2017Sold$373,000-1.6%$129/sqft
    Source: Public Record Report a problem
    2/20/2017Pending sale$379,000$131/sqft
    Source: Fonville Morisey/Lochmere Sales Office #2108005 Report a problem
    2/16/2017Listed for sale$379,000$131/sqft
    Source: Fonville Morisey/Lochmere Sales Office #2108005 Report a problem
    2/7/2017Pending sale$379,000$131/sqft
    Source: Fonville Morisey/Lochmere Sales Office #2108005 Report a problem
    2/1/2017Listed for sale$379,000+37.8%$131/sqft
    Source: Fonville Morisey/Lochmere Sales Office #2108005 Report a problem
    12/18/2003Sold$275,000$95/sqft
    Source: Public Record Report a problem

    Public tax history

    YearProperty taxesTax assessment
    2025$5,416 +7.6%$626,999 -2.3%
    2024$5,035 +26.7%$641,913 +75.1%
    2023$3,974 +3.6%$366,600
    2022$3,837 +1.9%$366,600
    2021$3,765 $366,600
    2020-- $366,600 +16.8%
    2019$3,795 $313,752
    2018$3,795 +14.8%$313,752
    2017$3,307 +1.4%$313,752
    2016$3,261 -9%$313,752 -7.6%
    2015$3,582 +3.6%$339,376
    2014$3,458 $339,376
    2013-- $339,376
    2012-- $339,376
    2011-- $339,376
    2010-- $339,376 +0.1%
    2009-- $338,903
    2008-- --
    2007-- --
    2006-- --
    2005-- --
    2004-- --
    Find assessor info on the county website

    Neighborhood: Sunset Ridge

    Nearby schools

    GreatSchools rating
    Schools provided by the listing agent
    • Elementary: Wake - Holly Ridge Elementary
    • Middle: Wake - Holly Ridge Middle
    • High: Wake - Holly Springs High

    Source: Doorify MLS. This data may not be complete. We recommend contacting the local school district to confirm school assignments for this home.

    Get a cash offer in 3 minutes
    Find out how much your home could sell for in as little as 3 minutes with a no-obligation cash offer.
    Estimated market value
    $727,400
    Get a cash offer in 3 minutes
    Find out how much your home could sell for in as little as 3 minutes with a no-obligation cash offer.
    Estimated market value
    $727,400