Stunning custom built former Parade of Homes gem located in the heart of Holly Springs. This stately home is nestled on a beautifully landscaped corner lot and boasts an enormous screen porch overlooking a peaceful fountain. High end features such as extensive mouldings, tray ceilings, cathedral ceilings, surround sound speakers, built in bookcases and solid wood shelving in the bedroom closets all give this home an upscale feeling. Enjoy first floor living with a spacious main floor owners suite and a large first floor laundry/mud room. The upstairs bedrooms are all an ample size and the bright bonus room with cathedral ceilings makes a perfect entertaining space. Storage options are outstanding with an expansive walk in attic and oversized 2 car garage. The backyard is a fenced oasis and the front yard has been wired for invisible fencing. All gutters are connected to buried drainage and exterior accent lighting has been added all around the home. Come see this immaculate property before it is gone.
Sold for $735,000
$735,000
112 Cobblepoint Way, Holly Springs, NC 27540
4beds
3,348sqft
Single Family Residence
Built in 2004
10,454 Square Feet Lot
$707,100 Zestimate®
$220/sqft
$2,861 Estimated rent
Home value
$707,100
$665,000 - $750,000
$2,861/mo
Zestimate® history
Owner options
List your home for rent
$2,861/mo
Rent Zestimate®
Find your next renter with Zillow Rental Manager. Plus, with online applications, you can quickly screen prospective tenants – for free.
$2,861/mo
Rent Zestimate®
Refinance and save
$4,790/mo
Est. payment
Refinancing to a lower rate could help reduce your monthly payments and save thousands over the life of the loan.
$4,790/mo
Est. payment
Explore your selling options
Work with a Zillow partner agent
Leverage their expertise and Zillow's premium Showcase listings to get your home seen by more buyers.
Get startedList with your own agent
Get your home in front of millions of buyers by listing it on Zillow.
Learn how to do itSell it yourself
Take full control of how buyers see your home on Zillow by listing For Sale by Owner (FSBO).
List your homeWhat's special
Wired for invisible fencingBuried drainageBuilt in bookcasesCathedral ceilingsTray ceilingsExtensive mouldingsPeaceful fountain
Zillow last checked:
Listing updated:
Listed by:
Nate Howard 919-452-6484,
Howard Group Real Estate LLC
Bought with:
Shane Jameson Kirk, 278011
Flex Realty
Source: Doorify MLS,MLS#: 10085217
Facts & features
Interior
Bedrooms & bathrooms
- Bedrooms: 4
- Bathrooms: 3
- Full bathrooms: 2
- 1/2 bathrooms: 1
- Main level bathrooms: 1
Primary bedroom
- Level: Main
- Area: 242.15 Square Feet
- Dimensions: 16.7 x 14.5
Bedroom 2
- Level: Second
- Area: 169 Square Feet
- Dimensions: 13 x 13
Bedroom 3
- Level: Second
- Area: 172.9 Square Feet
- Dimensions: 13 x 13.3
Bedroom 4
- Level: Second
- Area: 201.6 Square Feet
- Dimensions: 21 x 9.6
Bonus room
- Level: Second
- Area: 403.56 Square Feet
- Dimensions: 22.8 x 17.7
Breakfast room
- Level: Main
- Area: 174.66 Square Feet
- Dimensions: 12.3 x 14.2
Dining room
- Level: Main
- Area: 166.75 Square Feet
- Dimensions: 11.5 x 14.5
Other
- Level: Main
- Area: 80 Square Feet
- Dimensions: 8 x 10
Family room
- Level: Main
- Area: 362.34 Square Feet
- Dimensions: 19.8 x 18.3
Kitchen
- Level: Main
- Area: 168 Square Feet
- Dimensions: 12 x 14
Laundry
- Level: Main
- Area: 63 Square Feet
- Dimensions: 9 x 7
Other
- Description: Front Porch
- Level: Main
- Area: 110 Square Feet
- Dimensions: 22 x 5
Other
- Description: Screened Porch
- Level: Main
- Area: 456 Square Feet
- Dimensions: 38 x 12
Other
- Description: Patio
- Level: Main
- Area: 420 Square Feet
- Dimensions: 28 x 15
Other
- Description: Garage
- Level: Main
- Area: 649.6 Square Feet
- Dimensions: 23.2 x 28
Other
- Description: Landing
- Level: Second
- Area: 180 Square Feet
- Dimensions: 18 x 10
Other
- Description: Attic Storage
- Level: Second
- Area: 324 Square Feet
- Dimensions: 36 x 9
Heating
- Electric, Forced Air, Natural Gas
Cooling
- Central Air, Ceiling Fan(s), Electric
Appliances
- Included: Disposal, Dishwasher, Electric Range, Gas Water Heater, Ice Maker, Microwave, Plumbed For Ice Maker
- Laundry: Electric Dryer Hookup, Laundry Room, Main Level, Sink, Washer Hookup
Features
- Bookcases, Cathedral Ceiling(s), Ceiling Fan(s), Crown Molding, Double Vanity, Granite Counters, High Speed Internet, Primary Downstairs, Recessed Lighting, Walk-In Closet(s), Wired for Sound, Whirlpool Tub, Shower Only, Bathtub/Shower Combination, Room Over Garage, Smooth Ceilings
- Flooring: Carpet, Hardwood, Tile
- Windows: Blinds, Insulated Windows
- Fireplace features: Family Room, Gas Log
Interior area
- Total structure area: 3,348
- Total interior livable area: 3,348 sqft
- Finished area above ground: 3,348
- Finished area below ground: 0
Property
Parking
- Total spaces: 4
- Parking features: Driveway, Garage
- Garage spaces: 2
- Has uncovered spaces: Yes
Features
- Levels: Two
- Stories: 2
- Patio & porch: Front Porch, Rear Porch
- Exterior features: Rain Gutters, In Parade of Homes, Fenced Yard
- Fencing: Back Yard
Lot
- Size: 10,454 Square Feet
- Dimensions: 119 x 92 x 95 x 39 x 64
- Features: Corner Lot, Landscaped
Details
- Parcel number: 0659434919
- Special conditions: Standard
Construction
Type & style
- Home type: SingleFamily
- Architectural style: Transitional
- Property subtype: Single Family Residence
Materials
- Brick, Fiber Cement
- Foundation: Block
- Roof: Shingle
Condition
- New construction: No
- Year built: 2004
Utilities & green energy
- Sewer: Public Sewer
- Water: Public
- Utilities for property: Cable Available, Electricity Available, Electricity Connected, Natural Gas Available, Natural Gas Connected, Phone Available, Sewer Available, Sewer Connected, Water Available, Water Connected
Community & HOA
Community
- Security: Smoke Detector(s)
- Subdivision: Cobble Ridge
HOA
- Has HOA: Yes
- Services included: None
- HOA fee: $170 annually
- HOA name: Cobble Ridge Home Owners Associtation, Inc
Location
- Region: Holly Springs
Financial & listing details
- Price per square foot: $220/sqft
- Tax assessed value: $690,580
- Annual tax amount: $5,938
- Date on market: 3/28/2025
- Listing agreement: Exclusive Right To Sell
- Listing terms: Cash,Conventional
- Road surface type: Paved
Price history
| Date | Event | Price |
|---|---|---|
| 5/1/2025 | Sold | $735,000+0.7%$220/sqft |
Source:  Doorify MLS #10085217 Report a problem Doorify MLS #10085217 Report a problem | ||
| 4/2/2025 | Pending sale | $730,000$218/sqft |
Source: Doorify MLS #10085217 Report a problem | ||
| 3/28/2025 | Listed for sale | $730,000+223.7%$218/sqft |
Source: Doorify MLS #10085217 Report a problem | ||
| 5/29/2008 | Sold | $225,500-40.7%$67/sqft |
Source: Public Record Report a problem | ||
| 1/28/2005 | Sold | $380,000$114/sqft |
Source: Public Record Report a problem | ||
Public tax history
| Year | Property taxes | Tax assessment |
|---|---|---|
| 2025 | $5,963 +0.4% | $690,580 |
| 2024 | $5,938 +24.6% | $690,580 +56.9% |
| 2023 | $4,767 +3.6% | $440,132 |
| 2022 | $4,602 +1.9% | $440,132 |
| 2021 | $4,516 | $440,132 |
| 2020 | $4,516 0% | $440,132 +17.8% |
| 2019 | $4,517 | $373,774 |
| 2018 | $4,517 +14.8% | $373,774 |
| 2017 | $3,935 +1.4% | $373,774 |
| 2016 | $3,881 -9.9% | $373,774 -8.5% |
| 2015 | $4,309 +3.6% | $408,678 |
| 2014 | $4,160 | $408,678 |
| 2013 | -- | $408,678 |
| 2012 | -- | $408,678 |
| 2011 | -- | $408,678 |
| 2010 | -- | $408,678 |
| 2009 | -- | $408,678 |
| 2008 | -- | -- |
| 2007 | -- | -- |
| 2006 | -- | -- |
| 2005 | -- | -- |
Find assessor info on the county website
Neighborhood: Sunset Ridge
Nearby homes

- $556,0003 bd3 ba2.4k sqft108 Cobblepoint Way, Holly Springs, NC 27540Sold
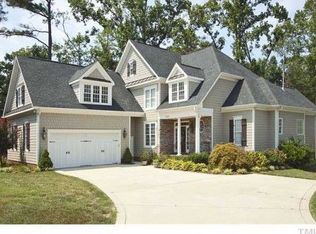
- $800,1004 bd3 ba3.7k sqft208 Wyecreek Cir, Holly Springs, NC 27540Off Market
- $611,9003 bd3 ba2.3k sqft104 Cobblepoint Way, Holly Springs, NC 27540Off Market
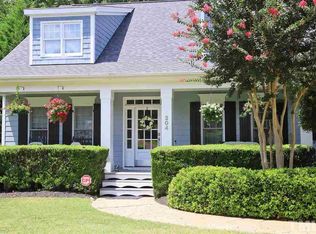
- $630,9003 bd4 ba2.5k sqft204 Wyecreek Cir, Holly Springs, NC 27540Off Market
- $654,700-- bd3 ba2.5k sqft113 Cobblepoint Way, Holly Springs, NC 27540Off Market
- $666,4004 bd3 ba2.8k sqft109 Cobblepoint Way, Holly Springs, NC 27540Off Market
- $715,0004 bd4 ba2.8k sqft116 Cobblepoint Way, Holly Springs, NC 27540Sold
- $750,0004 bd4 ba2.9k sqft117 Cobblepoint Way, Holly Springs, NC 27540Sold
Nearby schools
GreatSchools rating
- 9/10Holly Ridge ElementaryGrades: PK-5Distance: 0.2 mi
- 9/10Holly Ridge MiddleGrades: 6-8Distance: 0.2 mi
- 9/10Holly Springs HighGrades: 9-12Distance: 2.7 mi
Schools provided by the listing agent
- Elementary: Wake - Holly Ridge Elementary
- Middle: Wake - Holly Ridge Middle
- High: Wake - Holly Springs High
Source: Doorify MLS. This data may not be complete. We recommend contacting the local school district to confirm school assignments for this home.
Get a cash offer in 3 minutes
Find out how much your home could sell for in as little as 3 minutes with a no-obligation cash offer.
Estimated market value
$707,100
Get a cash offer in 3 minutes
Find out how much your home could sell for in as little as 3 minutes with a no-obligation cash offer.
Estimated market value
$707,100
- North Carolina
- Wake County
- Holly Springs
- 27540
- Sunset Ridge
- 112 Cobblepoint Way
