Price Reduction! Seller will also consider funding a 2/1 mortgage rate buydown with an acceptable offer, potentially providing substantially greater monthly payment savings during the first two years than an equivalent price reduction. Experience exceptional space, style, and versatility in this beautifully updated 5BD/4.5BA home located in the desirable Hensley community in Holly Springs. Freshly painted and filled with natural light, this thoughtfully designed residence offers an open floor plan ideal for both everyday living and large-scale entertaining. A charming rocking chair front porch welcomes you inside, where fresh paint, abundant natural light, and rich dark hardwood floors create an inviting atmosphere. The open-concept main level is designed for both comfortable daily living and effortless entertaining. At the heart of the home is a stunning chef's kitchen featuring a massive center island with breakfast bar seating, white cabinetry with glass-front display doors, a walk-in pantry, five-burner gas cooktop, wall oven, built-in microwave and French-door refrigerator. The adjoining breakfast nook offers ample space for casual dining. The spacious family room serves as a dramatic focal point with its stacked-stone gas fireplace and custom built-in shelving. A formal dining room with elegant coffered ceiling offers flexibility as a dining space, sitting room, game room or billiards area. A private office with French doors and detailed wainscoting provides the perfect work-from-home setting. Completing the main level are a guest suite with private bath, mudroom and powder room. Upstairs, new carpeting and extensive wainscoting enhance the home's refined appeal. A generous loft with built-in window seat offers endless possibilities as a media room, playroom or secondary living area. The luxurious primary suite features a trey ceiling, spa-inspired bath with soaking tub, separate tiled shower, and an oversized custom walk-in closet complete with built-in shelving and wardrobe storage. Three additional bedrooms provide plenty of room for family and guests. Two share a Jack-and-Jill bath, while the other bedroom features its own window seat and enjoys convenient access to a separate full bath. An oversized laundry room adds everyday convenience. Outdoor living is equally appealing with a rear deck overlooking a fenced backyard enclosed by elegant wrought-iron fencing. The home's attractive exterior showcases durable fiber-cement siding, decorative shake accents, a partial stone façade, and stone stair treads, creating timeless curb appeal. Hensley residents have the opportunity to join The Club at 12 Oaks and enjoy resort-style amenities, including three swimming pools, waterslide, tennis and pickleball courts, fitness centers, fine and casual dining, youth programs and a year-round calendar of social events and activities. There is even a 2-mile direct neighborhood trail connection via the Oak Leaf Greenway to 12 Oaks. This route allows you to ride exclusively through quiet subdivision streets and a dedicated paved trail.
For sale
Price cut: $10K (7/16)
$789,999
104 Evans Crest Ln, Holly Springs, NC 27540
5beds
3,865sqft
:
Get pre-qualified$4,707/mo
Single Family Residence, Residential
Built in 2018
8,712 Square Feet Lot
$774,200 Zestimate®
$204/sqft
$61/mo HOA
What's special
Stacked-stone gas fireplaceFilled with natural lightFreshly paintedRich dark hardwood floorsJack-and-jill bathTimeless curb appealSeparate tiled shower
- 60 days |
- 904 |
- 44 |
Zillow last checked:
Listing updated:
Listed by:
Tania Tinsley Little 919-740-2451,
EXP Realty LLC,
Philip Little 919-710-1198,
EXP Realty LLC
Source: Doorify MLS,MLS#: 10173962
Facts & features
Interior
Bedrooms & bathrooms
- Bedrooms: 5
- Bathrooms: 5
- Full bathrooms: 4
- 1/2 bathrooms: 1
Heating
- Gas Pack
Cooling
- Central Air
Appliances
- Included: Built-In Electric Oven, Dishwasher, Disposal, Gas Cooktop, Microwave, Range Hood, Refrigerator, Oven
- Laundry: Electric Dryer Hookup, Laundry Room, Upper Level, Washer Hookup
Features
- Bathtub/Shower Combination, Bookcases, Breakfast Bar, Built-in Features, Ceiling Fan(s), Coffered Ceiling(s), Double Vanity, Granite Counters, Kitchen Island, Open Floorplan, Pantry, Separate Shower, Smooth Ceilings, Soaking Tub, Tray Ceiling(s), Walk-In Closet(s), Walk-In Shower
- Flooring: Carpet, Tile, Wood
- Number of fireplaces: 1
- Fireplace features: Family Room, Gas Log, Stone
- Common walls with other units/homes: No Common Walls
Interior area
- Total structure area: 3,865
- Total interior livable area: 3,865 sqft
- Finished area above ground: 3,865
- Finished area below ground: 0
Property
Parking
- Total spaces: 4
- Parking features: Concrete, Driveway, Garage Faces Front
- Attached garage spaces: 2
- Details: Driveway
Features
- Levels: Two
- Stories: 1
- Patio & porch: Front Porch
- Exterior features: Fenced Yard, Private Yard, Rain Gutters, Smart Camera(s)/Recording
- Fencing: Back Yard, Fenced, Wrought Iron
- Has view: Yes
Lot
- Size: 8,712 Square Feet
- Dimensions: 134 x 67 x 131 x 67
- Features: Back Yard, Cleared, Front Yard, Interior Lot, Landscaped, Rectangular Lot
Details
- Parcel number: 064901151839000 0446450
- Special conditions: Standard
Construction
Type & style
- Home type: SingleFamily
- Architectural style: Transitional
- Property subtype: Single Family Residence, Residential
Materials
- Fiber Cement, Shake Siding, Stone
- Roof: Shingle
Condition
- New construction: No
- Year built: 2018
Utilities & green energy
- Sewer: Public Sewer
- Water: Public
- Utilities for property: Cable Available, Electricity Connected, Natural Gas Connected, Phone Available, Sewer Connected, Water Connected
Community & HOA
Community
- Features: Sidewalks, Suburban
- Subdivision: Hensley
HOA
- Has HOA: Yes
- Services included: Storm Water Maintenance
- HOA fee: $183 quarterly
Location
- Region: Holly Springs
Financial & listing details
- Price per square foot: $204/sqft
- Tax assessed value: $811,175
- Annual tax amount: $7,000
- Date on market: 6/13/2026
- Road surface type: Asphalt
Estimated market value
$774,200
$735,000 - $813,000
$3,604/mo
Price history
| Date | Event | Price |
|---|---|---|
| 7/16/2026 | Price change | $789,999-1.3%$204/sqft |
Source:  Doorify MLS #10173962 Report a problem Doorify MLS #10173962 Report a problem | ||
| 6/13/2026 | Listed for sale | $799,999+82.6%$207/sqft |
Source: Doorify MLS #10173962 Report a problem | ||
| 6/8/2018 | Sold | $438,000$113/sqft |
Source: Public Record Report a problem | ||
Public tax history
| Year | Property taxes | Tax assessment |
|---|---|---|
| 2025 | $7,001 +0.4% | $811,175 |
| 2024 | $6,972 +34.9% | $811,175 +70% |
| 2023 | $5,166 +3.6% | $477,119 |
| 2022 | $4,987 +1.9% | $477,119 |
| 2021 | $4,894 | $477,119 |
| 2020 | $4,894 -0.9% | $477,119 +16.8% |
| 2019 | $4,936 | $408,602 +410.8% |
| 2018 | $4,936 | $80,000 |
Find assessor info on the county website
Monthly payment
Est. payment
Payment breakdown
Explore the cost of this home by adjusting the details. Changes won't be saved.Climate risks
Neighborhood: Twelve Oaks
Nearby schools
GreatSchools rating
- 10/10Oakview ElementaryGrades: PK-5Distance: 0.3 mi
- 10/10Apex Friendship MiddleGrades: 6-8Distance: 3.8 mi
- 9/10Holly Springs HighGrades: 9-12Distance: 2.4 mi
Schools provided by the listing agent
- Elementary: Wake County Schools
- Middle: Wake County Schools
- High: Wake County Schools
Source: Doorify MLS. This data may not be complete. We recommend contacting the local school district to confirm school assignments for this home.
- $788,3005 bd5 ba3.5k sqft108 Evans Crest Ln, Holly Springs, NC 27540Off Market
- $773,100-- bd3 ba3.5k sqft100 Evans Crest Ln, Holly Springs, NC 27540Off Market
- $799,0005 bd5 ba3.8k sqft205 Hensley Hill Pl, Holly Springs, NC 27540Off Market
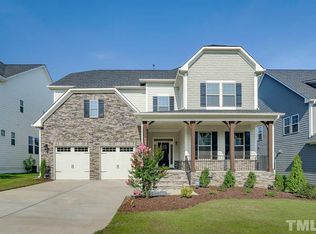
- $797,000-- bd3 ba3.6k sqft112 Evans Crest Ln, Holly Springs, NC 27540Off Market
- $757,6005 bd4 ba3.4k sqft209 Hensley Hill Pl, Holly Springs, NC 27540Off Market
- $805,500-- bd3 ba3.6k sqft201 Hensley Hill Pl, Holly Springs, NC 27540Off Market
- $698,200-- bd3 ba3.1k sqft213 Hensley Hill Pl, Holly Springs, NC 27540Off Market
- $14,356 sqft101 Evans Crest Ln, Holly Springs, NC 27540Off Market
A local agent can set up tours, give advice and negotiate with sellers.
Similar homes
- $739,0004 bd4 ba3.5k sqft5124 Bartizan Dr, Holly Springs, NC 27540For Sale

 MLS ID #10173907, Angelina Corroo. Doorify MLS
 - $739,0005 bd4 ba3.6k sqft409 Barley Mill Rd, Holly Springs, NC 27540For Sale
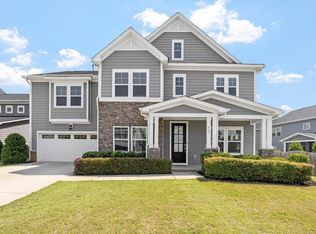 MLS ID #10181167, Stu Barnes. Doorify MLS
 - $750,0003 bd3 ba4k sqft6716 Stepherly Way, Holly Springs, NC 27540For Sale
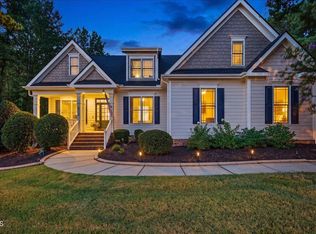 MLS ID #10183409, Michelle Lynn Stephenson. Doorify MLS
 - $699,0004 bd4 ba3.4k sqft209 Kephart Way, Holly Springs, NC 27540For Sale
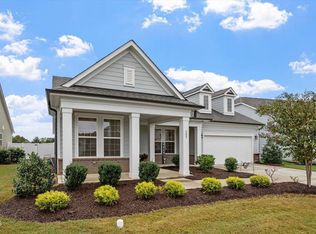 MLS ID #10173521, Christine Susan Bell. Doorify MLS
 - $550,0005 bd4 ba2.3k sqft124 Sweet Violet Dr, Holly Springs, NC 27540For SaleMLS ID #10178802, Alissa Turnbull. Doorify MLS
- $635,5004 bd3 ba2.9k sqft6728 Fawn Hoof Trl, Holly Springs, NC 27540For SaleMLS ID #10169129, Linda Trevor. Doorify MLS
- $779,0003 bd3 ba3.2k sqft305 Ironcreek Pl, Apex, NC 27539For SaleMLS ID #10183117, Irene Higginson. Doorify MLS
- $1,175,0005 bd4 ba4.7k sqft208 Silent Cove Ln, Holly Springs, NC 27540For SaleMLS ID #10176693, Belinda McCall. Doorify MLS
- $739,9995 bd4 ba3k sqft2305 Swansea Ln, Apex, NC 27502For SaleMLS ID #10184163, lucy Lu. Doorify MLS
- $865,0004 bd3 ba3.2k sqft90 Lane Farms Way, Holly Springs, NC 27540For SaleMLS ID #10176200, Marie Elizabeth Logue. Doorify MLS
- $739,9005 bd4 ba3k sqft2631 Brighton Bluff Dr, Apex, NC 27539For SaleMLS ID #10183559, Emme Zheng. Doorify MLS
- $530,0003 bd3 ba2.6k sqft204 Amacord Way, Holly Springs, NC 27540For SaleMLS ID #10177659, Aadarsh Vasoya. Doorify MLS
- $835,0004 bd3 ba3.3k sqft109 Bittercress Ct, Cary, NC 27518For SaleMLS ID #10174777, Meredith Mclaurin Little. Doorify MLS
- $940,0004 bd4 ba2.7k sqft5600 Merion Station Dr, Apex, NC 27539For SaleMLS ID #10182070, Nicholas Giuggio. Doorify MLS
- $799,0004 bd4 ba3.3k sqft24 Carter Walk Way, Chapel Hill, NC 27517For SaleMLS ID #10173184, Alyssa Boreiko Glogowski. Doorify MLS
- $699,9995 bd4 ba2.7k sqft910 Branch Line Ln, Apex, NC 27502For SaleMLS ID #10183807, Robyn Roberts. Doorify MLS
- $739,0003 bd3 ba3.6k sqft2418 Bristers Spring Way, Apex, NC 27523For SaleMLS ID #10183355, Irene Dezwaan. Doorify MLS
- $700,0005 bd4 ba3.5k sqft245 N Crest Dr, Chapel Hill, NC 27517For SaleMLS ID #10184958, Kim Solomon. Doorify MLS
- $925,0005 bd4 ba3.4k sqftCentex Home, Cary, NC 27513For SaleMLS ID #10171193, Tae Kim. Doorify MLS
- $950,0005 bd4 ba4.1k sqft1108 Riggins Mill Rd, Cary, NC 27519For SaleMLS ID #10176821, Irene Mistretta. Doorify MLS
