Motivated sellers! Welcome to 109 Bittercress Court, nestled in the sought-after Danbury neighborhood in Regency. This east-facing home greets you with a welcoming covered front porch — the perfect spot to enjoy your morning coffee. Inside, you'll find 4 bedrooms and 2.5 baths spread across an incredibly versatile floor plan, complete with a second-floor bonus room and a finished third-floor flex space to suit any lifestyle need. Step outside and fall in love with the backyard — a true retreat featuring a gazebo-style covered porch and fully fenced yard. Thoughtfully cared for by its owners, this home is truly turnkey and ready to welcome its next chapter.
For sale
Price cut: $15K (8/12)
$835,000
109 Bittercress Ct, Cary, NC 27518
4beds
3,388sqft
Single Family Residence, Residential
Built in 2000
10,454 Square Feet Lot
$827,900 Zestimate®
$246/sqft
$70/mo HOA
What's special
Fully fenced yardWelcoming covered front porchSecond-floor bonus roomFinished third-floor flex spaceGazebo-style covered porchIncredibly versatile floor plan
- 68 days |
- 1,131 |
- 81 |
Zillow last checked:
Listing updated:
Listed by:
Meredith Mclaurin Little 919-757-2175,
Hodge & Kittrell Sothebys INTE
Source: Doorify MLS,MLS#: 10174777
Facts & features
Interior
Bedrooms & bathrooms
- Bedrooms: 4
- Bathrooms: 3
- Full bathrooms: 2
- 1/2 bathrooms: 1
Heating
- Forced Air, Natural Gas, None
Cooling
- Central Air, Zoned
Appliances
- Laundry: Laundry Room
Features
- Flooring: Carpet, Hardwood, Tile
- Common walls with other units/homes: No Common Walls
Interior area
- Total structure area: 3,388
- Total interior livable area: 3,388 sqft
- Finished area above ground: 3,388
- Finished area below ground: 0
Property
Parking
- Total spaces: 4
- Parking features: Garage - Attached, Open
- Attached garage spaces: 2
- Uncovered spaces: 2
Features
- Levels: Tri-Level
- Stories: 3
- Fencing: Back Yard
- Has view: Yes
Lot
- Size: 10,454 Square Feet
Details
- Parcel number: 075104827800000 0254850
- Zoning: R8
- Special conditions: Standard
Construction
Type & style
- Home type: SingleFamily
- Architectural style: Traditional
- Property subtype: Single Family Residence, Residential
Materials
- Fiber Cement
- Roof: Shingle
Condition
- New construction: No
- Year built: 2000
Utilities & green energy
- Sewer: Public Sewer
- Water: Public
- Utilities for property: Cable Available, Electricity Connected
Community & HOA
Community
- Subdivision: Danbury
HOA
- Has HOA: Yes
- Amenities included: Clubhouse, Playground, Pool
- Services included: Maintenance Grounds, Storm Water Maintenance
- HOA fee: $210 quarterly
Location
- Region: Cary
Financial & listing details
- Price per square foot: $246/sqft
- Tax assessed value: $744,729
- Annual tax amount: $6,403
- Date on market: 6/18/2026
Estimated market value
$827,900
$787,000 - $869,000
$3,199/mo
Price history
| Date | Event | Price |
|---|---|---|
| 8/12/2026 | Price change | $835,000-1.8%$246/sqft |
Source:  Doorify MLS #10174777 Report a problem Doorify MLS #10174777 Report a problem | ||
| 8/5/2026 | Price change | $850,000-1.2%$251/sqft |
Source: Doorify MLS #10174777 Report a problem | ||
| 7/14/2026 | Price change | $859,950-1.7%$254/sqft |
Source: Doorify MLS #10174777 Report a problem | ||
| 6/29/2026 | Listed for sale | $875,000$258/sqft |
Source: Doorify MLS #10174777 Report a problem | ||
| 6/19/2026 | Pending sale | $875,000$258/sqft |
Source: Doorify MLS #10174777 Report a problem | ||
| 6/18/2026 | Listed for sale | $875,000+11.3%$258/sqft |
Source: Doorify MLS #10174777 Report a problem | ||
| 3/1/2024 | Sold | $786,000$232/sqft |
Source: Doorify MLS #10006038 Report a problem | ||
| 1/17/2024 | Pending sale | $786,000$232/sqft |
Source: Doorify MLS #10006038 Report a problem | ||
| 1/12/2024 | Listed for sale | $786,000+8.1%$232/sqft |
Source: Doorify MLS #10006038 Report a problem | ||
| 11/21/2023 | Sold | $727,000+46.9%$215/sqft |
Source: Public Record Report a problem | ||
| 10/24/2017 | Sold | $495,000$146/sqft |
Source: Doorify MLS #2146654 Report a problem | ||
| 8/22/2017 | Pending sale | $495,000$146/sqft |
Source: Coldwell Banker Advantage #2146654 Report a problem | ||
| 8/19/2017 | Listed for sale | $495,000+73.1%$146/sqft |
Source: Coldwell Banker Advantage #2146654 Report a problem | ||
| 2/2/2001 | Sold | $286,000+565.1%$84/sqft |
Source: Public Record Report a problem | ||
| 2/16/2000 | Sold | $43,000$13/sqft |
Source: Public Record Report a problem | ||
Public tax history
| Year | Property taxes | Tax assessment |
|---|---|---|
| 2025 | $6,403 +2.2% | $744,729 |
| 2024 | $6,265 +29.1% | $744,729 +54.4% |
| 2023 | $4,852 +3.9% | $482,214 |
| 2022 | $4,671 +2.1% | $482,214 |
| 2021 | $4,577 -0.5% | $482,214 |
| 2020 | $4,601 +3.1% | $482,214 +16.2% |
| 2019 | $4,463 | $414,982 |
| 2018 | $4,463 +10.9% | $414,982 |
| 2017 | $4,025 +1.5% | $414,982 |
| 2016 | $3,964 -5% | $414,982 -1.6% |
| 2015 | $4,173 +6.1% | $421,867 |
| 2014 | $3,935 | $421,867 |
| 2013 | -- | $421,867 |
| 2012 | -- | $421,867 |
| 2011 | -- | $421,867 +20.1% |
| 2010 | -- | $351,230 +1.3% |
| 2009 | -- | $346,792 |
| 2008 | -- | -- |
| 2007 | -- | -- |
| 2006 | -- | -- |
| 2005 | -- | -- |
| 2004 | -- | -- |
| 2003 | -- | -- |
| 2002 | -- | -- |
Find assessor info on the county website
Monthly payment
Est. payment
Payment breakdown
Explore the cost of this home by adjusting the details. Changes won't be saved.Climate risks
Neighborhood: Regency
Nearby schools
GreatSchools rating
- 4/10Penny Road ElementaryGrades: K-5Distance: 0.6 mi
- 7/10Dillard Drive MiddleGrades: 6-8Distance: 5.3 mi
- 8/10Athens Drive HighGrades: 9-12Distance: 6.6 mi
Schools provided by the listing agent
- Elementary: Wake - Penny Road Elementary
- Middle: Wake - Dillard Drive Middle
- High: Wake - Athens Drive High
Source: Doorify MLS. This data may not be complete. We recommend contacting the local school district to confirm school assignments for this home.
- $780,600-- bd3 ba2.9k sqft111 Bittercress Ct, Cary, NC 27518Off Market
- $751,7003 bd2 ba2.6k sqft107 Bittercress Ct, Cary, NC 27518Off Market

- $804,0003 bd3 ba2.6k sqft107 Bittercress Ct, Apex, NC 27502Off Market

- $718,5003 bd3 ba2.7k sqft102 Lantern Green Ct, Cary, NC 27518Off Market
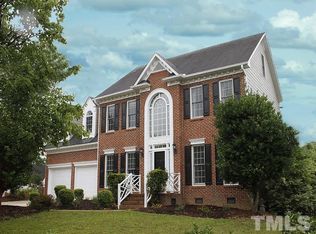
- $729,1004 bd3 ba2.6k sqft104 Lantern Green Ct, Apex, NC 27502Off Market
- $709,400-- bd2 ba2.5k sqft203 Temple Gate Dr, Cary, NC 27518Off Market
- $765,300-- bd2 ba2.9k sqft105 Bittercress Ct, Cary, NC 27518Off Market
- $708,4004 bd3 ba2.6k sqft104 Lantern Green Ct, Cary, NC 27518Off Market
A local agent can set up tours, give advice and negotiate with sellers.
Similar homes
- $915,0004 bd4 ba2.7k sqft5600 Merion Station Dr, Apex, NC 27539For Sale
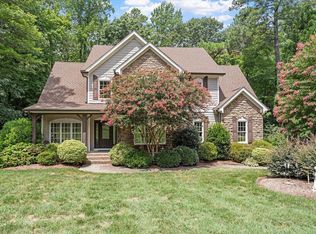
 MLS ID #10182070, Nicholas Giuggio. Doorify MLS
 - $947,5005 bd5 ba4.2k sqft2117 Bee Cave Ct, Apex, NC 27539For Sale
 MLS ID #10187780, Jonathan Owens. Doorify MLS
 - $850,0003 bd3 ba2.7k sqft4925 Birchleaf Dr, Raleigh, NC 27606For Sale
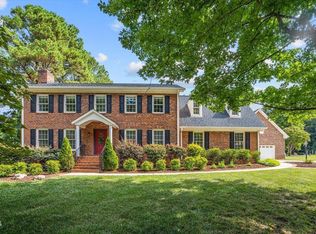 MLS ID #10181033, Erica Jevons Sizemore. Doorify MLS
 - $925,0005 bd4 ba3.4k sqftCentex Home, Cary, NC 27513For Sale
 MLS ID #10171193, Tae Kim. Doorify MLS
 - $625,0004 bd3 ba2.5k sqft3220 Orchestra Ct, Apex, NC 27539For SaleMLS ID #10184882, Geannie Kinlaw. Doorify MLS
- $779,0003 bd3 ba3.2k sqft305 Ironcreek Pl, Apex, NC 27539For SaleMLS ID #10183117, Irene Higginson. Doorify MLS
- $785,0005 bd3 ba3.2k sqft717 Brittley Way, Apex, NC 27502For SaleMLS ID #10170353, Patrick Lawson. Doorify MLS
- $985,0004 bd4 ba4k sqft4832 Millens Bay Ct, Apex, NC 27539For SaleMLS ID #10167968, Dana Jones. Doorify MLS
- $825,0003 bd3 ba3.1k sqft504 Simbury Glen Ct, Cary, NC 27519For SaleMLS ID #10181806, Jenn Cole. Doorify MLS
- $750,0004 bd3 ba2.9k sqft100 Wentbridge Rd, Cary, NC 27519For SaleMLS ID #10098544, Melinda Gaye Griengl Schott. Doorify MLS
- $739,0004 bd4 ba3.5k sqft5124 Bartizan Dr, Holly Springs, NC 27540For SaleMLS ID #10173907, Angelina Corroo. Doorify MLS
- $925,0005 bd4 ba4.1k sqft1108 Riggins Mill Rd, Cary, NC 27519For SaleMLS ID #10176821, Irene Mistretta. Doorify MLS
- $750,0003 bd3 ba4k sqft6716 Stepherly Way, Holly Springs, NC 27540For SaleMLS ID #10183409, Michelle Lynn Stephenson. Doorify MLS
- $739,9005 bd4 ba3k sqft2631 Brighton Bluff Dr, Apex, NC 27539For SaleMLS ID #10183559, Emme Zheng. Doorify MLS
- $1,030,0005 bd5 ba4.3k sqft212 Midden Way, Holly Springs, NC 27540For SaleMLS ID #10173344, Julie Woodcock. Doorify MLS
- $799,0004 bd4 ba3.3k sqft24 Carter Walk Way, Chapel Hill, NC 27517For SaleMLS ID #10173184, Alyssa Boreiko Glogowski. Doorify MLS
- $850,0005 bd5 ba3.9k sqft10 Bland Spring Pl, Durham, NC 27713For SaleMLS ID #10179313, Tina Caul. Doorify MLS
- $1,149,0004 bd4 ba3.3k sqft902 Ravendale Pl, Cary, NC 27513For SaleMLS ID #10179523, Colleen Blondell. Doorify MLS
- $925,0004 bd3 ba3.5k sqft7915 Longleaf Branch Ct, Raleigh, NC 27612For SaleMLS ID #10184689, Liz Brown. Doorify MLS
- $560,0004 bd3 ba2.4k sqft200 Bebington Dr, Cary, NC 27513For SaleMLS ID #10169788, Nina Gervase. Doorify MLS
