A private forest retreat in Apex — welcome to 2117 Bee Cave Court. At 4,247 square feet on a .34-acre cul-de-sac lot, this home backs to 3.66 acres of Fairview Park HOA forest. From the kitchen, the family room, the screened porch, and especially from the tiered patio, fire pit, and pergola below, it feels like a private retreat — while being minutes from everything. That feeling starts at the curb, where extensive professional landscaping and double mahogany front doors set the tone before you step inside. A first floor built for the way you actually live. Engineered hardwood flows through the foyer, dining room, kitchen, breakfast room, and family room. The gourmet kitchen is flanked by cabinetry filling the kitchen and breakfast room and delivers everything a serious cook wants — a gas cooktop, upgraded vent hood, built-in oven and microwave, and a full suite of stainless appliances, all included (even the matching stainless refrigerator). A large pantry sits just off the mudroom. The family room anchors the back of the home with built-ins, a gas log fireplace, and a full-wall slider that opens completely onto the screened porch — erasing the line between inside and out. A flexible first-floor room, fully wired for surround sound, works equally well as an office, TV room, or guest suite. A second floor designed for real life — space and privacy for everyone. Four large bedrooms spread out so each person gets their own retreat. The primary suite spans the back of the home with a bath to match — dual vanities, water closet, soaking tub, tiled shower, and a built-in closet with direct access to the laundry room. A second bedroom functions as a true second primary, with its own en suite ceramic tile bath and walk-in closet. The two front bedrooms share a well-appointed Jack and Jill bath, each with a dedicated sink and walk-in closet. The laundry room deserves its own mention — it's genuinely huge, with built-in cabinets, drying hanging racks, and a high-end set of LG appliances left for you. The third floor is where this home separates itself. A dedicated office, full bath, and a media room built for the experience — full-wall professional projection screen, smart blackout curtains, and projector and surround sound wiring already in place. Movie nights have a permanent address. Then there's the backyard. Stairs from the screened porch lead down through professional landscaping to a tiered patio designed for entertaining at every level — an upper tier sized for living and dining, a masonry built-in fire pit anchoring the lower patio, and a pergola with additional seating beyond. Professional landscape lighting illuminates the patios, mature trees, and front walkway — as striking at night as it is during the day. Private. Polished. One of a kind in Apex.
Pending
$947,500
2117 Bee Cave Ct, Apex, NC 27539
5beds
4,247sqft
Single Family Residence
Built in 2019
0.34 Acres Lot
$924,500 Zestimate®
$223/sqft
$83/mo HOA
What's special
Gas log fireplaceGourmet kitchenFour large bedroomsMature treesPergola with additional seatingScreened porchGas cooktop
- 52 days
- 1,099
- 54
Likely to sell faster than
Zillow last checked:
Listing updated:
Listed by:
Jonathan Owens 919-413-7197,
Choice Residential Real Estate
Source: Doorify MLS,MLS#: 10187780
Facts & features
Interior
Bedrooms & bathrooms
- Bedrooms: 5
- Bathrooms: 5
- Full bathrooms: 5
- Main level bathrooms: 1
- Main level bedrooms: 1
Primary bedroom
- Level: Second
- Area: 293.13 Square Feet
- Dimensions: 14.91 x 19.66
Bedroom 2
- Level: Second
- Area: 265.05 Square Feet
- Dimensions: 18.08 x 14.66
Bedroom 3
- Level: Second
- Area: 307.88 Square Feet
- Dimensions: 19.66 x 15.66
Bedroom 4
- Level: Second
- Area: 168.03 Square Feet
- Dimensions: 13.91 x 12.08
Bedroom 5
- Level: Main
- Area: 155.69 Square Feet
- Dimensions: 11.75 x 13.25
Primary bathroom
- Level: Second
- Area: 173.62 Square Feet
- Dimensions: 10.58 x 16.41
Bonus room
- Level: Third
- Area: 730.31 Square Feet
- Dimensions: 30.75 x 23.75
Breakfast room
- Level: Main
- Area: 117.18 Square Feet
- Dimensions: 10.5 x 11.16
Dining room
- Level: Main
- Area: 247.8 Square Feet
- Dimensions: 14.16 x 17.5
Other
- Level: Main
- Area: 53.1 Square Feet
- Dimensions: 7.08 x 7.5
Family room
- Level: Main
- Area: 388.31 Square Feet
- Dimensions: 15.33 x 25.33
Kitchen
- Level: Main
- Area: 190.2 Square Feet
- Dimensions: 12.68 x 15.0
Laundry
- Level: Second
- Area: 86.13 Square Feet
- Dimensions: 7.83 x 11.0
Office
- Level: Third
- Area: 127.53 Square Feet
- Dimensions: 13.08 x 9.75
Heating
- Fireplace(s), Forced Air, Natural Gas
Cooling
- Central Air, Ceiling Fan(s)
Appliances
- Included: Built-In Electric Oven, Cooktop, Dryer, Dishwasher, Exhaust Fan, Free-Standing Refrigerator, Gas Cooktop, Gas Water Heater, Ice Maker, Microwave, Oven, Refrigerator, Range Hood, Stainless Steel Appliance(s), Washer, Washer/Dryer
- Laundry: Electric Dryer Hookup, Inside, Laundry Room, Upper Level, Washer Hookup
Features
- Breakfast Bar, Built-in Features, Bookcases, Ceiling Fan(s), Chandelier, Crown Molding, Double Vanity, Entrance Foyer, Eat-in Kitchen, High Speed Internet, Kitchen Island, Open Floorplan, Pantry, Recessed Lighting, Smart Home, Track Lighting, Walk-In Closet(s), Wired for Data, Wired for Sound, Walk-In Shower, Water Closet, Quartz Counters
- Flooring: Carpet, Ceramic Tile, Hardwood, Tile
- Doors: French Doors, Sliding Doors
- Number of fireplaces: 1
- Fireplace features: Family Room, Gas Log
- Common walls with other units/homes: No Common Walls
Interior area
- Total structure area: 4,247
- Total interior livable area: 4,247 sqft
- Finished area above ground: 4,247
- Finished area below ground: 0
Video & virtual tour
Property
Parking
- Total spaces: 2
- Parking features: Attached, Concrete, Driveway, Garage
- Garage spaces: 2
- Has uncovered spaces: Yes
Features
- Levels: Three Or More
- Stories: 3
- Patio & porch: Covered, Deck, Enclosed, Front Porch, Patio, Porch, Rear Porch, Screened
- Exterior features: Fire Pit, Lighting, Private Yard, Rain Gutters
- Has view: Yes
- View description: Trees/Woods
Lot
- Size: 0.34 Acres
- Features: Back Yard, Cul-De-Sac, Gentle Sloping, Landscaped, Many Trees, Native Plants
Details
- Additional structures: Pergola
- Parcel number: 077003147203000 0454775
- Zoning: R12CU
- Special conditions: Standard
- Other equipment: TV Antenna
Construction
Type & style
- Home type: SingleFamily
- Architectural style: Craftsman,Traditional
- Property subtype: Single Family Residence
Materials
- Fiber Cement, Radiant Barrier, Shake Siding, Stone, Stone Veneer
- Foundation: Block, Crawlspace
- Roof: Architectural Shingle
Condition
- New construction: No
- Year built: 2019
Utilities & green energy
- Sewer: Public Sewer
- Water: Public
- Utilities for property: Cable Available, Electricity Connected, Natural Gas Connected, Sewer Connected, Water Connected
Community & HOA
Community
- Security: Smoke Detector(s)
- Subdivision: Fairview Park
HOA
- Has HOA: Yes
- Amenities included: Landscaping
- Services included: Storm Water Maintenance
- HOA fee: $250 quarterly
- HOA name: Fairview Park HOA
- HOA phone: 919-461-0102
Location
- Region: Apex
Financial & listing details
- Price per square foot: $223/sqft
- Tax assessed value: $831,342
- Annual tax amount: $7,540
- Date on market: 8/21/2026
- Listing agreement: Exclusive Right To Sell
- Listing terms: Cash,Conventional,VA Loan
- Road surface type: Asphalt
Estimated market value
$924,500
$878,000 - $971,000
$3,794/mo
Price history
| Date | Event | Price |
|---|---|---|
| 10/3/2026 | Pending sale | $947,500$223/sqft |
Source:  Doorify MLS #10187780 Report a problem Doorify MLS #10187780 Report a problem | ||
| 8/21/2026 | Listed for sale | $947,500-0.3%$223/sqft |
Source: Doorify MLS #10187780 Report a problem | ||
| 7/21/2026 | Listing removed | $949,900$224/sqft |
Source: Doorify MLS #10142932 Report a problem | ||
| 6/7/2026 | Price change | $949,900-5%$224/sqft |
Source: Doorify MLS #10142932 Report a problem | ||
| 4/29/2026 | Price change | $999,990-8.3%$235/sqft |
Source: Doorify MLS #10142932 Report a problem | ||
| 4/9/2026 | Price change | $1,090,000-6%$257/sqft |
Source: Doorify MLS #10142932 Report a problem | ||
| 3/19/2026 | Price change | $1,160,000-3.3%$273/sqft |
Source: Doorify MLS #10142932 Report a problem | ||
| 1/23/2026 | Listed for sale | $1,200,000+78.4%$283/sqft |
Source: Doorify MLS #10142932 Report a problem | ||
| 3/12/2020 | Sold | $672,500-42.6%$158/sqft |
Source: Public Record Report a problem | ||
| 8/16/2019 | Sold | $1,172,000$276/sqft |
Source: Public Record Report a problem | ||
Public tax history
| Year | Property taxes | Tax assessment |
|---|---|---|
| 2025 | $7,145 +2.2% | $831,342 |
| 2024 | $6,991 +11.8% | $831,342 +33.6% |
| 2023 | $6,253 +3.9% | $622,083 |
| 2022 | $6,020 | $622,083 |
| 2021 | -- | $622,083 |
| 2020 | -- | $622,083 +282.8% |
| 2019 | -- | $162,500 |
| 2018 | -- | -- |
Find assessor info on the county website
Monthly payment
Est. payment
Payment breakdown
Explore the cost of this home by adjusting the details. Changes won't be saved.Climate risks
Neighborhood: 27539
Nearby schools
Schools provided by the listing agent
- Elementary: Wake - Yates Mill Elementary
- Middle: Wake - Dillard Drive Middle
- High: Wake - Middle Creek High
Source: Doorify MLS. This data may not be complete. We recommend contacting the local school district to confirm school assignments for this home.
Similar homes
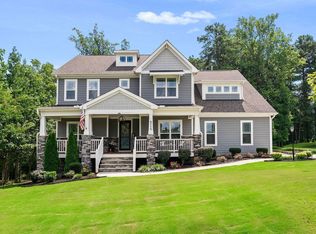
- $849,9004 bd4 ba3.6k sqft2113 Orchard Lake Dr, Apex, NC 27539For Sale
 MLS ID #10187378, Mindy Vowell. Doorify MLS
 - $950,0005 bd5 ba4.2k sqft113 Golf Vista Trl, Holly Springs, NC 27540For Sale
 MLS ID #10191971, Benjamin Passwaters. Doorify MLS
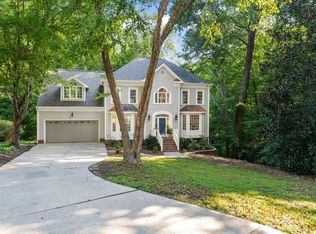
 - $1,050,0005 bd5 ba4.4k sqft314 Highlands Bluffs Dr, Cary, NC 27518For Sale
 MLS ID #10191843, Johnny Chappell. Doorify MLS
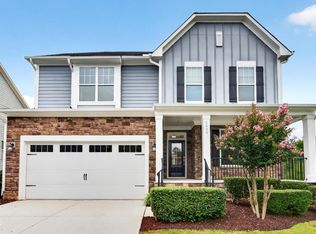
 - $875,0006 bd5 ba3.6k sqft8404 Secreto Dr, Raleigh, NC 27606For Sale
 MLS ID #10181959, Hannah Chan. Doorify MLS
 - $899,9005 bd4 ba3.3k sqft1993 Steeple Chase Bnd, Apex, NC 27502For SaleMLS ID #10189891, Linda Trevor. Doorify MLS
- $789,0003 bd3 ba2.9k sqft3704 Highland Creek Dr, Apex, NC 27502For SaleMLS ID #10181159, Tian Zheng. Doorify MLS
- $865,0005 bd4 ba3.2k sqft613 Morning Oaks Dr, Holly Springs, NC 27540For SaleMLS ID #10196193, Benjamin Passwaters. Doorify MLS
- $1,150,0004 bd4 ba4k sqft2756 Flume Gate Dr, Raleigh, NC 27603For SaleMLS ID #10196774, Jenn Cole. Doorify MLS
- $775,0004 bd3 ba2.9k sqft103 Moss Rose Ct, Cary, NC 27518For SaleMLS ID #10188478, Mary Kromenhoek. Doorify MLS
- $979,0004 bd3 ba2.8k sqft416 Whispering Hills Ct, Cary, NC 27519For SaleMLS ID #10191656, Jenifer Salter. Doorify MLS
- $1,125,0005 bd4 ba4.7k sqft208 Silent Cove Ln, Holly Springs, NC 27540For SaleMLS ID #10192519, Belinda McCall. Doorify MLS
- $739,0005 bd3 ba3.2k sqft101 Greygate Pl, Cary, NC 27518For SaleMLS ID #10172026, Mary Kromenhoek. Doorify MLS
- $895,0004 bd3 ba3.5k sqft7915 Longleaf Branch Ct, Raleigh, NC 27612For SaleMLS ID #10184689, Liz Brown. Doorify MLS
- $969,9004 bd3 ba3.1k sqft305 Grigsby Ave, Holly Springs, NC 27540New ConstructionMLS ID #10173361, Jason Paul Brown. Doorify MLS
- $750,0004 bd3 ba4k sqft6716 Stepherly Way, Holly Springs, NC 27540For SaleMLS ID #10183409, Michelle Lynn Stephenson. Doorify MLS
- $1,180,0004 bd4 ba3.4k sqft304 Inwood Forest Dr, Raleigh, NC 27603For SaleMLS ID #10192848, Ganna Fisher. Doorify MLS
- $995,0004 bd4 ba3.7k sqft8509 Towneley Pl, Raleigh, NC 27615For SaleMLS ID #10170000, Kristin Vore. Doorify MLS
- $700,0004 bd4 ba3.1k sqft1444 Padstone Dr, Apex, NC 27502For SaleMLS ID #10191828, Deb Lepper. Doorify MLS
- $1,200,0005 bd5 ba4.6k sqft3723 Regent Pines Dr, New Hill, NC 27562For SaleMLS ID #10183467, Christine Hale. Doorify MLS
- $695,0004 bd3 ba3k sqft129 Treeline Ct, Holly Springs, NC 27540For SaleMLS ID #10193135, Carrie Hennessey. Doorify MLS
