Welcome to this stunning, move-in-ready 6 bedroom 5 bath Craftsman-style home with beautiful stone accents and a finished walk-out basement, ideally located in the desirable Pritchett Farm community. Meticulously maintained and situated on a spacious 0.29-acre homesite backing to the community greenway and protected wooded area, this exceptional home combines privacy, peaceful views, flexible living spaces, and tons of upgrades—including fresh interior paint, brand-new carpet, updated light fixtures and bathroom mirrors, and a freshly painted deck. A welcoming Southern-style rocking-chair front porch leads into a bright, open floor plan with gleaming hardwood floors. The expansive chef's kitchen features granite countertops, stainless-steel appliances, a gas cooktop, double ovens, white cabinetry, an oversized island, a butler's pantry, and a walk-in pantry. The formal dining room with crown molding flows seamlessly into the spacious family room, highlighted by a cozy fireplace. A sun-filled breakfast nook opens directly to the screened porch and private wooded views. The main-level guest suite with a full bath also offers excellent flexibility as a private home office. Upstairs, the expansive loft is perfect for a game room, media room, study, or additional lounge. The luxurious primary suite offers peaceful wooded views, dual walk-in closets, and a private bath with dual vanities, a garden tub, and a separate shower. Three additional spacious bedrooms—including one with an adjoining bath—a third full bathroom, an upstairs laundry room, and abundant storage complete the second floor. The finished walk-out basement adds outstanding versatility with generous recreation and flex space—ideal for entertaining, a media room, home gym, workspace, or private guest retreat. Enjoy outdoor living from the rocking-chair front porch, screened porch, expansive grilling deck, or fenced backyard overlooking the tranquil wooded setting. Pritchett Farm residents enjoy a historic community barn, playgrounds, walking trails, scenic greenways, and preserved natural areas. Conveniently located near Crossroads Plaza, WakeMed Cary Hospital, Whole Foods Market, Waverly Place, shopping, dining, entertainment, NC State University, Downtown Raleigh, Research Triangle Park, RDU International Airport, and major highways, this exceptional home offers the perfect balance of privacy, accessibility, and modern living.
For sale
Price cut: $26K (8/19)
$899,000
8404 Secreto Dr, Raleigh, NC 27606
6beds
3,666sqft
Single Family Residence
Built in 2017
0.29 Acres Lot
$878,200 Zestimate®
$245/sqft
$125/mo HOA
What's special
Finished walk-out basementCozy fireplaceFreshly painted deckRocking-chair front porchGleaming hardwood floorsPrivate wooded viewsFresh interior paint
- 64 days
- 935
- 57
Zillow last checked:
Listing updated:
Listed by:
Hannah Chan 919-426-1854,
Cary-Raleigh Realty, Inc.,
Royle Sit 919-561-2166,
Cary-Raleigh Realty, Inc.
Source: Doorify MLS,MLS#: 10181959
Facts & features
Interior
Bedrooms & bathrooms
- Bedrooms: 6
- Bathrooms: 5
- Full bathrooms: 5
- Main level bathrooms: 1
- Main level bedrooms: 1
Primary bedroom
- Level: Second
- Area: 277.1 Square Feet
- Dimensions: 16.3 x 17.0
Bedroom 2
- Level: Basement
- Area: 143.1 Square Feet
- Dimensions: 10.6 x 13.5
Bedroom 3
- Level: Main
- Area: 151.62 Square Feet
- Dimensions: 11.4 x 13.3
Bedroom 4
- Level: Second
- Area: 136.8 Square Feet
- Dimensions: 11.4 x 12.0
Bedroom 5
- Level: Second
- Area: 132.6 Square Feet
- Dimensions: 10.2 x 13.0
Primary bathroom
- Level: Second
- Area: 169.5 Square Feet
- Dimensions: 11.3 x 15.0
Dining room
- Level: Main
- Area: 160.02 Square Feet
- Dimensions: 12.6 x 12.7
Dining room
- Level: Main
- Area: 120 Square Feet
- Dimensions: 10.0 x 12.0
Family room
- Level: Main
- Area: 210.09 Square Feet
- Dimensions: 14.1 x 14.9
Kitchen
- Level: Main
- Area: 168 Square Feet
- Dimensions: 12.0 x 14.0
Laundry
- Level: Second
- Area: 68.97 Square Feet
- Dimensions: 5.7 x 12.1
Loft
- Level: Second
- Area: 169.2 Square Feet
- Dimensions: 12.0 x 14.1
Other
- Description: Patio
- Level: Basement
- Area: 80 Square Feet
- Dimensions: 8.0 x 10.0
Other
- Description: Screened Porch
- Level: Main
- Area: 144 Square Feet
- Dimensions: 12.0 x 12.0
Other
- Description: Bedroom 6
- Level: Second
- Area: 166.32 Square Feet
- Dimensions: 12.6 x 13.2
Recreation room
- Level: Basement
- Area: 254.31 Square Feet
- Dimensions: 14.7 x 17.3
Heating
- Forced Air, Zoned
Cooling
- Central Air, Ceiling Fan(s), Zoned
Appliances
- Laundry: Laundry Room, Sink, Upper Level
Features
- Flooring: Carpet, Hardwood, Tile
- Basement: Daylight,Finished,Unfinished,Walk-Out Access
Interior area
- Total structure area: 3,666
- Total interior livable area: 3,666 sqft
- Finished area above ground: 2,980
- Finished area below ground: 686
Property
Parking
- Total spaces: 2
- Parking features: Garage Faces Front, Garage, Garage Door Opener
- Garage spaces: 2
Features
- Levels: Two
- Stories: 2
- Patio & porch: Covered, Patio, Porch, Screened
Lot
- Size: 0.29 Acres
- Features: Back Yard, Corner Lot
Details
- Parcel number: 077204637350000 0438171
- Zoning: R8CU
- Special conditions: Standard
Construction
Type & style
- Home type: SingleFamily
- Architectural style: Traditional
- Property subtype: Single Family Residence
Materials
- Board & Batten Siding, Fiber Cement, Stone
- Foundation: Slab
- Roof: Shingle
Condition
- New construction: No
- Year built: 2017
Utilities & green energy
- Sewer: Public Sewer
- Water: Public
Community & HOA
Community
- Features: Park, Playground, Street Lights
- Subdivision: Pritchett Farm
HOA
- Has HOA: Yes
- Amenities included: Picnic Area, Playground, Trail(s)
- Services included: Storm Water Maintenance
- HOA fee: $125 monthly
- HOA name: Pritchett Farm HOA
- HOA phone: 919-863-0829
Location
- Region: Raleigh
Financial & listing details
- Price per square foot: $245/sqft
- Tax assessed value: $795,861
- Annual tax amount: $6,841
- Date on market: 7/23/2026
- Listing agreement: Exclusive Right To Sell
- Listing terms: Cash,Conventional,FHA,USDA Loan,VA Loan
Estimated market value
$878,200
$834,000 - $922,000
$3,902/mo
Price history
| Date | Event | Price |
|---|---|---|
| 8/19/2026 | Price change | $899,000-2.8%$245/sqft |
Source:  Doorify MLS #10181959 Report a problem Doorify MLS #10181959 Report a problem | ||
| 7/23/2026 | Listed for sale | $925,000+74.5%$252/sqft |
Source: Doorify MLS #10181959 Report a problem | ||
| 12/14/2019 | Listing removed | $2,595$1/sqft |
Source: Schambs Property Management Group, Inc. Report a problem | ||
| 11/21/2019 | Listed for rent | $2,595$1/sqft |
Source: Schambs Property Management Group, Inc. Report a problem | ||
| 3/20/2018 | Sold | $530,000+9.8%$145/sqft |
Source: Public Record Report a problem | ||
| 12/20/2017 | Sold | $482,801$132/sqft |
Source: Agent Provided Report a problem | ||
Public tax history
| Year | Property taxes | Tax assessment |
|---|---|---|
| 2025 | $6,841 +2.2% | $795,861 |
| 2024 | $6,693 +24.3% | $795,861 +48.6% |
| 2023 | $5,386 +3.9% | $535,567 |
| 2022 | $5,186 +2.1% | $535,567 |
| 2021 | $5,081 -0.5% | $535,567 |
| 2020 | $5,108 | $535,567 +7.7% |
| 2019 | -- | $497,172 +397.2% |
| 2018 | -- | $100,000 |
| 2017 | $463 | $100,000 |
Find assessor info on the county website
Monthly payment
Est. payment
Payment breakdown
Explore the cost of this home by adjusting the details. Changes won't be saved.Climate risks
Neighborhood: 27606
Nearby schools
Schools provided by the listing agent
- Elementary: Wake - Swift Creek Elementary
- Middle: Wake - Dillard Drive Middle
- High: Wake - Athens Drive High
Source: Doorify MLS. This data may not be complete. We recommend contacting the local school district to confirm school assignments for this home.
Similar homes
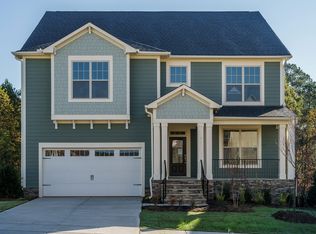
- $884,9004 bd4 ba3.6k sqft2113 Orchard Lake Dr, Apex, NC 27539For Sale
 MLS ID #10187378, Mindy Vowell. Doorify MLS
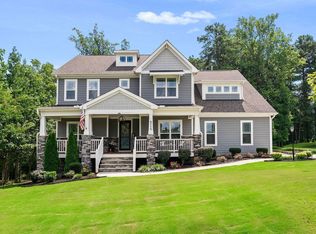
 - $739,0005 bd3 ba3.2k sqft101 Greygate Pl, Cary, NC 27518For Sale
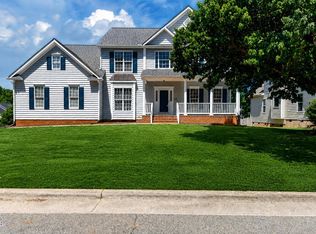 MLS ID #10172026, Mary Kromenhoek. Doorify MLS
 - $849,9005 bd4 ba3.1k sqft1300 Commons Ford Pl, Apex, NC 27539For Sale
 MLS ID #10174902, J. Michael Jackson. Doorify MLS
 - $850,0005 bd4 ba3.7k sqft2405 Thurrock Dr, Apex, NC 27539For Sale
 MLS ID #10187684, Dani Devinney. Doorify MLS
 - $849,0005 bd4 ba3.3k sqft215 Lansbrooke Ln, Apex, NC 27502For SaleMLS ID #10191223, Courtnay Borleske. Doorify MLS
- $789,0003 bd3 ba2.9k sqft3704 Highland Creek Dr, Apex, NC 27502For SaleMLS ID #10181159, Tian Zheng. Doorify MLS
- $1,180,0004 bd4 ba3.4k sqft304 Inwood Forest Dr, Raleigh, NC 27603For SaleMLS ID #10192848, Ganna Fisher. Doorify MLS
- $889,9005 bd4 ba3.2k sqft613 Morning Oaks Dr, Holly Springs, NC 27540For SaleMLS ID #10184989, Benjamin Passwaters. Doorify MLS
- $849,0005 bd5 ba4.5k sqft109 Virginia Creek Dr, Holly Springs, NC 27540For SaleMLS ID #10176784, Joe Matthews. Doorify MLS
- $899,0005 bd4 ba3.4k sqft8524 Virgils Farm Rd, Apex, NC 27523For SaleMLS ID #10171964, Phillip DeMuth. Doorify MLS
- $730,0005 bd3 ba3.1k sqft110 Drakewood Pl, Cary, NC 27518For SaleMLS ID #10185508, Liz Tivnan. Doorify MLS
- $719,9004 bd3 ba3k sqft1019 Bianco Dr, Raleigh, NC 27607For SaleMLS ID #10189262, Maya Galletta. Doorify MLS
- $775,0004 bd3 ba2.9k sqft103 Moss Rose Ct, Cary, NC 27518For SaleMLS ID #10188478, Mary Kromenhoek. Doorify MLS
- $970,0005 bd5 ba4.1k sqft5801 Sand Pebble Pl, Raleigh, NC 27613For SaleMLS ID #10176529, Mikaela Rojas. Doorify MLS
- $819,0004 bd4 ba2.6k sqft105 Bellagio Dr, Apex, NC 27539For SaleMLS ID #10187524, Anna Powell. Doorify MLS
- $897,2004 bd4 ba3.2k sqft2108 Cameron Pond Dr, Cary, NC 27519For SaleMLS ID #10185971, Jim Tackett. Doorify MLS
- $782,5004 bd3 ba3.2k sqft922 Haywards Heath Ln, Apex, NC 27502For SaleMLS ID #10191657, Deborah Wade. Doorify MLS
- $835,0005 bd4 ba3.4k sqft1276 Gloriosa St, Apex, NC 27523For SaleMLS ID #10183375, Hope Tyler. Doorify MLS
- $950,0004 bd5 ba3.4k sqft613 White Oak Pond Rd, Apex, NC 27523For SaleMLS ID #10191048, Neha Avasthi. Doorify MLS
- $1,099,0005 bd4 ba3.6k sqft205 Congleton Way, Holly Springs, NC 27540For SaleMLS ID #10182108, Shaun Smith. Doorify MLS
