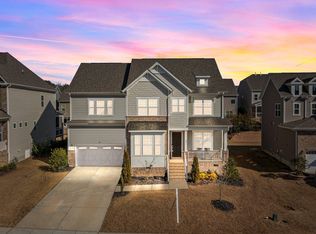
Executive home + exceptional floor plan + first-floor guest suite + dedicated office + formal dining + luxury kitchen + bonus room. From the moment you step inside, this 4-bedroom, 4.5-bath home makes its intentions clear: this isn't a starter home, it's an executive residence built for the way you actually live. Soaring 10' and 9' ceilings create an open, airy feel throughout the main level, while thoughtful upgrades layer in at every turn. The gourmet kitchen anchors the open-concept living space, finished with quartz countertops, stainless-steel appliances, a vented hood, and farmhouse sink — as much a showpiece as it is a place to actually cook. It flows into the living area, where a gas fireplace and built-in speakers set the tone for cozy nights in or easy entertaining. A separate formal dining room adds a dedicated space for more elevated occasions. Main-level living is where this floor plan shines: a private first-floor guest suite with its own full bath makes hosting effortless, and a dedicated home office gives you a true work-from-home setup without sacrificing a bedroom upstairs. Upstairs, a spacious bonus room offers flexible space for a media room, playroom, or second living area, plus a primary suite where the laundry room connects directly to the primary bath for a genuinely thoughtful daily routine. Smart home technology is woven throughout, and a private deck extends your living space outdoors — perfect for morning coffee or unwinding at day's end. The home sits on a crawl space foundation, offering easy access for maintenance. Beyond the front door, Preserve at White Oak delivers a resort-style lifestyle. Residents enjoy a clubhouse with fitness center, billiards area, lounge, dual fireplaces, and community kitchen, plus a pool with zero-entry kids' zone, a picnic shelter with outdoor kitchen and fire pit, a playground, and walking trails throughout the neighborhood. Location matters, and this one delivers. Apex has earned its "Peak of Good Living" reputation — small-town charm paired with real access to opportunity, minutes from Highway 55 and I-540, putting Cary, Raleigh, and the Research Triangle within easy reach. This is a home cared for and upgraded with real intention — come see it for yourself.
For sale
$950,000
613 White Oak Pond Rd, Apex, NC 27523
4beds
3,423sqft
Single Family Residence
Built in 2018
9,147 Square Feet Lot
$922,600 Zestimate®
$278/sqft
$96/mo HOA
What's special
Gas fireplaceBuilt-in speakersSpacious bonus roomDedicated officeFarmhouse sinkVented hoodStainless-steel appliances
- 25 days
- 1,383
- 52
Likely to sell faster than
Zillow last checked:
Listing updated:
Listed by:
Neha Avasthi 646-808-6833,
Compass -- Cary ,
Amit Tripathi 646-808-6834,
Compass -- Cary
Source: Doorify MLS,MLS#: 10191048
Facts & features
Interior
Bedrooms & bathrooms
- Bedrooms: 4
- Bathrooms: 5
- Full bathrooms: 4
- 1/2 bathrooms: 1
- Main level bedrooms: 1
Primary bedroom
- Level: Second
Heating
- Forced Air, Natural Gas
Cooling
- Central Air
Features
- Flooring: Carpet
Interior area
- Total structure area: 3,423
- Total interior livable area: 3,423 sqft
- Finished area above ground: 3,423
- Finished area below ground: 0
Property
Parking
- Total spaces: 2
- Parking features: Garage
- Garage spaces: 2
Features
- Levels: Two
- Stories: 2
Lot
- Size: 9,147 Square Feet
Details
- Parcel number: 072202698956000 0457896
- Zoning: PUD-C
- Special conditions: Standard
Construction
Type & style
- Home type: SingleFamily
- Architectural style: Traditional
- Property subtype: Single Family Residence
Materials
- Brick, Fiber Cement
- Foundation: Crawlspace
- Roof: Shingle
Condition
- New construction: No
- Year built: 2018
Utilities & green energy
- Sewer: Public Sewer
- Water: Public
Community & HOA
Community
- Subdivision: The Preserve at White Oak Creek
HOA
- Has HOA: Yes
- Services included: Unknown
- HOA fee: $575 semi-annually
- HOA name: Elite Management
- HOA phone: 919-233-7660
Location
- Region: Apex
Financial & listing details
- Price per square foot: $278/sqft
- Tax assessed value: $1,002,162
- Annual tax amount: $9,145
- Date on market: 9/6/2026
- Listing agreement: Exclusive Right To Sell
- Listing terms: Cash,Conventional,FHA
Estimated market value
$922,600
$876,000 - $969,000
$3,687/mo
Price history
| Date | Event | Price |
|---|---|---|
| 9/6/2026 | Listed for sale | $950,000-3.9%$278/sqft |
Source:  Doorify MLS #10191048 Report a problem Doorify MLS #10191048 Report a problem | ||
| 8/25/2026 | Listing removed | $989,000$289/sqft |
Source: Doorify MLS #10159563 Report a problem | ||
| 7/25/2026 | Price change | $989,000-0.5%$289/sqft |
Source: Doorify MLS #10159563 Report a problem | ||
| 5/16/2026 | Price change | $994,000-0.5%$290/sqft |
Source: Doorify MLS #10159563 Report a problem | ||
| 4/13/2026 | Listed for sale | $999,000+73.7%$292/sqft |
Source: Doorify MLS #10159563 Report a problem | ||
| 2/22/2021 | Sold | $575,000+7.5%$168/sqft |
Source: Public Record Report a problem | ||
| 1/11/2021 | Contingent | $535,000$156/sqft |
Source: Doorify MLS #2360354 Report a problem | ||
| 1/11/2021 | Pending sale | $535,000$156/sqft |
Source: Kendahl McIntyre Real Estate #2360354 Report a problem | ||
| 1/6/2021 | Listed for sale | $535,000+9.7%$156/sqft |
Source: Kendahl McIntyre Real Estate #2360354 Report a problem | ||
| 2/7/2019 | Sold | $487,500$142/sqft |
Source: Public Record Report a problem | ||
Public tax history
| Year | Property taxes | Tax assessment |
|---|---|---|
| 2025 | $8,770 +2.3% | $1,002,162 |
| 2024 | $8,573 +42.7% | $1,002,162 +83.6% |
| 2023 | $6,007 +6.5% | $545,755 |
| 2022 | $5,639 +4% | $545,755 |
| 2021 | $5,423 +1% | $545,755 |
| 2020 | $5,368 +5.5% | $545,755 +22.3% |
| 2019 | $5,088 | $446,241 |
Find assessor info on the county website
Monthly payment
Est. payment
Payment breakdown
Explore the cost of this home by adjusting the details. Changes won't be saved.Climate risks
Neighborhood: 27523
Nearby schools
Schools provided by the listing agent
- Elementary: Wake - Salem Elementary
- Middle: Wake - Salem Middle
- High: Wake - Green Level High School
Source: Doorify MLS. This data may not be complete. We recommend contacting the local school district to confirm school assignments for this home.
Similar homes
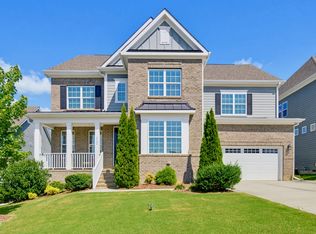
- $1,050,0005 bd5 ba3.8k sqft2704 Tunstall Grove Dr, Apex, NC 27523For Sale
 MLS ID #10193114, Jason Dapkevich. Doorify MLS
 - $799,9004 bd3 ba3.1k sqft205 Evanview Ct, Apex, NC 27523For Sale
 MLS ID #10193328, Kathy Lynch. Doorify MLS
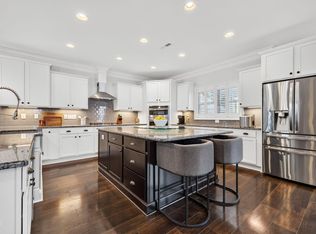
 - $835,0005 bd4 ba3.4k sqft1276 Gloriosa St, Apex, NC 27523For Sale
 MLS ID #10183375, Hope Tyler. Doorify MLS
 - $899,0005 bd4 ba3.4k sqft8524 Virgils Farm Rd, Apex, NC 27523For Sale
 MLS ID #10171964, Phillip DeMuth. Doorify MLS
 - $890,0004 bd4 ba3.1k sqft836 Boone Ridge Ln, Cary, NC 27519For SaleMLS ID #10191670, Stacy Danzey. Doorify MLS
- $829,0005 bd4 ba3.1k sqft435 Gartrell Way, Cary, NC 27519For SaleMLS ID #10190108, Venugopala R Vanukuri. Doorify MLS
- $770,0004 bd3 ba3.2k sqft922 Haywards Heath Ln, Apex, NC 27502For SaleMLS ID #10191657, Deborah Wade. Doorify MLS
- $595,0003 bd4 ba2.4k sqft1277 Russet Ln, Apex, NC 27523For SaleMLS ID #10193285, Tina Caul. Doorify MLS
- $1,050,0004 bd3 ba3.3k sqft404 Chickasaw Plum Dr, Holly Springs, NC 27540For SaleMLS ID #10189938, Gretchen Coley. Doorify MLS
- $545,0003 bd3 ba2.7k sqft906 Haybeck Ln, Apex, NC 27523For SaleMLS ID #10184979, Dana Ben. Doorify MLS
- $949,9005 bd4 ba3.6k sqft212 Utley Bluffs Dr, Holly Springs, NC 27540For SaleMLS ID #10184759, Monica Severt. Doorify MLS
- $975,0004 bd4 ba3.1k sqft912 Village View Ln, Cary, NC 27519For SaleMLS ID #10171355, Teo Westenhaver. Doorify MLS
- $1,000,0005 bd5 ba4.2k sqft113 Golf Vista Trl, Holly Springs, NC 27540For SaleMLS ID #10191971, Benjamin Passwaters. Doorify MLS
- $1,065,0005 bd5 ba3.7k sqft221 Birdsgrove Ct, Cary, NC 27519For SaleMLS ID #10179243, Hannah Chan. Doorify MLS
- $950,0004 bd3 ba3.2k sqft901 Shiloh Hills Dr, Fuquay Varina, NC 27526For SaleMLS ID #10183347, Erica Anderson. Doorify MLS
- $1,029,9005 bd4 ba3.5k sqft1804 Back Porch Way, Cary, NC 27519For SaleMLS ID #10182365, Parul Patel. Doorify MLS
- $1,085,0005 bd4 ba3.9k sqft212 Birdsgrove Ct, Cary, NC 27519For SaleMLS ID #10178963, Hannah Chan. Doorify MLS
- $884,9004 bd4 ba3.6k sqft2113 Orchard Lake Dr, Apex, NC 27539For SaleMLS ID #10187378, Mindy Vowell. Doorify MLS
- $899,0006 bd5 ba3.6k sqft8404 Secreto Dr, Raleigh, NC 27606For SaleMLS ID #10181959, Hannah Chan. Doorify MLS
- $685,0004 bd3 ba2.7k sqft1548 Tice Hurst Ln, Apex, NC 27502For SaleMLS ID #10188882, Kathy Salz. Doorify MLS
