Unbeatable value under $1,450,000. Rare luxury, ultimate privacy, and unmatched value in the heart of Apex! Nestled in a private, quiet community, built on a premium lot backing to protected woods, this stunning sun-drenched 2022-built estate offers a turn-key alternative to new construction without the wait, the extra costs, or the fishbowl yard. Step inside to a main level designed for effortless modern living, featuring a dedicated executive home office and a coveted full guest suite. The chef's kitchen serves as the heart of the home, beautifully appointed with a diamond quartz island, a seamless butler's pantry adorned with a custom marble backsplash, a walk-in storage pantry, and a functional drop-zone/mudroom to keep daily life organized. On the second level there is a spacious primary suite, wall of windows looking to the woods, large marble tiled bathroom, huge custom closet. 3 additional bedrooms and 2 full baths finish level two. The fully finished 3rd floor—a versatile retreat offering over 640 square feet of endless possibilities. Complete with full bathroom & closet. It is currently utilized as a bedroom, living room & home gym-a teen paradise!. Easily could serve as a second primary option, flex/bonus space, office, media room etc. Escape to your private oasis outdoors, where the screened porch overlooks a fully fenced backyard framed by lush, protected woods. Invisible dog fence in front and backyard. Move-in ready—skip the builder delays and secure this pristine luxury estate today!
For sale
Price cut: $40K (9/16)
$1,449,000
1829 Prucha Pl, Apex, NC 27523
5beds
4,406sqft
Single Family Residence
Built in 2022
0.28 Acres Lot
$1,401,100 Zestimate®
$329/sqft
$77/mo HOA
What's special
Huge custom closetDedicated executive home officeWalk-in storage pantrySpacious primary suiteLarge marble tiled bathroomDiamond quartz islandCustom marble backsplash
- 78 days
- 910
- 50
Zillow last checked:
Listing updated:
Listed by:
Amy Wisdom 908-421-5644,
Howard Hanna Allen Tate Raleigh Glenwood
Source: Doorify MLS,MLS#: 10183536
Facts & features
Interior
Bedrooms & bathrooms
- Bedrooms: 5
- Bathrooms: 6
- Full bathrooms: 5
- 1/2 bathrooms: 1
- Main level bathrooms: 2
- Main level bedrooms: 1
Primary bedroom
- Level: Second
Bedroom 2
- Level: Main
Bedroom 3
- Level: Second
Bedroom 5
- Level: Second
Bathroom 2
- Level: Main
Bathroom 3
- Description: half guest bath
- Level: Main
Bathroom 4
- Level: Second
Bonus room
- Level: Third
Breakfast room
- Level: Main
Dining room
- Level: Main
Family room
- Level: Main
Kitchen
- Level: Main
Laundry
- Level: Second
Mud room
- Level: Main
Office
- Level: Main
Other
- Description: full bath on 3rd floor
- Level: Third
Other
- Description: screened in porch
- Level: Main
Heating
- Fireplace(s), Forced Air
Cooling
- Central Air, Ceiling Fan(s)
Appliances
- Included: Cooktop, Dryer, Double Oven, Dishwasher, Free-Standing Refrigerator, Gas Cooktop, Ice Maker, Oven, Refrigerator, Range Hood, Washer, Washer/Dryer
- Laundry: Inside, Laundry Room, Sink, Upper Level
Features
- Breakfast Bar, Built-in Features, Ceiling Fan(s), Chandelier, Crown Molding, Double Vanity, Kitchen Island, Open Floorplan, Pantry, Recessed Lighting, Soaking Tub, Stone Counters, Tray Ceiling(s), Walk-In Closet(s), Butler's Pantry, Separate Shower, Quartz Counters
- Flooring: Carpet, Simulated Wood, Tile, Wood
- Doors: French Doors
- Windows: Double Pane Windows
- Number of fireplaces: 1
- Fireplace features: Fire Pit, Family Room, Gas, Glass Doors, Gas Log, Living Room
- Common walls with other units/homes: No Common Walls
Interior area
- Total structure area: 4,406
- Total interior livable area: 4,406 sqft
- Finished area above ground: 4,406
- Finished area below ground: 0
Property
Parking
- Total spaces: 6
- Parking features: Attached, Driveway, Garage
- Garage spaces: 2
- Uncovered spaces: 4
Features
- Levels: Three Or More
- Stories: 3
- Patio & porch: Covered, Deck, Enclosed, Front Porch, Porch, Screened
- Exterior features: Awning(s), Fire Pit, Garden, Private Yard, Rain Gutters, Fenced Yard
- Fencing: Back Yard,Fenced,Gate,Invisible
- Has view: Yes
- View description: Trees/Woods
Lot
- Size: 0.28 Acres
- Features: Back Yard, Front Yard, Garden, Many Trees, Views, Wooded
Details
- Parcel number: 0724.03309132000
- Zoning: R12CU
- Special conditions: Seller Licensed Real Estate Professional
Construction
Type & style
- Home type: SingleFamily
- Architectural style: Traditional,Transitional
- Property subtype: Single Family Residence
Materials
- Brick, Fiber Cement
- Foundation: Concrete Perimeter, Raised
- Roof: Metal,Shingle
Condition
- New construction: No
- Year built: 2022
- Major remodel year: 2022
Utilities & green energy
- Sewer: Public Sewer
- Water: Public
- Utilities for property: Cable Connected, Electricity Connected, Natural Gas Connected, Sewer Connected, Underground Utilities, Water Connected
Community & HOA
Community
- Features: Curbs, Suburban, Street Lights
- Security: Smoke Detector(s)
- Subdivision: Autumnwood North
HOA
- Has HOA: Yes
- Amenities included: None, Pond Year Round
- Services included: Maintenance Grounds, Maintenance Structure
- HOA fee: $77 monthly
- HOA name: HRW
- HOA phone: 919-787-9000
Location
- Region: Apex
Financial & listing details
- Price per square foot: $329/sqft
- Tax assessed value: $1,066,759
- Annual tax amount: $9,163
- Date on market: 7/31/2026
- Listing agreement: Exclusive Right To Sell
- Listing terms: Cash,Conventional,FHA
- Road surface type: Asphalt
Estimated market value
$1,401,100
$1.33M - $1.47M
$4,698/mo
Price history
| Date | Event | Price |
|---|---|---|
| 9/16/2026 | Price change | $1,449,000-2.7%$329/sqft |
Source:  Doorify MLS #10183536 Report a problem Doorify MLS #10183536 Report a problem | ||
| 7/31/2026 | Listed for sale | $1,489,000-0.7%$338/sqft |
Source: Doorify MLS #10183536 Report a problem | ||
| 7/30/2026 | Listing removed | $1,499,000$340/sqft |
Source: Doorify MLS #10175503 Report a problem | ||
| 7/16/2026 | Price change | $1,499,000-4.8%$340/sqft |
Source: Doorify MLS #10175503 Report a problem | ||
| 7/9/2026 | Price change | $1,575,000-3.1%$357/sqft |
Source: Doorify MLS #10175503 Report a problem | ||
| 7/1/2026 | Listed for sale | $1,625,000+22.7%$369/sqft |
Source: Doorify MLS #10175503 Report a problem | ||
| 5/9/2024 | Sold | $1,323,841+1.5%$300/sqft |
Source: Doorify MLS #10018277 Report a problem | ||
| 3/22/2024 | Pending sale | $1,303,841$296/sqft |
Source: Doorify MLS #10018277 Report a problem | ||
| 3/21/2024 | Listed for sale | $1,303,841+8.7%$296/sqft |
Source: Doorify MLS #10018277 Report a problem | ||
| 4/26/2023 | Sold | $1,200,000-2%$272/sqft |
Source: Doorify MLS #2501311 Report a problem | ||
| 3/30/2023 | Contingent | $1,225,000$278/sqft |
Source: Doorify MLS #2501311 Report a problem | ||
| 3/24/2023 | Listed for sale | $1,225,000+469.8%$278/sqft |
Source: Doorify MLS #2501311 Report a problem | ||
| 4/6/2022 | Sold | $215,000$49/sqft |
Source: Public Record Report a problem | ||
Public tax history
| Year | Property taxes | Tax assessment |
|---|---|---|
| 2025 | $9,163 +2.2% | $1,066,759 |
| 2024 | $8,965 +57.3% | $1,066,759 +30.9% |
| 2023 | $5,701 +195.5% | $814,856 +307.4% |
| 2022 | $1,929 | $200,000 |
| 2021 | -- | $200,000 |
Find assessor info on the county website
Monthly payment
Est. payment
Payment breakdown
Explore the cost of this home by adjusting the details. Changes won't be saved.Climate risks
Neighborhood: 27523
Nearby schools
Schools provided by the listing agent
- Elementary: Wake - White Oak Elementary School
- Middle: Wake - Mills Park Middle School
- High: Wake - Green Level High School
Source: Doorify MLS. This data may not be complete. We recommend contacting the local school district to confirm school assignments for this home.
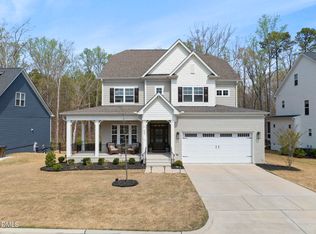
Similar homes
- $1,349,0004 bd4 ba3.8k sqft3105 Olde Banaster St, Apex, NC 27523For Sale
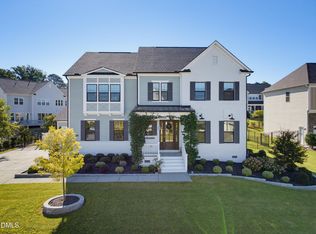
 MLS ID #10195729, John Rines. Doorify MLS
 - $1,297,5005 bd4 ba3.9k sqft106 Aberson Ct, Cary, NC 27519For Sale
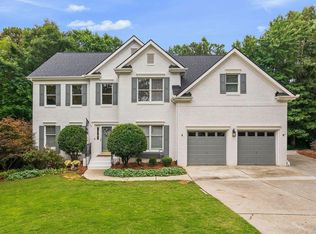 MLS ID #10193134, Karen Coe. Doorify MLS
 - $849,9005 bd4 ba3.4k sqft8524 Virgils Farm Rd, Apex, NC 27523For Sale
 MLS ID #10171964, Phillip DeMuth. Doorify MLS
 - $1,500,0005 bd5 ba3.9k sqft3185 Mantle Ridge Dr, Apex, NC 27502For Sale
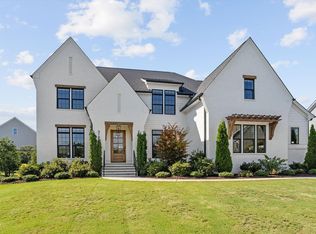 MLS ID #10189878, Stu Barnes. Doorify MLS
 - $1,025,0005 bd5 ba3.8k sqft2704 Tunstall Grove Dr, Apex, NC 27523For SaleMLS ID #10193114, Jason Dapkevich. Doorify MLS
- $1,775,0005 bd6 ba3.8k sqft1312 Montvale Ridge Dr, Cary, NC 27519For SaleMLS ID #10192971, Johnny Chappell. Doorify MLS
- $1,749,0005 bd5 ba4.1k sqft1006 Overdrift Ln, Cary, NC 27519New ConstructionMLS ID #10180241, Heather Danielle Hope. Doorify MLS
- $1,175,0005 bd5 ba4.3k sqft122 Brookbank Hill Pl, Cary, NC 27519For SaleMLS ID #10180934, Dennis de Jong. Doorify MLS
- $799,9004 bd3 ba3.1k sqft205 Evanview Ct, Apex, NC 27523For SaleMLS ID #10193328, Kathy Lynch. Doorify MLS
- $950,0004 bd5 ba3.4k sqft613 White Oak Pond Rd, Apex, NC 27523For SaleMLS ID #10191048, Neha Avasthi. Doorify MLS
- $1,350,0004 bd4 ba5k sqft82 Davis Love Dr, Chapel Hill, NC 27517For SaleMLS ID #10191439, Chanel Hart D'Aprix. Doorify MLS
- $835,0005 bd3 ba3.4k sqft1276 Gloriosa St, Apex, NC 27523For SaleMLS ID #10196427, Hope Tyler. Doorify MLS
- $1,085,0005 bd4 ba3.9k sqft212 Birdsgrove Ct, Cary, NC 27519For SaleMLS ID #10178963, Hannah Chan. Doorify MLS
- $1,015,0005 bd5 ba3.7k sqft221 Birdsgrove Ct, Cary, NC 27519For SaleMLS ID #10179243, Hannah Chan. Doorify MLS
- $1,175,0005 bd5 ba4.6k sqft3723 Regent Pines Dr, New Hill, NC 27562For SaleMLS ID #10183467, Christine Hale. Doorify MLS
- $1,500,0004 bd4 ba4.1k sqftArthur Rutenberg, Chapel Hill, NC 27517For SaleMLS ID #10176851, Francis Niwinski. Doorify MLS
- $1,600,0005 bd5 ba5.4k sqft113 Amberwing Ct, Holly Springs, NC 27540For SaleMLS ID #10162932, David Wilson. Doorify MLS
- $1,029,9005 bd4 ba3.5k sqft1804 Back Porch Way, Cary, NC 27519For SaleMLS ID #10182365, Parul Patel. Doorify MLS
- $1,175,0005 bd5 ba4k sqft504 Rockgarden Rd, Chapel Hill, NC 27516For SaleMLS ID #10197873, Brooke Gelhaus. Doorify MLS
- $1,399,0005 bd4 ba3.6k sqft5021 Sandlewood Dr, Raleigh, NC 27612For SaleMLS ID #10180245, Gretchen Coley. Doorify MLS
