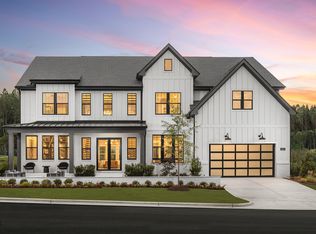
Completed in 2025 and never lived in, this Toll Brothers Dunmore Modern Farmhouse offers more than 4,100 square feet of thoughtfully designed living space and the rare opportunity to own a brand-new luxury home without the wait. Situated on a premium homesite in Millstone, the expansive backyard is framed by a beautiful wooded backdrop and now features a newly installed privacy fence, creating a more defined outdoor space for entertaining, play, pets, or simply enjoying the outdoors. The elevated deck overlooks the backyard and offers an easy extension of the home's living and entertaining spaces. Inside, every detail reflects the thought and intention behind a truly customized build. The kitchen pairs timeless style with exceptional functionality, featuring stacked ceiling-height cabinetry with glass display uppers, Silestone quartz countertops, KitchenAid appliances, a striking black Kohler sink, under-cabinet lighting, an oversized island, and a fully appointed butler's pantry that extends both workspace and storage. Wide-plank engineered hardwood flooring flows throughout much of the main level, where a private office, an additional first-floor bedroom and full bath, and spacious gathering areas offer the flexibility today's lifestyles demand. Upstairs, the primary suite feels like a private retreat, complete with a tray ceiling, custom closet systems, and a spa-inspired bath featuring a six-foot freestanding Kohler soaking tub, a frameless glass shower with tile extending to the ceiling, designer fixtures, and thoughtfully selected finishes. Each secondary bath continues the home's elevated design with upgraded tile, quartz countertops, and quality finishes throughout. The full walkout basement provides a rare opportunity to create additional living space tailored to your lifestyle. Whether you envision a home theater, fitness studio, golf simulator, game room, guest suite, or multi-generational living area, the foundation is already in place for your own custom vision. Luxury isn't defined by square footage alone—it's found in the hundreds of thoughtful decisions that transform a house into a home. Every structural choice, every finish, and every detail was selected with intention, from the customized cabinetry and spa-inspired primary bath to the smart-home infrastructure, custom storage systems, three-car garage, and newly coated garage floor. Some homes are built. Others are carefully crafted. This is one of those homes—thoughtfully designed, beautifully finished, and ready for its very first chapter.
New construction
Price cut: $41K (9/17)
$1,749,000
1006 Overdrift Ln, Cary, NC 27519
5beds
4,156sqft
Single Family Residence
Built in 2025
0.32 Acres Lot
$1,716,100 Zestimate®
$421/sqft
$125/mo HOA
What's special
Full walkout basementSmart-home infrastructurePrivate officeThree-car garageStriking black kohler sinkOversized islandCustom storage systems
- 93 days
- 2,326
- 113
Zillow last checked:
Listing updated:
Listed by:
Heather Danielle Hope 919-607-1627,
Keller Williams Legacy
Source: Doorify MLS,MLS#: 10180241
Facts & features
Interior
Bedrooms & bathrooms
- Bedrooms: 5
- Bathrooms: 5
- Full bathrooms: 4
- 1/2 bathrooms: 1
- Main level bathrooms: 2
- Main level bedrooms: 1
Primary bedroom
- Level: Second
- Area: 337.34 Square Feet
- Dimensions: 20.2 x 16.7
Bedroom 2
- Level: Main
- Area: 148.68 Square Feet
- Dimensions: 11.8 x 12.6
Bedroom 3
- Level: Second
- Area: 157.48 Square Feet
- Dimensions: 12.4 x 12.7
Bedroom 4
- Level: Second
- Area: 162.84 Square Feet
- Dimensions: 13.8 x 11.8
Bedroom 5
- Level: Second
- Area: 169 Square Feet
- Dimensions: 13.0 x 13.0
Breakfast room
- Level: Main
- Area: 112 Square Feet
- Dimensions: 14.0 x 8.0
Dining room
- Level: Main
- Area: 175.26 Square Feet
- Dimensions: 13.8 x 12.7
Other
- Level: Main
- Area: 133.2 Square Feet
- Dimensions: 14.8 x 9.0
Family room
- Level: Main
- Area: 417.6 Square Feet
- Dimensions: 23.2 x 18.0
Kitchen
- Level: Main
- Area: 237.6 Square Feet
- Dimensions: 18.0 x 13.2
Laundry
- Level: Second
- Area: 80 Square Feet
- Dimensions: 8.0 x 10.0
Office
- Level: Main
- Area: 230.58 Square Feet
- Dimensions: 18.3 x 12.6
Other
- Description: Pantry
- Level: Main
- Area: 51.2 Square Feet
- Dimensions: 6.4 x 8.0
Heating
- Forced Air, None
Cooling
- Central Air
Appliances
- Included: Disposal, Dishwasher, Gas Cooktop, Gas Water Heater, Microwave, Plumbed For Ice Maker, Range Hood, Self Cleaning Oven, Stainless Steel Appliance(s), Tankless Water Heater, Wall Oven
- Laundry: Inside, Laundry Room, Upper Level
Features
- Ceiling Fan(s), Crown Molding, Double Vanity, Entrance Foyer, High Ceilings, His and Hers Closets, High Speed Internet, Kitchen Island, Open Floorplan, Pantry, Recessed Lighting, Smart Thermostat, Soaking Tub, Tray Ceiling(s), Walk-In Closet(s), Wired for Data, Butler's Pantry, Walk-In Shower, Water Closet, Quartz Counters, Smooth Ceilings
- Flooring: Carpet, Hardwood, Tile
- Basement: Unfinished,Walk-Out Access
- Common walls with other units/homes: No Common Walls
Interior area
- Total structure area: 4,156
- Total interior livable area: 4,156 sqft
- Finished area above ground: 4,156
- Finished area below ground: 0
Property
Parking
- Total spaces: 7
- Parking features: Attached, Concrete, Driveway, Garage Faces Side
- Garage spaces: 3
- Uncovered spaces: 4
Features
- Levels: Three Or More
- Stories: 3
- Patio & porch: Covered, Deck, Front Porch
- Exterior features: Rain Gutters
Lot
- Size: 0.32 Acres
- Dimensions: 100 x 135 x 100 x 140
- Features: Back Yard, Front Yard, Landscaped
Details
- Parcel number: 0724811429
- Special conditions: Standard
Construction
Type & style
- Home type: SingleFamily
- Architectural style: Farmhouse,Transitional
- Property subtype: Single Family Residence
Materials
- Board & Batten Siding, Brick, Fiber Cement
- Foundation: Slab
- Roof: Shingle
Condition
- New Construction
- New construction: Yes
- Year built: 2025
- Major remodel year: 2025
Details
- Builder model: Dunmore Modern Farmhouse
- Builder name: Toll Brothers
Utilities & green energy
- Sewer: Public Sewer
- Water: Public
- Utilities for property: Cable Available, Electricity Connected, Natural Gas Connected, Phone Available, Sewer Connected, Water Connected
Community & HOA
Community
- Security: Carbon Monoxide Detector(s), Smoke Detector(s)
- Subdivision: Millstone
HOA
- Has HOA: Yes
- Services included: Maintenance Grounds
- HOA fee: $125 monthly
- HOA name: Elite Management
- HOA phone: 919-233-7660
Location
- Region: Cary
Financial & listing details
- Price per square foot: $421/sqft
- Tax assessed value: $1,582,681
- Annual tax amount: $14,336
- Date on market: 7/15/2026
- Listing agreement: Exclusive Right To Sell
- Listing terms: Cash,Conventional,FHA,VA Loan
- Road surface type: Asphalt
Estimated market value
$1,716,100
$1.63M - $1.80M
$4,747/mo
Price history
| Date | Event | Price |
|---|---|---|
| 9/17/2026 | Price change | $1,749,000-2.3%$421/sqft |
Source:  Doorify MLS #10180241 Report a problem Doorify MLS #10180241 Report a problem | ||
| 8/26/2026 | Price change | $1,790,000-3.2%$431/sqft |
Source: Doorify MLS #10180241 Report a problem | ||
| 8/5/2026 | Price change | $1,850,000-2.6%$445/sqft |
Source: Doorify MLS #10180241 Report a problem | ||
| 7/15/2026 | Listed for sale | $1,900,000+3.3%$457/sqft |
Source: Doorify MLS #10180241 Report a problem | ||
| 6/8/2026 | Listing removed | $1,840,000$443/sqft |
Source: Doorify MLS #10130968 Report a problem | ||
| 5/28/2026 | Price change | $1,840,000-3.2%$443/sqft |
Source: Doorify MLS #10130968 Report a problem | ||
| 5/13/2026 | Price change | $1,899,900-1%$457/sqft |
Source: Doorify MLS #10130968 Report a problem | ||
| 5/1/2026 | Price change | $1,919,990-1%$462/sqft |
Source: Doorify MLS #10130968 Report a problem | ||
| 4/4/2026 | Price change | $1,939,990-1%$467/sqft |
Source: Doorify MLS #10130968 Report a problem | ||
| 3/27/2026 | Price change | $1,959,990-1%$472/sqft |
Source: Doorify MLS #10130968 Report a problem | ||
| 3/9/2026 | Price change | $1,979,990-1%$476/sqft |
Source: Doorify MLS #10130968 Report a problem | ||
| 2/25/2026 | Price change | $1,999,990-1.4%$481/sqft |
Source: Doorify MLS #10130968 Report a problem | ||
| 2/17/2026 | Price change | $2,028,782-1%$488/sqft |
Source: Doorify MLS #10130968 Report a problem | ||
| 12/31/2025 | Price change | $2,048,782-1%$493/sqft |
Source: Doorify MLS #10130968 Report a problem | ||
| 12/25/2025 | Price change | $2,068,782-1.4%$498/sqft |
Source: Doorify MLS #10130968 Report a problem | ||
| 11/1/2025 | Listed for sale | $2,098,782$505/sqft |
Source: Doorify MLS #10130968 Report a problem | ||
Public tax history
Tax history is unavailable.
Monthly payment
Est. payment
Payment breakdown
Explore the cost of this home by adjusting the details. Changes won't be saved.Climate risks
Neighborhood: 27519
Nearby schools
Schools provided by the listing agent
- Elementary: Wake - White Oak Elementary School
- Middle: Wake - Mills Park Middle School
- High: Wake - Green Level High School
Source: Doorify MLS. This data may not be complete. We recommend contacting the local school district to confirm school assignments for this home.
Similar homes
- $1,775,0005 bd6 ba3.8k sqft1312 Montvale Ridge Dr, Cary, NC 27519For Sale

 MLS ID #10192971, Johnny Chappell. Doorify MLS
 - $1,040,0006 bd4 ba3.6k sqft244 Holsten Bank Way, Cary, NC 27519For Sale
 MLS ID #10189188, Cathy Kimball. Doorify MLS
 - $1,449,0005 bd6 ba4.4k sqft1829 Prucha Pl, Apex, NC 27523For Sale
 MLS ID #10183536, Amy Wisdom. Doorify MLS
 - $1,297,5005 bd4 ba3.9k sqft106 Aberson Ct, Cary, NC 27519For Sale
 MLS ID #10193134, Karen Coe. Doorify MLS
 - $1,300,0005 bd4 ba3.5k sqft317 Schubauer Dr, Cary, NC 27513For SaleMLS ID #10197319, Karen Coe. Doorify MLS
- $1,175,0005 bd5 ba4.3k sqft122 Brookbank Hill Pl, Cary, NC 27519For SaleMLS ID #10180934, Dennis de Jong. Doorify MLS
- $1,085,0005 bd4 ba3.9k sqft212 Birdsgrove Ct, Cary, NC 27519For SaleMLS ID #10178963, Hannah Chan. Doorify MLS
- $1,015,0005 bd5 ba3.7k sqft221 Birdsgrove Ct, Cary, NC 27519For SaleMLS ID #10179243, Hannah Chan. Doorify MLS
- $1,125,0005 bd5 ba4.3k sqft2703 Cameron Pond Dr, Cary, NC 27519For SaleMLS ID #10189069, Beth Marks. Doorify MLS
- $998,5005 bd4 ba3.7k sqft7104 Pamlico Bay Dr, Cary, NC 27519For SaleMLS ID #10191872, Sreedhar Gudur. Doorify MLS
- $964,9006 bd5 ba4.6k sqft534 Siltstone Pl, Cary, NC 27519For SaleMLS ID #10180620, Laurene Sieli. Doorify MLS
- $875,0004 bd3 ba3k sqft107 Bergeron Way, Cary, NC 27519For SaleMLS ID #10194596, Karen Coe. Doorify MLS
- $1,349,0004 bd4 ba3.8k sqft3105 Olde Banaster St, Apex, NC 27523For SaleMLS ID #10195729, John Rines. Doorify MLS
- $1,029,9005 bd4 ba3.5k sqft1804 Back Porch Way, Cary, NC 27519For SaleMLS ID #10182365, Parul Patel. Doorify MLS
- $1,500,0005 bd5 ba3.9k sqft3185 Mantle Ridge Dr, Apex, NC 27502For SaleMLS ID #10189878, Stu Barnes. Doorify MLS
- $879,0006 bd4 ba3.8k sqft314 Bay Willow Ct, Cary, NC 27519For SaleMLS ID #10187478, Chad Jemison. Doorify MLS
- $1,600,0005 bd5 ba5.4k sqft113 Amberwing Ct, Holly Springs, NC 27540For SaleMLS ID #10162932, David Wilson. Doorify MLS
- $1,750,0004 bd4 ba3.9k sqft911 Canterbury Rd, Raleigh, NC 27607For SaleMLS ID #10176000, Mollie Owen. Doorify MLS
- $1,750,0004 bd6 ba4.3k sqft3000 William Frederick Way, Raleigh, NC 27603New ConstructionMLS ID #10192319, Jim Allen. Doorify MLS
- $1,500,0004 bd4 ba4.1k sqftArthur Rutenberg, Chapel Hill, NC 27517For SaleMLS ID #10176851, Francis Niwinski. Doorify MLS
