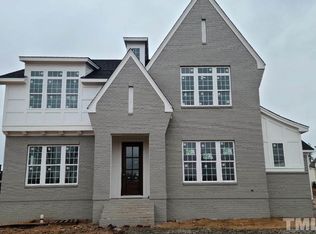
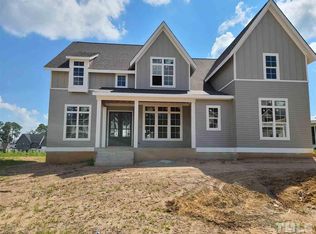
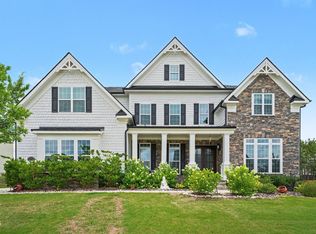
*Seller is offering $15,000 in rate buy down with accepted offer! Welcome to Stillwater, one of Apex's premier communities, where exceptional craftsmanship meets thoughtful design. Custom built by Future Homes in 2021, this impressive 5-bedroom, 4.5 bath home offers approximately 4,000 sq ft on nearly half an acre, with a rare 3-car side-entry garage and incredible future expansion potential. Ideally located near RDU, RTP, shopping, dining, medical care and highly regarded Apex Friendship schools. Inside, site-finished hardwood floors, 10 foot ceilings, extensive trim work, and high-end finishes create an elegant yet comfortable living environment. The gourmet kitchen features a large quartz island, soft-close cabinetry, walk-in pantry and premium gas appliances with custom range hood and convection oven. The main level offers a private guest suite with full bath, dedicated office, formal dining room and spacious family room with fireplace. The primary suite is a true retreat with an accent wall, custom walk-in closet, soaking tub and frameless glass shower. Also, upstairs you'll find generously sized secondary bedrooms and a dedicated playroom/flex space. The walk up third floor offers substantial unfinished space already roughed-in for plumbing, providing exciting potential for a future bonus room, guest suite, home theater or additional living space. Outdoor living is equally impressive with a screened porch, custom outdoor fireplace, patio and modern privacy fence creating a private backyard oasis. The oversized 3 car garage provides plenty of room for vehicles, storage, hobbies or a home gym. Stillwater amenities include a community pool, fitness center, clubhouse, and scenic walking trails. If you are looking for a custom home with no short cuts in build quality, in a prime location, this is your next home to view.
For sale
Price cut: $25K (10/1)
$1,500,000
3185 Mantle Ridge Dr, Apex, NC 27502
5beds
3,953sqft
Single Family Residence
Built in 2021
0.33 Acres Lot
$1,446,600 Zestimate®
$379/sqft
$79/mo HOA
What's special
- 32 days
- 1,840
- 85
Zillow last checked:
Listing updated:
Listed by:
Stu Barnes 919-819-3956,
Stu Barnes Real Estate
Source: Doorify MLS,MLS#: 10189878
Facts & features
Interior
Bedrooms & bathrooms
- Bedrooms: 5
- Bathrooms: 5
- Full bathrooms: 4
- 1/2 bathrooms: 1
- Main level bedrooms: 1
Primary bedroom
- Level: Second
- Area: 274.5 Square Feet
- Dimensions: 18.3 x 15.0
Bedroom 2
- Level: Second
- Area: 167.58 Square Feet
- Dimensions: 12.6 x 13.3
Bedroom 3
- Level: Second
- Area: 168 Square Feet
- Dimensions: 14.0 x 12.0
Bedroom 4
- Level: Second
- Area: 168 Square Feet
- Dimensions: 14.0 x 12.0
Bedroom 5
- Level: First
- Area: 152.4 Square Feet
- Dimensions: 12.7 x 12.0
Bonus room
- Level: Second
- Area: 263.12 Square Feet
- Dimensions: 14.3 x 18.4
Breakfast room
- Level: First
- Area: 162.5 Square Feet
- Dimensions: 12.5 x 13.0
Dining room
- Level: First
- Area: 168 Square Feet
- Dimensions: 14.0 x 12.0
Other
- Level: First
- Area: 98 Square Feet
- Dimensions: 14.0 x 7.0
Family room
- Level: First
- Area: 329.4 Square Feet
- Dimensions: 18.0 x 18.3
Laundry
- Level: Second
- Area: 60 Square Feet
- Dimensions: 10.0 x 6.0
Office
- Level: First
- Area: 140.4 Square Feet
- Dimensions: 12.0 x 11.7
Heating
- Natural Gas, Gas Pack
Cooling
- Central Air, Ceiling Fan(s), Gas Pack
Appliances
- Included: Disposal, Gas Oven, Gas Range, Gas Water Heater, Range Hood, Stainless Steel Appliance(s), Tankless Water Heater, Vented Exhaust Fan, Wine Refrigerator
Features
- Ceiling Fan(s), High Ceilings, Pantry, Soaking Tub, Tray Ceiling(s), Walk-In Closet(s), Walk-In Shower, Water Closet
- Flooring: Hardwood, Tile
Interior area
- Total structure area: 3,953
- Total interior livable area: 3,953 sqft
- Finished area above ground: 3,953
- Finished area below ground: 0
Video & virtual tour
Property
Parking
- Total spaces: 3
- Parking features: Attached, Driveway, Garage Faces Side, Garage, Garage Door Opener
- Garage spaces: 3
- Has uncovered spaces: Yes
Features
- Levels: Two
- Stories: 2
- Patio & porch: Patio, Porch
- Exterior features: Private Yard, Rain Gutters
Lot
- Size: 0.33 Acres
- Features: Back Yard, Front Yard
Details
- Parcel number: 071102956248000 0463772
- Zoning: LD-CZ
- Special conditions: Standard
Construction
Type & style
- Home type: SingleFamily
- Architectural style: Transitional
- Property subtype: Single Family Residence
Materials
- Brick Veneer, Fiber Cement
- Foundation: Block, Crawlspace
- Roof: Architectural Shingle
Condition
- New construction: No
- Year built: 2021
Details
- Builder name: Future Homes by Jim Thompson
Utilities & green energy
- Sewer: Public Sewer
- Water: Public
- Utilities for property: Electricity Connected, Natural Gas Connected, Sewer Connected, Water Connected
Community & HOA
Community
- Features: Clubhouse, Pool, Street Lights, Sidewalks
- Subdivision: Stillwater
HOA
- Has HOA: Yes
- Services included: None
- HOA fee: $950 annually
- HOA name: Stillwater HOA
- HOA phone: 919-444-4598
Location
- Region: Apex
Financial & listing details
- Price per square foot: $379/sqft
- Tax assessed value: $1,262,629
- Annual tax amount: $11,035
- Date on market: 9/10/2026
- Listing agreement: Exclusive Right To Sell
- Listing terms: Cash,Conventional,FHA,Lease Back,VA Loan
- Road surface type: Asphalt
Estimated market value
$1,446,600
$1.37M - $1.52M
$4,611/mo
Price history
| Date | Event | Price |
|---|---|---|
| 10/1/2026 | Price change | $1,500,000-1.6%$379/sqft |
Source:  Doorify MLS #10189878 Report a problem Doorify MLS #10189878 Report a problem | ||
| 9/10/2026 | Listed for sale | $1,525,000+68.5%$386/sqft |
Source: Doorify MLS #10189878 Report a problem | ||
| 7/14/2021 | Sold | $905,000$229/sqft |
Source: Public Record Report a problem | ||
| 12/14/2020 | Pending sale | $905,000$229/sqft |
Source: Doorify MLS #2357885 Report a problem | ||
| 12/14/2020 | Listed for sale | $905,000$229/sqft |
Source: Howard Perry & Walston New Homes & Land #2357885 Report a problem | ||
Public tax history
| Year | Property taxes | Tax assessment |
|---|---|---|
| 2025 | $11,035 +2.3% | $1,261,629 |
| 2024 | $10,788 +26.7% | $1,261,629 +62.9% |
| 2023 | $8,514 +6.5% | $774,305 |
| 2022 | $7,991 | $774,305 +383.9% |
| 2021 | -- | $160,000 +6.7% |
| 2020 | $1,470 | $150,000 |
| 2019 | -- | $150,000 |
Find assessor info on the county website
Monthly payment
Est. payment
Payment breakdown
Explore the cost of this home by adjusting the details. Changes won't be saved.Climate risks
Neighborhood: 27502
Nearby schools
Schools provided by the listing agent
- Elementary: Wake - Apex Friendship Elementary
- Middle: Wake - Apex Friendship Middle
- High: Wake - Apex Friendship High
Source: Doorify MLS. This data may not be complete. We recommend contacting the local school district to confirm school assignments for this home.
Similar homes
- $1,375,0004 bd4 ba3.8k sqft3105 Olde Banaster St, Apex, NC 27523For Sale
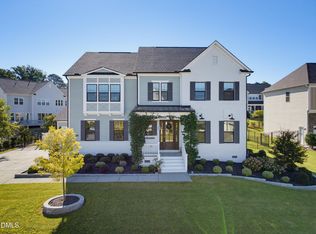
 MLS ID #10195729, John Rines. Doorify MLS
 - $1,950,0006 bd6 ba5.8k sqft3506 Diamond Leaf Ct, Apex, NC 27502For Sale
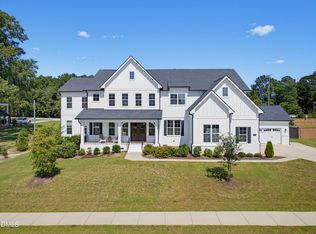 MLS ID #10193436, Paloma Marquez Brown. Doorify MLS
 - $1,449,0005 bd6 ba4.4k sqft1829 Prucha Pl, Apex, NC 27523For Sale
 MLS ID #10183536, Amy Wisdom. Doorify MLS
 - $1,200,0005 bd5 ba4.6k sqft3723 Regent Pines Dr, New Hill, NC 27562For Sale
 MLS ID #10183467, Christine Hale. Doorify MLS
 - $1,050,0005 bd5 ba3.8k sqft2704 Tunstall Grove Dr, Apex, NC 27523For SaleMLS ID #10193114, Jason Dapkevich. Doorify MLS
- $845,0005 bd4 ba3.2k sqft2966 Rise And Shine Rd, Apex, NC 27502For SaleMLS ID #10163895, Yiyi Jiang. Doorify MLS
- $1,600,0005 bd5 ba5.4k sqft113 Amberwing Ct, Holly Springs, NC 27540For SaleMLS ID #10162932, David Wilson. Doorify MLS
- $1,345,0005 bd4 ba3.9k sqft106 Aberson Ct, Cary, NC 27519For SaleMLS ID #10193134, Karen Coe. Doorify MLS
- $1,480,0004 bd4 ba4.4k sqft5200 Milner Dr, Raleigh, NC 27606For SaleMLS ID #10150196, Tony Yao. Doorify MLS
- $1,250,0006 bd6 ba4.3k sqft4312 Chandler Cove Way, Apex, NC 27539For SaleMLS ID #10183048, Michael Proctor. Doorify MLS
- $1,350,0004 bd4 ba5k sqft82 Davis Love Dr, Chapel Hill, NC 27517For SaleMLS ID #10191439, Chanel Hart D'Aprix. Doorify MLS
- $1,795,0005 bd6 ba4.3k sqft705 Ahad Ct, Apex, NC 27523New ConstructionMLS ID #10191585, Chris Faughnan. Doorify MLS
- $1,250,0004 bd4 ba4.1k sqft309 Silent Cove Ln, Holly Springs, NC 27540For SaleMLS ID #10183387, Mark Edward Hargrove. Doorify MLS
- $1,500,0004 bd5 ba3.6k sqft1304 Sanctuary Pond Dr, Raleigh, NC 27603New ConstructionMLS ID #10152562, Jim Allen. Doorify MLS
- $1,100,0005 bd5 ba4.4k sqft314 Highlands Bluffs Dr, Cary, NC 27518For SaleMLS ID #10191843, Johnny Chappell. Doorify MLS
- $1,749,0005 bd5 ba4.1k sqft1006 Overdrift Ln, Cary, NC 27519New ConstructionMLS ID #10180241, Heather Danielle Hope. Doorify MLS
- $1,050,0004 bd3 ba3.3k sqft404 Chickasaw Plum Dr, Holly Springs, NC 27540For SaleMLS ID #10189938, Gretchen Coley. Doorify MLS
- $1,180,0004 bd4 ba3.4k sqft304 Inwood Forest Dr, Raleigh, NC 27603For SaleMLS ID #10192848, Ganna Fisher. Doorify MLS
- $1,600,0004 bd5 ba4.7k sqft4005 George V Strong Wynd, Raleigh, NC 27612For SaleMLS ID #10173973, Travis Groome. Doorify MLS
- $1,625,0004 bd5 ba3.8k sqft3418 Edgemont Dr, Raleigh, NC 27612For SaleMLS ID #10186101, Marshall Rich. Doorify MLS
