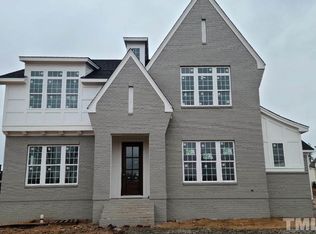
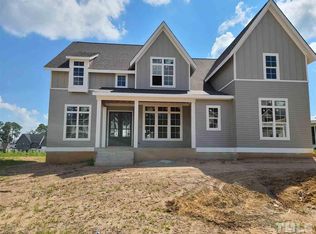
Custom built open floor plan by Legacy Custom Homes. 5 bedrooms 4.5 bath plan with first floor guest suite. Hardwood floors first floor except bedroom. Hardwood stairs and and Hall upstairs. Open Kitchen family breakfast area with huge center island. Custom trim through out the home. Custom designed ceiling beams in dining room. Custom bookshelves beside fireplace and in hallway upstairs. Custom closets in every bedroom. Walk up attic pre plumbed and set up to be finished in the future.
This property is not currently displayed as for sale or rent on Zillow. This may be different from what's on other websites or public sources.