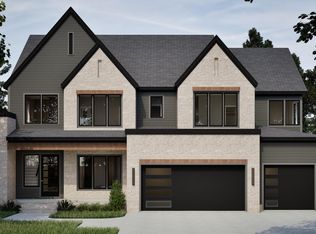
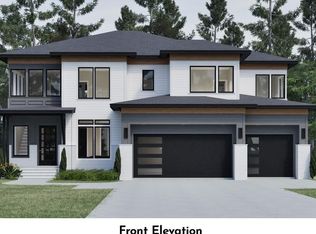
Welcome to Estates at White Oak!! Have You Ever Seen a 100% Modern Contemporary Neighborhood!! Rare Double Primary & Double Screen Porch Plan! A Modern Exterior & Lifestyle Community! The Wooded Views from the Rear Windows is Both Beautiful, Calming, & Permanent Open Space! This Home's Elevation is Eye Catching w/Modern Rich Color & Brick Accented Cedar Plan w/Inviting 2 Story Foyer w/Impressive Window Accented Staircase! 1st Floor Featuring a Large Trayed Primary Bdrm w/Tub Inside the Shower & Private Screen Porch w/Upgraded Decking Floor! Guest Suite/Study w/Private Full Bath! Nice Inviting Dining Rm with View!, Large Inviting 20x16.5 Family Rm w/11' Trayed Ceiling, Impressive 48" Glass Flame FP! & 12' Wide Glass Siders to Screen Porch w/Color Accented Gas Flame FP w/Upgraded Decking Floor!! Gourmet Kitchen w/Large Hidden Pantry & Stainless Steel Appliances! Island w/Water Fall Edge Quartz Counter Top! Laundry, Mudroom, & Primary WIC All Connected! 2nd Floor Features 2nd Primary Bdrm w/Tub & Shower & 2 Bdrms w/Full Bath Access & Nice WICs! Private Study! Huge Bonus Rm w/Awesome Media Rm with Wet Bar!! Large 3 Car Garage w/Sealed Floor, EV Charger Power Point, Sink & Insulated Panel Garage Doors!! 10' Ceiling on 1st w/9' Ceilings on 2nd! North Facing!! Price Includes Great Structural Options & Upgraded Interior Finishes!! Great Location!! Great Wake County Schools!! Salem Elementary & Middle School 3.5 Miles Away & Green Level HS 1.5 Miles Away!! Contact Listing Agent for further details or with any questions!! Other Homesites Available!! You are Welcome to Visit the Community and See Your Future Home and that Back Yard View! Now Offering a 2/1 Rate Buy Down with Towne Bank Mortgage with Acceptable Offer!!
New construction
$1,795,000
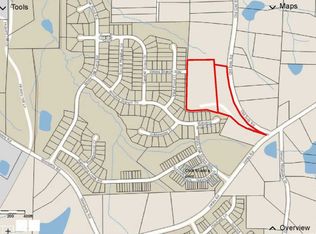
705 Ahad Ct, Apex, NC 27523
5beds
4,372sqft
Single Family Residence
Built in 2026
7,405 Square Feet Lot
$1,754,400 Zestimate®
$411/sqft
$-- HOA
What's special
Modern exteriorPermanent open spaceNorth facingImpressive window accented staircasePrivate study
- 19 days
- 1,128
- 68
Zillow last checked:
Listing updated:
Listed by:
Chris Faughnan 919-306-1229,
Coldwell Banker HPW New Homes
Source: Doorify MLS,MLS#: 10191585
Facts & features
Interior
Bedrooms & bathrooms
- Bedrooms: 5
- Bathrooms: 6
- Full bathrooms: 4
- 1/2 bathrooms: 2
- Main level bathrooms: 2
- Main level bedrooms: 2
Primary bedroom
- Level: First
- Area: 254.44 Square Feet
- Dimensions: 17.25 x 14.75
Bedroom 2
- Level: Second
- Area: 155.69 Square Feet
- Dimensions: 13.25 x 11.75
Bedroom 3
- Level: Second
- Area: 159.25 Square Feet
- Dimensions: 12.25 x 13.0
Bedroom 4
- Description: 2nd Primary
- Level: Second
- Area: 199.5 Square Feet
- Dimensions: 14.25 x 14.0
Bedroom 5
- Level: First
- Area: 141 Square Feet
- Dimensions: 12.0 x 11.75
Dining room
- Level: First
- Area: 159.25 Square Feet
- Dimensions: 13.0 x 12.25
Family room
- Level: First
- Area: 330 Square Feet
- Dimensions: 20.0 x 16.5
Game room
- Level: Second
- Area: 356.25 Square Feet
- Dimensions: 19.0 x 18.75
Kitchen
- Level: First
- Area: 265 Square Feet
- Dimensions: 20.0 x 13.25
Laundry
- Level: First
- Area: 86.06 Square Feet
- Dimensions: 6.75 x 12.75
Media room
- Level: Second
- Area: 260 Square Feet
- Dimensions: 20.0 x 13.0
Office
- Level: Second
- Area: 129.25 Square Feet
- Dimensions: 11.75 x 11.0
Heating
- Central, Forced Air, Natural Gas, Zoned
Cooling
- Central Air, Dual, Zoned
Appliances
- Included: Disposal, Dishwasher, Gas Cooktop, Microwave, Plumbed For Ice Maker, Stainless Steel Appliance(s), Tankless Water Heater, Vented Exhaust Fan, Wall Oven
- Laundry: Electric Dryer Hookup, Lower Level, Laundry Room, Main Level, Sink, Washer Hookup
Features
- Breakfast Bar, Built-in Features, Crown Molding, Double Vanity, Entrance Foyer, High Ceilings, High Speed Internet, In-Law Floorplan, Kitchen Island, Open Floorplan, Pantry, Primary Downstairs, Recessed Lighting, Soaking Tub, Stone Counters, Tray Ceiling(s), Wet Bar, Walk-In Closet(s), Kitchen/Dining Room Combination, Second Primary Bedroom, Shower Only, Separate Shower, Bathtub/Shower Combination, Walk-In Shower, Water Closet, Quartz Counters, Smooth Ceilings
- Flooring: Carpet, Hardwood, Laminate, Plank, Painted/Stained, Tile
- Doors: Sliding Doors
- Windows: Double Pane Windows, Insulated Windows
- Number of fireplaces: 2
- Fireplace features: Family Room, Outside
Interior area
- Total structure area: 4,372
- Total interior livable area: 4,372 sqft
- Finished area above ground: 4,372
- Finished area below ground: 0
Property
Parking
- Total spaces: 3
- Parking features: Electric Vehicle Charging Station(s), Garage, Garage Door Opener
- Garage spaces: 3
Accessibility
- Accessibility features: Level Flooring
Features
- Levels: Two
- Stories: 2
- Patio & porch: Front Porch, Rear Porch, Screened
- Exterior features: Rain Gutters, In Parade of Homes
- Has view: Yes
- View description: Trees/Woods
Lot
- Size: 7,405 Square Feet
- Features: Back Yard, Front Yard, Landscaped, Level, Rectangular Lot, See Remarks, Views
Details
- Parcel number: 0722892571
- Special conditions: Standard
Construction
Type & style
- Home type: SingleFamily
- Architectural style: Contemporary,Modern
- Property subtype: Single Family Residence
Materials
- Brick Veneer, Fiber Cement, HardiPlank Type, Lap Siding
- Foundation: Brick/Mortar, Crawlspace
- Roof: Asphalt,Aluminum,Metal,Architectural Shingle
Condition
- New Construction,Under Construction
- New construction: Yes
- Year built: 2026
- Major remodel year: 2026
Details
- Builder model: Cedar
- Builder name: Greystone Homes Of NC
Utilities & green energy
- Sewer: Public Sewer
- Water: Public
- Utilities for property: Cable Available, Electricity Connected, Natural Gas Connected, Phone Available, Sewer Connected, Underground Utilities, Water Connected
Community & HOA
Community
- Features: Street Lights, Sidewalks
- Subdivision: Estates at White Oak
HOA
- Has HOA: Yes
- Amenities included: None
- Services included: None
- HOA fee: $1,500 one time
- HOA name: ESTATES AT WHITE OAK HOA
- HOA phone: 919-422-5837
- Second HOA name: ESTATES AT WHITE OAK HOA
- Additional fee info: Second HOA Fee $150 Monthly
Location
- Region: Apex
Financial & listing details
- Price per square foot: $411/sqft
- Date on market: 9/9/2026
- Listing agreement: Exclusive Right To Sell
- Listing terms: Cash,Contract,Conventional
- Road surface type: Asphalt
Estimated market value
$1,754,400
$1.67M - $1.84M
$4,394/mo
Price history
| Date | Event | Price |
|---|---|---|
| 9/9/2026 | Listed for sale | $1,795,000$411/sqft |
Source:  Doorify MLS #10191585 Report a problem Doorify MLS #10191585 Report a problem | ||
| 8/27/2026 | Listing removed | $1,795,000$411/sqft |
Source: Doorify MLS #10137538 Report a problem | ||
| 2/22/2026 | Price change | $1,795,000+5.9%$411/sqft |
Source: Doorify MLS #10137538 Report a problem | ||
| 12/17/2025 | Listed for sale | $1,695,000$388/sqft |
Source: Doorify MLS #10137538 Report a problem | ||
Public tax history
Tax history is unavailable.
Monthly payment
Est. payment
Payment breakdown
Explore the cost of this home by adjusting the details. Changes won't be saved.Climate risks
Neighborhood: 27523
Nearby schools
Schools provided by the listing agent
- Elementary: Wake - Salem Elementary
- Middle: Wake - Salem Middle
- High: Wake - Green Level High School
Source: Doorify MLS. This data may not be complete. We recommend contacting the local school district to confirm school assignments for this home.
Similar homes
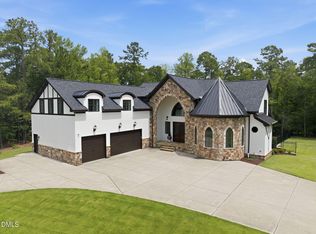
- $2,175,0007 bd9 ba6.2k sqft1112 Goliath Ln, Apex, NC 27523For Sale
 MLS ID #10180599, Christina Valkanoff. Doorify MLS
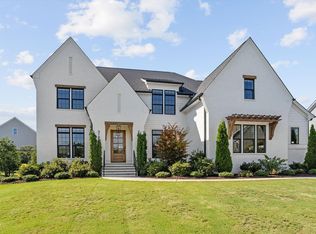
 - $2,360,0005 bd6 ba5.7k sqft222 American Ct, Apex, NC 27523For Sale
 MLS ID #10184840, Nate Howard. Doorify MLS
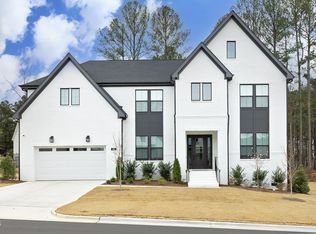
 - $1,525,0005 bd5 ba3.9k sqft3185 Mantle Ridge Dr, Apex, NC 27502For Sale
 MLS ID #10189878, Stu Barnes. Doorify MLS
 - $1,769,0005 bd4 ba4.4k sqft816 Timber Mist Ct, Cary, NC 27519For Sale
 MLS ID #10152630, Ryan Fitzgerald. Doorify MLS
 - $2,180,0006 bd8 ba5.7k sqft2530 Silas Peak Ln, Apex, NC 27523New ConstructionMLS ID #10156866, Burks Crumpler. Doorify MLS
- $1,650,0004 bd6 ba5.3k sqft1618 Old Lystra Rd, Chapel Hill, NC 27514For SaleMLS ID #10186735, Rakesh Sethi. Doorify MLS
- $1,620,0005 bd5 ba4.8k sqft2300 Sanctuary Dr, Raleigh, NC 27606For SaleMLS ID #10191127, John Willard Dove. Doorify MLS
- $1,925,0005 bd7 ba4.4k sqft98 Summit Terrace Dr, Pittsboro, NC 27312New ConstructionMLS ID #10184073, Rex Osborne. Doorify MLS
- $1,695,0004 bd4 ba4.3k sqft425 Ocoee Falls Dr, Chapel Hill, NC 27517For SaleMLS ID #10160339, Jeanie Stasko. Doorify MLS
- $1,450,0004 bd5 ba3.6k sqftcustom build, Pittsboro, NC 27312New ConstructionMLS ID #10193289, Lara Alexis Travars. Doorify MLS
- $1,650,0004 bd4 ba5k sqft116 Crestview Rd, Raleigh, NC 27609For SaleMLS ID #10192908, Sheri Hagerty. Doorify MLS
- $1,795,0004 bd6 ba4.8k sqft58 Mint Springs Rd, Pittsboro, NC 27312New ConstructionMLS ID #10149158, Claire Pope. Doorify MLS
- $1,350,0004 bd4 ba5k sqft82 Davis Love Dr, Chapel Hill, NC 27517For SaleMLS ID #10191439, Chanel Hart D'Aprix. Doorify MLS
- $1,769,0005 bd4 ba4.3k sqft504 Tilden St, Raleigh, NC 27605For SaleMLS ID #10167171, Kerrie Bornkessel. Doorify MLS
- $1,700,0005 bd6 ba4.5k sqft2805 Theresa Eileen Way, Raleigh, NC 27603New ConstructionMLS ID #10153474, Jim Allen. Doorify MLS
- $1,775,0005 bd9 ba6.1k sqft122 W Beech Slope Ct, Chapel Hill, NC 27517New ConstructionMLS ID #10020376, Steven Acerno. Doorify MLS
- $1,625,0004 bd5 ba3.8k sqft3418 Edgemont Dr, Raleigh, NC 27612For SaleMLS ID #10186101, Marshall Rich. Doorify MLS
- $1,749,0004 bd7 ba4.5k sqft346 Lila Dr, Pittsboro, NC 27312New ConstructionMLS ID #10182713, Amy Diamond. Doorify MLS
- $1,995,0004 bd4 ba4.3k sqft120 Anfield Rd, New Hill, NC 27562New ConstructionMLS ID #10133719, Lewis Hendricks. Doorify MLS
- $2,150,0004 bd4 ba4.6k sqft226 Evington Dr, Pittsboro, NC 27312For SaleMLS ID #10191808, Chanel Hart D'Aprix. Doorify MLS
