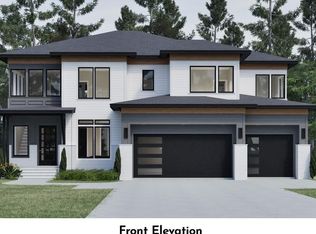
Welcome to Estates at White Oak! Eye Catching Rich Color & Brick Accented Semi Custom Hickory Elevation w/Inviting Foyer w/Impressive Window Accented 2 Story Staircase w/1st Floor Featuring a Large Primary Bdrm w/Tub Inside the Shower! Guest Suite w/Private Full Bath! Nice Inviting Dining Rm, 11' Ceiling in 20x16.5 Family Rm!! Gourmet Kitchen w/Large Hidden Pantry & Stainless Steel Appliances! Laundry, Mudroom, & Primary WIC All Connected! The 2nd Floor Features 3 Bdrms w/Full Bath Access & WICs! Private Study! Half Bath! Huge Bonus Rm w/Awesome Media Rm!! Finished Storage Rm!! Large 3 Car Garage!! Backs to Open Space w/Trees & Privacy! 10' Ceiling on 1st w/9' Ceilings on 2nd Standard! North Facing!! Structural Options still Available! You can Add a 2nd Floor Primary, a Screen Porch W/FP off Fam Rm, a 4 Season Room or Screen Porch off Primary on main, a Grilling Deck Too!!! Upgrade Pantry into Chef's Scullery!! Great Standard Finishes!! Great Location!! Great Wake County Schools!! Delayed Start to Allow Structural Options to be Added if Wanted!!! Contact Listing Agent for further details or with any questions!! Other Homesites Available!! Renderings Show Options Not Included in Purchase Price and are for Demonstration Purposes Only of Possible Options. Brand New Community so No Inventory or Model to Walk at this Time but You are Welcome to Visit the Community and See Your Future Homesite and that Back Yard View!
Pending
$1,605,606
713 Ahad Ct, Apex, NC 27523
5beds
4,698sqft
:
Get pre-qualified$10,193/mo
Single Family Residence, Residential
Built in 2026
7,405 Square Feet Lot
$1,115,500 Zestimate®
$342/sqft
$-- HOA
What's special
Gourmet kitchenInviting foyerLarge hidden pantryStainless steel appliancesPrivate study
- 326 days |
- 40 |
- 1 |
Zillow last checked:
Listing updated:
Listed by:
Chris Faughnan 919-306-1229,
Coldwell Banker HPW New Homes
Source: Doorify MLS,MLS#: 10119166
Facts & features
Interior
Bedrooms & bathrooms
- Bedrooms: 5
- Bathrooms: 5
- Full bathrooms: 4
- 1/2 bathrooms: 1
Heating
- Central, Forced Air, Natural Gas, Zoned
Cooling
- Central Air, Dual, Zoned
Appliances
- Included: Dishwasher, Disposal, Exhaust Fan, Gas Cooktop, Microwave, Plumbed For Ice Maker, Range Hood, Stainless Steel Appliance(s), Vented Exhaust Fan, Oven
- Laundry: Laundry Room, Main Level, Sink
Features
- Bathtub/Shower Combination, Breakfast Bar, Built-in Features, Crown Molding, Double Vanity, Eat-in Kitchen, Entrance Foyer, High Ceilings, High Speed Internet, Kitchen Island, Kitchen/Dining Room Combination, Open Floorplan, Pantry, Master Downstairs, Quartz Counters, Recessed Lighting, Separate Shower, Smooth Ceilings, Soaking Tub, Tray Ceiling(s), Walk-In Closet(s), Walk-In Shower, Water Closet, Wet Bar
- Flooring: Carpet, Hardwood, Tile
- Doors: Sliding Doors
- Windows: Double Pane Windows, Insulated Windows
- Has fireplace: Yes
- Fireplace features: Family Room, Gas Log
Interior area
- Total structure area: 4,698
- Total interior livable area: 4,698 sqft
- Finished area above ground: 4,698
- Finished area below ground: 0
Video & virtual tour
Property
Parking
- Total spaces: 3
- Parking features: Garage, Garage Door Opener
- Attached garage spaces: 3
Features
- Levels: Two
- Stories: 2
- Patio & porch: Deck, Front Porch, Porch, Rear Porch
- Exterior features: Rain Gutters
- Has view: Yes
- View description: Trees/Woods
Lot
- Size: 7,405 Square Feet
- Features: Back Yard, Landscaped, Level
Details
- Parcel number: 0722891438
- Special conditions: Standard
Construction
Type & style
- Home type: SingleFamily
- Architectural style: Contemporary, Modern
- Property subtype: Single Family Residence, Residential
Materials
- Asphalt, Block, Brick, Cement Siding, HardiPlank Type
- Foundation: Block, Brick/Mortar
- Roof: Shingle, Asphalt
Condition
- New construction: Yes
- Year built: 2026
- Major remodel year: 2026
Details
- Builder name: Greystone Homes Of NC
Utilities & green energy
- Sewer: Public Sewer
- Water: Public
- Utilities for property: Cable Available, Electricity Connected, Natural Gas Connected, Sewer Connected
Community & HOA
Community
- Features: Sidewalks, Street Lights
- Subdivision: Estates at White Oak
HOA
- Has HOA: Yes
- Amenities included: None
- Services included: Maintenance Grounds, Storm Water Maintenance
- HOA fee: $1,500 one time
Location
- Region: Apex
Financial & listing details
- Price per square foot: $342/sqft
- Date on market: 9/2/2025
- Road surface type: Asphalt
Estimated market value
$1,115,500
$1.03M - $1.22M
$4,293/mo
Price history
| Date | Event | Price |
|---|---|---|
| 9/26/2025 | Pending sale | $1,499,500$319/sqft |
Source:  Doorify MLS #10119166 Report a problem Doorify MLS #10119166 Report a problem | ||
| 9/2/2025 | Listed for sale | $1,499,500$319/sqft |
Source: Doorify MLS #10119166 Report a problem | ||
Public tax history
Tax history is unavailable.
Monthly payment
Est. payment
Payment breakdown
Explore the cost of this home by adjusting the details. Changes won't be saved.Climate risks
Neighborhood: 27523
Nearby schools
GreatSchools rating
- 9/10Salem ElementaryGrades: PK-5Distance: 3.1 mi
- 10/10Salem MiddleGrades: 6-8Distance: 3.2 mi
- 10/10Green Level High SchoolGrades: 9-12Distance: 1.3 mi
Schools provided by the listing agent
- Elementary: Wake - Salem Elementary
- Middle: Wake - Salem Middle
- High: Wake - Green Level High School
Source: Doorify MLS. This data may not be complete. We recommend contacting the local school district to confirm school assignments for this home.
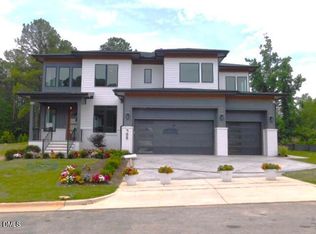
- $1,499,5005 bd5 ba4.3k sqft717 Ahad Ct, Apex, NC 27523New Construction
- $1,200,5005 bd4 ba3.5k sqft721 Ahad Ct, Apex, NC 27523Pending

- $1,795,0005 bd6 ba4.3k sqft705 Ahad Ct, Apex, NC 27523New Construction
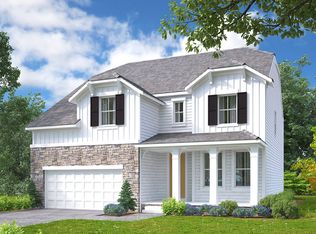
- $679,1004 bd3 ba2.7k sqft2540 Winding Branch Trl, Apex, NC 27523Off Market
- $736,0005 bd4 ba2.7k sqft2544 Winding Branch Trl, Apex, NC 27523Off Market
- $746,4005 bd4 ba2.9k sqft2548 Winding Branch Trl, Apex, NC 27523Off Market
- $688,4004 bd3 ba2.6k sqft2552 Winding Branch Trl, Apex, NC 27523Off Market
- $288,3203.82 Acres1521 Old Ivey Rd, Apex, NC 27523Off Market
A local agent can set up tours, give advice and negotiate with sellers.
Similar homes
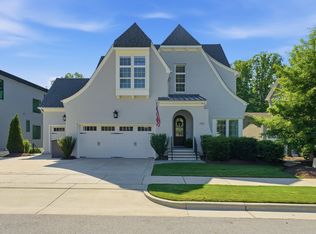
- $2,250,0007 bd9 ba6.2k sqft1112 Goliath Ln, Apex, NC 27523For Sale
 MLS ID #10180599, Christina Valkanoff. Doorify MLS
 - $1,499,9005 bd4 ba5.3k sqft301 Addison Pond Dr, Holly Springs, NC 27540For Sale
 MLS ID #10179133, Tina Caul. Doorify MLS
 - $1,695,0004 bd4 ba4.3k sqft425 Ocoee Falls Dr, Chapel Hill, NC 27517For Sale
 MLS ID #10160339, Jeanie Stasko. Doorify MLS
 - $1,829,0005 bd4 ba4.4k sqft816 Timber Mist Ct, Cary, NC 27519For Sale
 MLS ID #10152630, Ryan Fitzgerald. Doorify MLS
 - $1,999,9004 bd4 ba4.2k sqft1329 Montvale Ridge Dr, Cary, NC 27519For SaleMLS ID #10178407, Michelle Roberts. Doorify MLS
- $1,599,8884 bd5 ba4k sqft2721 Sanctuary Woods Ln, Raleigh, NC 27606For SaleMLS ID #10155528, Gretchen Coley. Doorify MLS
- $1,150,0005 bd4 ba3.9k sqft212 Birdsgrove Ct, Cary, NC 27519For SaleMLS ID #10178963, Hannah Chan. Doorify MLS
- $1,475,0005 bd5 ba5.2k sqft53516 Bickett, Chapel Hill, NC 27517For SaleMLS ID #10138783, Jill Ehrenfeld. Doorify MLS
- $1,575,0004 bd5 ba4k sqft377 Lila Dr, Pittsboro, NC 27312New ConstructionMLS ID #10177168, Amy Diamond. Doorify MLS
- $1,115,0005 bd5 ba4.2k sqft1128 Covered Bridge Trl, Chapel Hill, NC 27517For SaleMLS ID #10178719, David Wilson. Doorify MLS
- $1,560,0004 bd6 ba4.3k sqft46 Walnut Branch Rd, Chapel Hill, NC 27516New ConstructionMLS ID #10155395, Megan Niesen. Doorify MLS
- $2,200,0006 bd6 ba4.7k sqft306 Keener St, Cary, NC 27511For SaleMLS ID #10181135, Keith Bliss. Doorify MLS
- $1,799,9994 bd5 ba4.6k sqft48 Stevens Creek Dr, Pittsboro, NC 27312For SaleMLS ID #10164040, David Wilson. Doorify MLS
- $1,900,0005 bd5 ba4.1k sqft4138 Laurel Hills Rd, Raleigh, NC 27612New ConstructionMLS ID #10177102, Jim Allen. Doorify MLS
- $1,650,0005 bd4 ba3.4k sqft838 Woodburn Rd, Raleigh, NC 27605New ConstructionMLS ID #10172356, Don Gomez. Doorify MLS
- $1,325,0005 bd5 ba3.4k sqft60 Kimberly Dr, Durham, NC 27707For SaleMLS ID #10170740, Mary R Hunter. Doorify MLS
- $1,895,0005 bd6 ba4.2k sqft186 Evington Dr, Pittsboro, NC 27312New ConstructionMLS ID #10086688, Kerrie Bornkessel. Doorify MLS
- $1,700,0004 bd4 ba3.5k sqft2430 Jones Ferry Rd, Pittsboro, NC 27312New ConstructionMLS ID #10152747, Allie Russell. Doorify MLS
- $1,795,0005 bd4 ba4.3k sqft504 Tilden St, Raleigh, NC 27605For SaleMLS ID #10167171, Kerrie Bornkessel. Doorify MLS
- $1,440,0005 bd6 ba5.7k sqft135 North St, Chapel Hill, NC 27514For SaleMLS ID #10178330, Beau Long. Doorify MLS
