Step into the epitome of luxury with this stunning 5-bedroom, 4.5-bathroom, and backyard pool oasis estate home, nestled within an exclusive gated community. Built in 2016, this exquisite 4,200+ square-foot masterfully crafted home blends sophistication with comfort. Upon entry, you're greeted by an inviting double-sided fireplace, setting the tone for cozy yet elegant living spaces. The kitchen is a chef's dream, featuring a spacious walk-in pantry, a large kitchen island, and an abundance of counter and cupboard space. One spacious guest bedroom is conveniently located on the main floor with a large office adjacent, which can be used as a bedroom or coupled with the guest bedroom, a spacious in-law suite. The upstairs of this luxurious home is designed for both comfort and versatility. The primary suite serves as a private retreat, featuring a spacious walk-in closet. A generous flex space offers endless possibilities, whether used as a home office, media center, playroom, or additional lounge area. Three well-appointed bedrooms, accompanied by two full bathrooms, provide ample space for family or guests. Conveniently located on the second floor, the laundry room ensures effortless daily living. This thoughtfully designed upper-level blends functionality with elegance, creating an inviting atmosphere throughout. Outdoor living is equally impressive, with a 40-foot fiberglass inground, saltwater pool with waterfall features and a large patio perfect for relaxation and hosting gatherings. With over half an acre of beautifully manicured grounds and a 3.5 -car garage, this estate offers space, style, and functionality in one breathtaking package. Experience unparalleled luxury—this exceptional home is waiting to welcome you!
For sale
$1,115,000
1128 Covered Bridge Trl, Chapel Hill, NC 27517
5beds
4,219sqft
:
Get pre-qualified$6,719/mo
Single Family Residence, Residential
Built in 2016
0.55 Acres Lot
$1,073,700 Zestimate®
$264/sqft
$250/mo HOA
What's special
Inviting double-sided fireplaceLarge kitchen islandSpacious walk-in closetSpacious walk-in pantry
- 27 days |
- 1,446 |
- 85 |
Likely to sell faster than
Zillow last checked:
Listing updated:
Listed by:
David Wilson 919-844-1152,
Carolina's Choice Real Estate,
Shelley Allen 919-736-6393,
Carolina's Choice Real Estate
Source: Doorify MLS,MLS#: 10178719
Facts & features
Interior
Bedrooms & bathrooms
- Bedrooms: 5
- Bathrooms: 5
- Full bathrooms: 4
- 1/2 bathrooms: 1
Heating
- None
Cooling
- Central Air, Zoned
Appliances
- Included: Dishwasher, Gas Cooktop, Microwave, Range Hood, Refrigerator, Stainless Steel Appliance(s), Tankless Water Heater
- Laundry: Laundry Room, Upper Level
Features
- Bathtub/Shower Combination, Ceiling Fan(s), Double Vanity, Eat-in Kitchen, Entrance Foyer, In-Law Floorplan, Kitchen Island, Quartz Counters, Recessed Lighting, Separate Shower, Soaking Tub, Tray Ceiling(s), Walk-In Closet(s), Walk-In Shower
- Flooring: Carpet, Hardwood, Tile
- Windows: Insulated Windows, Plantation Shutters
- Number of fireplaces: 1
- Fireplace features: Dining Room, Double Sided, Family Room, Gas Log
Interior area
- Total structure area: 4,219
- Total interior livable area: 4,219 sqft
- Finished area above ground: 4,219
- Finished area below ground: 0
Property
Parking
- Total spaces: 8
- Parking features: Attached, Driveway, Garage Door Opener, Garage Faces Side
- Attached garage spaces: 3
- Uncovered spaces: 5
Features
- Levels: Two
- Stories: 2
- Patio & porch: Covered, Deck, Patio, Porch
- Exterior features: Fenced Yard, Fire Pit, Rain Gutters
- Pool features: Fenced, In Ground, Salt Water, Waterfall, Community
- Fencing: Back Yard
- Has view: Yes
- View description: Trees/Woods
Lot
- Size: 0.55 Acres
- Features: Landscaped
Details
- Parcel number: 0140417
- Special conditions: Standard
Construction
Type & style
- Home type: SingleFamily
- Architectural style: Traditional
- Property subtype: Single Family Residence, Residential
Materials
- Brick Veneer, Fiber Cement, Stone Veneer
- Roof: Shingle
Condition
- New construction: No
- Year built: 2016
Utilities & green energy
- Sewer: Public Sewer
- Water: Public
Community & HOA
Community
- Features: Clubhouse, Fitness Center, Golf, Playground, Pool, Tennis Court(s)
- Subdivision: The Legacy at Jordan Lake
HOA
- Has HOA: Yes
- Amenities included: Clubhouse, Fitness Center, Golf Course, Playground, Pool, Tennis Court(s)
- Services included: Maintenance Grounds
- HOA fee: $250 monthly
Location
- Region: Chapel Hill
Financial & listing details
- Price per square foot: $264/sqft
- Tax assessed value: $925,293
- Annual tax amount: $5,210
- Date on market: 7/8/2026
Estimated market value
$1,073,700
$1.02M - $1.13M
$6,904/mo
Price history
| Date | Event | Price |
|---|---|---|
| 7/8/2026 | Listed for sale | $1,115,000+106.1%$264/sqft |
Source:  Doorify MLS #10178719 Report a problem Doorify MLS #10178719 Report a problem | ||
| 2/24/2017 | Sold | $541,000$128/sqft |
Source: Public Record Report a problem | ||
Public tax history
| Year | Property taxes | Tax assessment |
|---|---|---|
| 2025 | $6,337 +21.4% | $880,293 +47.7% |
| 2024 | $5,220 +0.2% | $595,941 -7% |
| 2023 | $5,211 +3.8% | $640,941 |
| 2022 | $5,019 +5.3% | $640,941 +4% |
| 2021 | $4,766 +9.3% | $616,528 +10% |
| 2020 | $4,359 +5.7% | $560,267 |
| 2019 | $4,124 +38.2% | $560,267 |
| 2017 | $2,984 | $560,267 +315% |
| 2016 | -- | $135,000 |
| 2015 | -- | $135,000 |
| 2014 | -- | $135,000 |
Find assessor info on the county website
Monthly payment
Est. payment
Payment breakdown
Explore the cost of this home by adjusting the details. Changes won't be saved.Climate risks
Neighborhood: 27517
Nearby schools
GreatSchools rating
- 9/10North Chatham ElementaryGrades: PK-5Distance: 3.6 mi
- 6/10Margaret B. Pollard Middle SchoolGrades: 6-8Distance: 4 mi
- 6/10Seaforth HighGrades: 9-12Distance: 2.9 mi
Schools provided by the listing agent
- Elementary: Chatham - North Chatham Elementary
- Middle: Chatham - Margaret B Pollard Middle School
- High: Chatham - Seaforth High School
Source: Doorify MLS. This data may not be complete. We recommend contacting the local school district to confirm school assignments for this home.
- $1,069,2005 bd5 ba4.2k sqft1128 Covered Bridge, Chapel Hill, NC 27517Off Market
- $1,035,0006 bd4 ba4.7k sqft1104 Covered Bridge Trl, Chapel Hill, NC 27517Sold
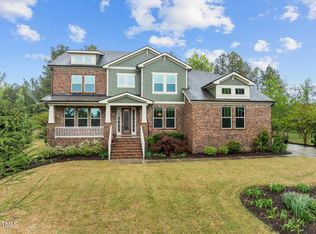
- $965,0004 bd4 ba3.8k sqft1152 Covered Bridge Trl, Chapel Hill, NC 27517For Sale

- $1,027,3006 bd4 ba4.7k sqft1104 Covered Bridge Trail, Chapel Hill, NC 27517Off Market
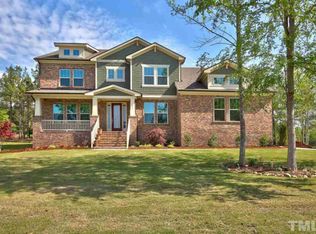
- $879,4005 bd4 ba3.4k sqft1166 Covered Bridge Trl, Chapel Hill, NC 27517Off Market
- $975,9004 bd4 ba3.9k sqft1090 Covered Bridge Trl, Chapel Hill, NC 27517Off Market
- $864,9004 bd4 ba3.7k sqft1090 Covered Bridge, Chapel Hill, NC 27517Off Market
- $925,0006 bd4 ba4.3k sqft1143 Covered Bridge Trl, Chapel Hill, NC 27517Sold
A local agent can set up tours, give advice and negotiate with sellers.
Similar homes
- $965,0004 bd4 ba3.8k sqft1152 Covered Bridge Trl, Chapel Hill, NC 27517For Sale
 MLS ID #10182520, Susan H Ayers. Doorify MLS
 - $1,130,0004 bd5 ba4.9k sqft415 Davis Love Dr, Chapel Hill, NC 27517For Sale
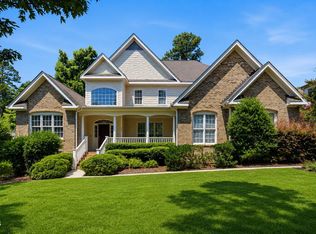 MLS ID #10181165, Chanel Hart D'Aprix. Doorify MLS
 - $764,0004 bd3 ba3.6k sqft91 Dover Grant Ct, Chapel Hill, NC 27517For Sale
 MLS ID #10183964, Chad Lloyd. Doorify MLS
 - $1,500,0004 bd4 ba4.1k sqftArthur Rutenberg, Chapel Hill, NC 27517For Sale
 MLS ID #10176851, Francis Niwinski. Doorify MLS
 - $735,0005 bd4 ba3.6k sqft30054 Village Park Dr, Chapel Hill, NC 27517For SaleMLS ID #10183698, Tina Caul. Doorify MLS
- $825,0004 bd4 ba2.9k sqft20078 Long, Chapel Hill, NC 27517For SaleMLS ID #10183937, Chanel Hart D'Aprix. Doorify MLS
- $1,100,0004 bd4 ba3.9k sqft337 Karpen Ln, Cary, NC 27519For SaleMLS ID #10181018, Leigh Roach. Doorify MLS
- $1,100,0004 bd5 ba3.8k sqft978 Cabin Crk, Pittsboro, NC 27312For SaleMLS ID #10182874, Jodi Washburn. Doorify MLS
- $1,129,9994 bd4 ba3.4k sqft1501 Olive Chapel Rd, Apex, NC 27502For SaleMLS ID #10173072, Kim Saylor. Doorify MLS
- $1,143,0005 bd4 ba3.3k sqft127 Sanderway Dr, Chapel Hill, NC 27516For SaleMLS ID #10174237, Maggie Martinez. Doorify MLS
- $1,150,0005 bd4 ba3.9k sqft212 Birdsgrove Ct, Cary, NC 27519For SaleMLS ID #10178963, Hannah Chan. Doorify MLS
- $806,0005 bd4 ba3.1k sqft558 Boulder Point Dr, Chapel Hill, NC 27516For SaleMLS ID #10183547, Chad Lloyd. Doorify MLS
- $1,149,0004 bd4 ba3.3k sqft902 Ravendale Pl, Cary, NC 27513For SaleMLS ID #10179523, Colleen Blondell. Doorify MLS
- $1,295,0005 bd5 ba4.4k sqft66 Romie Ct, Pittsboro, NC 27312For SaleMLS ID #10165584, Kathleen Jasinskas. Doorify MLS
- $1,120,0004 bd4 ba4k sqft162 Gaines Trl, Pittsboro, NC 27312New ConstructionDoorify MLS
- $1,199,0004 bd5 ba3.9k sqftHamilton, Pittsboro, NC 27312New ConstructionMLS ID #10179589, Nick Thagard. Doorify MLS
- $1,250,0004 bd4 ba4.1k sqft309 Silent Cove Ln, Holly Springs, NC 27540For SaleMLS ID #10183387, Mark Edward Hargrove. Doorify MLS
- $699,0003 bd3 ba2.4k sqft10054 Bost, Chapel Hill, NC 27517For SaleMLS ID #10183315, Marianne Hogg. Doorify MLS
- $799,8003 bd3 ba2.9k sqft82101 Ehringhaus, Chapel Hill, NC 27517For SaleMLS ID #10160005, Jill Ehrenfeld. Doorify MLS
- $1,000,0005 bd4 ba3.7k sqft2901 Macintosh Woods Dr, Apex, NC 27502For SaleMLS ID #10174949, Shreyans Kochar. Doorify MLS
