Don't miss out on this rare opportunity to own the only available corner-lot at Sanderway! Exceptional Sanderway Single-Family Home | 5 Bedrooms | 4 Bathrooms | 3345 sq. ft. | 2 car garage beautifully maintained home in the highly sought-after Sanderway community. Offering 3,345 sq. ft of thoughtfully designed living spaces, this residence combines elegant finishes, custom touches, and an exceptional location, just a short walk from McDougle Schools. From the moment you arrive, you'll appreciate the home's distinctive character, highlighted by a custom hand-painted front porch and entryway that creates a warm and welcoming first impression. Inside more than $65,000 in premium window coverings and automatic shades add both sophistication and everyday convenience throughout the home. Designed for both everyday living and entertaining, the open-concept floor plan offers spacious gathering areas filled with natural light. The first floor guest suite with a full bath provides outstanding flexibility for visitors, extended family or a private home office. The upstairs retreat offers 4 full bedrooms, including the primary bedroom oasis, with a spacious master closet and ensuite, laundry room, three additional bedrooms and a jack and jill bath. The outdoor living is equally inviting. The finished rear porch, beautifully stained in rich mahogany, creates a comfortable space for relaxing or entertaining, while the backyard fire pit offers the perfect setting for evenings with family and friends. Perfectly positioned in one of the area's most desirable locations, this home is served by highly rated schools and offers easy access to some of the region's most sought-after destinations. Enjoy being just minutes from the vibrant dining, shopping, and cultural attractions of downtown Carrboro and downtown Chapel Hill, while also benefiting from convenient access to the University of North Carolina and Duke University. 6-Year Builder RWC Warranty is transferable to new owner. (See warranty under Documents section or inquire for a copy). Home is occupied, by confirmed appointment only.
For sale
Price cut: $10K (8/14)
$1,133,000
127 Sanderway Dr, Chapel Hill, NC 27516
5beds
3,345sqft
Single Family Residence, Residential
Built in 2022
7,405 Square Feet Lot
$1,114,100 Zestimate®
$339/sqft
$200/mo HOA
What's special
- 65 days |
- 388 |
- 18 |
Zillow last checked:
Listing updated:
Listed by:
Maggie Martinez 904-686-7020,
GPS Homes Realty LLC
Source: Doorify MLS,MLS#: 10174237
Facts & features
Interior
Bedrooms & bathrooms
- Bedrooms: 5
- Bathrooms: 4
- Full bathrooms: 4
Heating
- Central
Cooling
- Ceiling Fan(s), Central Air
Appliances
- Included: Dishwasher, Gas Cooktop, Ice Maker, Microwave, Oven, Range Hood, Refrigerator, Water Heater
- Laundry: Electric Dryer Hookup, Laundry Room, Upper Level, Washer Hookup, See Remarks
Features
- Bookcases, Built-in Features, Ceiling Fan(s), Entrance Foyer, High Ceilings, Kitchen Island, Open Floorplan, Pantry, Quartz Counters, Walk-In Closet(s), Walk-In Shower
- Flooring: Carpet, Ceramic Tile, Wood
- Doors: French Doors
- Windows: Blinds, Shutters
- Number of fireplaces: 1
Interior area
- Total structure area: 3,345
- Total interior livable area: 3,345 sqft
- Finished area above ground: 3,345
- Finished area below ground: 0
Property
Parking
- Total spaces: 4
- Parking features: Concrete, Driveway, Garage Faces Front
- Attached garage spaces: 2
- Uncovered spaces: 2
Features
- Levels: Two
- Stories: 2
- Patio & porch: Rear Porch, Screened
- Has view: Yes
Lot
- Size: 7,405 Square Feet
- Features: Back Yard, Corner Lot, Front Yard, Irregular Lot, Sloped Down
Details
- Parcel number: 9779141276
- Zoning: R20
- Special conditions: Standard
Construction
Type & style
- Home type: SingleFamily
- Architectural style: Farmhouse
- Property subtype: Single Family Residence, Residential
Materials
- Brick, Fiber Cement
- Roof: Shingle
Condition
- New construction: No
- Year built: 2022
- Major remodel year: 2023
Details
- Builder name: J. Fuller Homes
Utilities & green energy
- Sewer: Public Sewer
- Water: Public
- Utilities for property: Cable Available, Electricity Connected, Water Connected
Community & HOA
Community
- Features: None
- Subdivision: Sanderway
HOA
- Has HOA: Yes
- Amenities included: None
- Services included: Road Maintenance
- HOA fee: $600 quarterly
Location
- Region: Chapel Hill
Financial & listing details
- Price per square foot: $339/sqft
- Tax assessed value: $1,116,100
- Annual tax amount: $15,084
- Date on market: 6/20/2026
Estimated market value
$1,114,100
$1.06M - $1.17M
$4,413/mo
Price history
| Date | Event | Price |
|---|---|---|
| 8/14/2026 | Price change | $1,133,000-0.9%$339/sqft |
Source:  Doorify MLS #10174237 Report a problem Doorify MLS #10174237 Report a problem | ||
| 7/7/2026 | Price change | $1,143,000-4.2%$342/sqft |
Source: Doorify MLS #10174237 Report a problem | ||
| 6/20/2026 | Listed for sale | $1,193,000+3.4%$357/sqft |
Source: Doorify MLS #10174237 Report a problem | ||
| 7/16/2025 | Listing removed | $1,154,000$345/sqft |
Source: Doorify MLS #10088602 Report a problem | ||
| 5/9/2025 | Price change | $1,154,000-1.7%$345/sqft |
Source: Doorify MLS #10088602 Report a problem | ||
| 4/10/2025 | Listed for sale | $1,174,000+1%$351/sqft |
Source: Doorify MLS #10088602 Report a problem | ||
| 2/20/2024 | Sold | $1,162,500-3.1%$348/sqft |
Source: Doorify MLS #10009958 Report a problem | ||
| 2/14/2024 | Contingent | $1,199,900$359/sqft |
Source: Doorify MLS #10009958 Report a problem | ||
| 9/29/2023 | Listed for sale | $1,199,900-4%$359/sqft |
Source: Doorify MLS #2534724 Report a problem | ||
| 9/5/2023 | Listing removed | -- |
Source: Doorify MLS #2499097 Report a problem | ||
| 8/17/2023 | Price change | $1,250,000-2%$374/sqft |
Source: Doorify MLS #2499097 Report a problem | ||
| 3/10/2023 | Listed for sale | $1,275,000+6.3%$381/sqft |
Source: Doorify MLS #2499097 Report a problem | ||
| 3/9/2023 | Listing removed | -- |
Source: Doorify MLS #2471302 Report a problem | ||
| 8/29/2022 | Listed for sale | $1,199,000$358/sqft |
Source: Doorify MLS #2471302 Report a problem | ||
Public tax history
| Year | Property taxes | Tax assessment |
|---|---|---|
| 2025 | $15,322 +43.3% | $1,116,100 +77.8% |
| 2024 | $10,693 +109.3% | $627,800 +104.9% |
| 2023 | $5,108 | $306,400 |
Find assessor info on the county website
Monthly payment
Est. payment
Payment breakdown
Explore the cost of this home by adjusting the details. Changes won't be saved.Climate risks
Neighborhood: 27516
Nearby schools
GreatSchools rating
- 8/10C And L McDougle Elementary SchoolGrades: PK-5Distance: 0.3 mi
- 9/10McDougle Middle SchoolGrades: 6-8Distance: 0.2 mi
- 9/10Chapel Hill High SchoolGrades: 9-12Distance: 1.4 mi
Schools provided by the listing agent
- Elementary: Chapel Hill Carrboro - Charles and Lucile McDougle Elementary School
- Middle: Chapel Hill Carrboro - Charles and Lucile McDougle Middle School
- High: Chapel Hill Carrboro - Chapel Hill High School
Source: Doorify MLS. This data may not be complete. We recommend contacting the local school district to confirm school assignments for this home.
- $1,056,3004 bd4 ba3.4k sqft123 Sanderway Dr, Chapel Hill, NC 27516Off Market
- $1,150,7005 bd5 ba3.6k sqft2806 Pathway Dr, Chapel Hill, NC 27516Sold
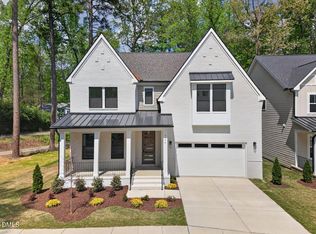
- $1,129,9995 bd4 ba3.3k sqft2802 Pathway Dr, Chapel Hill, NC 27516New Construction

- $1,147,4505 bd4 ba3.3k sqft119 Sanderway Dr, Chapel Hill, NC 27516Sold
- $1,140,0005 bd5 ba3.8k sqft2710 Pathway Dr, Chapel Hill, NC 27516Sold
- $1,242,3895 bd5 ba3.6k sqft126 Sanderway Dr, Chapel Hill, NC 27516Sold
- $1,275,0005 bd5 ba3.7k sqft130 Sanderway Dr, Chapel Hill, NC 27516Sold
- $1,119,9005 bd4 ba3.5k sqft115 Sanderway Dr, Chapel Hill, NC 27516Sold
A local agent can set up tours, give advice and negotiate with sellers.
Similar homes
- $969,0004 bd3 ba3.7k sqft8728 Drew Ln, Chapel Hill, NC 27516For Sale
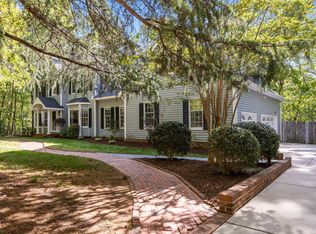
 MLS ID #10159409, Patricia Owen. Doorify MLS
 - $799,0004 bd5 ba3.6k sqft543 Dairy Glen Rd, Chapel Hill, NC 27516For Sale
 MLS ID #10187254, James Blackburn. Doorify MLS
 - $680,0004 bd4 ba2.4k sqft312 Della St, Chapel Hill, NC 27516For Sale
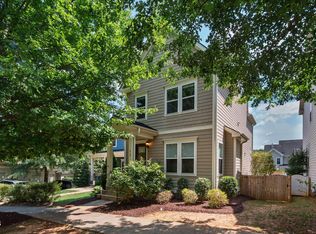 MLS ID #10186432, Isabelle Apel. Doorify MLS
 - $1,115,0005 bd5 ba4.2k sqft1128 Covered Bridge Trl, Chapel Hill, NC 27517For Sale
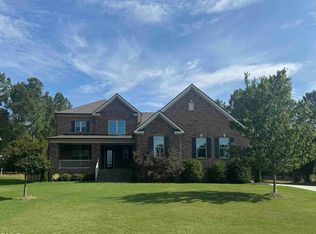 MLS ID #10178719, David Wilson. Doorify MLS
 - $799,9995 bd4 ba3k sqft18 Landover Cir, Chapel Hill, NC 27516For SaleMLS ID #10184584, Benjamin Passwaters. Doorify MLS
- $1,150,0004 bd4 ba3.7k sqft148 Tobacco Rd, Pittsboro, NC 27312For SaleMLS ID #10163447, Kathy Shaw. Doorify MLS
- $796,0005 bd4 ba3.1k sqft558 Boulder Point Dr, Chapel Hill, NC 27516For SaleMLS ID #10183547, Chad Lloyd. Doorify MLS
- $925,0004 bd4 ba2.8k sqft996 Cleland Dr, Chapel Hill, NC 27517For SaleMLS ID #10160111, Denise P Kennihan. Doorify MLS
- $1,320,0005 bd4 ba4.5k sqft3912 Sweeten Creek Rd, Chapel Hill, NC 27514For SaleMLS ID #10182984, Nina Gervase. Doorify MLS
- $850,0003 bd3 ba3.2k sqft341 Monteith Dr, Chapel Hill, NC 27516For SaleMLS ID #10176391, Jen Winkler. Doorify MLS
- $700,0004 bd3 ba2.5k sqft337 Chauncey Cir, Chapel Hill, NC 27516For SaleMLS ID #10176637, Kara Pittman. Doorify MLS
- $725,0005 bd4 ba2.9k sqft169 Hidden Bluff Dr, Chapel Hill, NC 27517For SaleMLS ID #10186148, Rose Mateo Farrales. Doorify MLS
- $1,100,0004 bd5 ba3.8k sqft978 Cabin Crk, Pittsboro, NC 27312For SaleMLS ID #10182874, Jodi Washburn. Doorify MLS
- $1,430,0006 bd4 ba4.2k sqft594 Birch Hollow Rd, Chapel Hill, NC 27516For SaleMLS ID #10161120, Kathleen Carlton. Doorify MLS
- $1,295,0005 bd5 ba4.4k sqft66 Romie Ct, Pittsboro, NC 27312For SaleMLS ID #10165584, Kathleen Jasinskas. Doorify MLS
- $725,0004 bd3 ba2.7k sqft1300 Leclair St, Chapel Hill, NC 27517For SaleMLS ID #10184772, Lei Wu. Doorify MLS
- $1,110,0004 bd4 ba3.3k sqft490 Terry Rd, Hillsborough, NC 27278For SaleMLS ID #10165285, Heidi Grable. Doorify MLS
- $825,0004 bd4 ba2.9k sqft20078 Long, Chapel Hill, NC 27517For SaleMLS ID #10183937, Chanel Hart D'Aprix. Doorify MLS
- $1,150,0005 bd4 ba3.9k sqft212 Birdsgrove Ct, Cary, NC 27519For SaleMLS ID #10178963, Hannah Chan. Doorify MLS
- $950,0004 bd3 ba2.5k sqft92 Margaret Mann Way, Pittsboro, NC 27312For SaleMLS ID #10161964, Debi Booker. Doorify MLS
