READY TO MOVE IN! The beloved Amberway floor plan by J. Fuller Homes greets you with Double Mahogany doors to set the stage with the elegance inside this 5 bedroom, 4 bathroom home in Sanderway neighborhood, connected to the Carrboro Greenway, near McDougle schools and in the heart of everything Carrboro! 10' ceilings on the first floor enhance the luxury of the gourmet kitchen with a white Farmers sink, Quartz countertop, gas cooktop, wall oven and microwave, walkin pantry and black accented plumbing fixtures.The living room features a gas fireplace and triple slider door leading to the large screened in back porch facing the privacy of the HOA open space conservation land. A formal office with an accent wall and french doors, one main level bedroom and bath, and drop zone to the 2 car garage complete the main floor living. Upstairs features the large primary bedroom with a tray ceiling and ceiling fan, large primary bath with soaking tub and large tiled shower, dual vanity and large walk-in closet. An additional bedroom with en suite bathroom, two bedrooms with a jack and jill bathroom, and laundry room all with 9' ceilings leading to the dramatic catwalk that opens to the living room downstairs with a two story open wall of windows facing the canopy of trees in the backyard. The large two car garage has extra storage space. The fresh, modern color palette warms the house. Outside, a paver patio enlarges the backyard living and is a few steps to the Greenway entrance. Sanderway is so close to Carr Mill Mall, and Weaver Street Marekt, UNC Hospital(12 min), Duke Hospital (28min) and RDU airport (29 min). Come feel the love of new construction in the heart of all the you love about Chapel Hill and Carrboro.
New construction
Price cut: $44.5K (7/1)
$1,129,999
2802 Pathway Dr, Chapel Hill, NC 27516
5beds
3,386sqft
:
Get pre-qualified$6,826/mo
Single Family Residence, Residential
Built in 2026
6,098 Square Feet Lot
$1,115,700 Zestimate®
$334/sqft
$200/mo HOA
What's special
Fresh modern color paletteGourmet kitchenBlack accented plumbing fixturesGas cooktopWall oven and microwaveLarge walk-in closetWhite farmers sink
- 138 days |
- 200 |
- 12 |
Zillow last checked:
Listing updated:
Listed by:
Heidi Grable 919-801-4815,
Berkshire Hathaway HomeService
Source: Doorify MLS,MLS#: 10151632
Facts & features
Interior
Bedrooms & bathrooms
- Bedrooms: 5
- Bathrooms: 4
- Full bathrooms: 4
Heating
- ENERGY STAR Qualified Equipment, Natural Gas
Cooling
- Heat Pump, Zoned
Appliances
- Included: Dishwasher, Gas Cooktop, Microwave, Vented Exhaust Fan, Oven
- Laundry: Upper Level
Features
- Built-in Features, Ceiling Fan(s), Quartz Counters, Recessed Lighting
- Flooring: Carpet, Tile, Wood
Interior area
- Total structure area: 3,386
- Total interior livable area: 3,386 sqft
- Finished area above ground: 3,386
- Finished area below ground: 0
Property
Parking
- Total spaces: 2
- Parking features: Concrete, Driveway
- Attached garage spaces: 2
Features
- Levels: Two
- Stories: 2
- Patio & porch: Screened
- Has view: Yes
Lot
- Size: 6,098 Square Feet
Details
- Parcel number: 9779142366
- Special conditions: Standard
Construction
Type & style
- Home type: SingleFamily
- Architectural style: Transitional
- Property subtype: Single Family Residence, Residential
Materials
- Fiber Cement
- Foundation: Block
- Roof: Shingle
Condition
- New construction: Yes
- Year built: 2026
- Major remodel year: 2026
Details
- Builder name: J. Fuller Homes
Utilities & green energy
- Sewer: Public Sewer
- Water: Public
- Utilities for property: Electricity Connected, Sewer Connected, Water Connected
Community & HOA
Community
- Subdivision: Sanderway
HOA
- Has HOA: Yes
- Services included: Insurance, Storm Water Maintenance
- HOA fee: $200 monthly
Location
- Region: Chapel Hill
Financial & listing details
- Price per square foot: $334/sqft
- Tax assessed value: $300,000
- Annual tax amount: $4,054
- Date on market: 3/10/2026
- Road surface type: Asphalt
Estimated market value
$1,115,700
$1.06M - $1.17M
$4,322/mo
Price history
| Date | Event | Price |
|---|---|---|
| 7/1/2026 | Price change | $1,129,999-3.8%$334/sqft |
Source:  Doorify MLS #10151632 Report a problem Doorify MLS #10151632 Report a problem | ||
| 4/21/2026 | Price change | $1,174,500-5.3%$347/sqft |
Source: Doorify MLS #10151632 Report a problem | ||
| 3/10/2026 | Listed for sale | $1,240,000$366/sqft |
Source: Doorify MLS #10151632 Report a problem | ||
Public tax history
| Year | Property taxes | Tax assessment |
|---|---|---|
| 2025 | $4,155 +90.4% | $300,000 +140% |
| 2024 | $2,182 +2.1% | $125,000 |
| 2023 | $2,137 | $125,000 |
Find assessor info on the county website
Monthly payment
Est. payment
Payment breakdown
Explore the cost of this home by adjusting the details. Changes won't be saved.Climate risks
Neighborhood: 27516
Nearby schools
GreatSchools rating
- 8/10C And L McDougle Elementary SchoolGrades: PK-5Distance: 0.3 mi
- 9/10McDougle Middle SchoolGrades: 6-8Distance: 0.2 mi
- 9/10Chapel Hill High SchoolGrades: 9-12Distance: 1.3 mi
Schools provided by the listing agent
- Elementary: Chapel Hill Carrboro - Charles and Lucile McDougle Elementary School
- Middle: Chapel Hill Carrboro - Charles and Lucile McDougle Middle School
- High: Chapel Hill Carrboro - Chapel Hill High School
Source: Doorify MLS. This data may not be complete. We recommend contacting the local school district to confirm school assignments for this home.
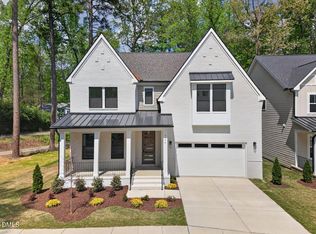
- $1,199,5005 bd5 ba3.6k sqft2806 Pathway Dr, Chapel Hill, NC 27516Pending
- $1,140,0005 bd5 ba3.8k sqft2710 Pathway Dr, Chapel Hill, NC 27516Sold

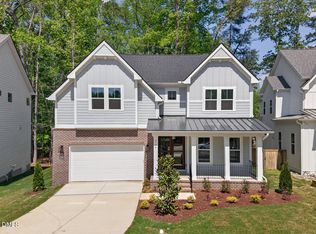
- $1,094,9995 bd5 ba3.5k sqft2706 Pathway Dr, Chapel Hill, NC 27516New Construction
- $1,143,0005 bd4 ba3.3k sqft127 Sanderway Dr, Chapel Hill, NC 27516For Sale

- $1,275,0005 bd5 ba3.7k sqft130 Sanderway Dr, Chapel Hill, NC 27516Sold
- $1,347,9004 bd5 ba3.8k sqft2702 Pathway Dr, Chapel Hill, NC 27516Off Market
- $1,045,3004 bd4 ba3.4k sqft123 Sanderway Dr, Chapel Hill, NC 27516Off Market
- $1,242,3895 bd5 ba3.6k sqft126 Sanderway Dr, Chapel Hill, NC 27516Sold
A local agent can set up tours, give advice and negotiate with sellers.
Similar homes
- $1,143,0005 bd4 ba3.3k sqft127 Sanderway Dr, Chapel Hill, NC 27516For Sale
 MLS ID #10174237, Maggie Martinez. Doorify MLS
 - $1,094,9995 bd5 ba3.5k sqft2706 Pathway Dr, Chapel Hill, NC 27516New ConstructionMLS ID #10145355, Heidi Grable. Doorify MLS
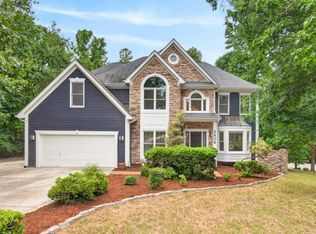
- $995,0005 bd5 ba3.5k sqft2409 Pathway Dr, Chapel Hill, NC 27516For Sale
 MLS ID #10174886, Shelby Bishop. Doorify MLS
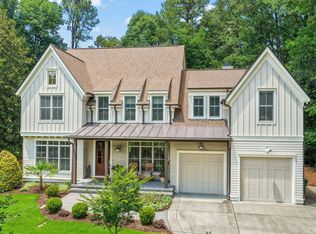
 - $1,250,0005 bd5 ba4k sqft504 Rockgarden Rd, Chapel Hill, NC 27516For Sale
 MLS ID #10174476, Wendy Tanson. Doorify MLS
 - $1,150,0005 bd5 ba4.2k sqft305 E Winmore Ave, Chapel Hill, NC 27516For SaleMLS ID #10175093, Dave Brion. Doorify MLS
- $1,114,9994 bd4 ba3.1k sqft61 Black Bear Ct, Chapel Hill, NC 27516New ConstructionMLS ID #10151376, Heidi Grable. Doorify MLS
- $899,9504 bd4 ba3.1k sqft201 E Winmore Ave, Chapel Hill, NC 27516New ConstructionMLS ID #10181306, Claire Pope. Doorify MLS
- $1,084,9995 bd5 ba3.6k sqft126 Black Bear Ct, Chapel Hill, NC 27516New ConstructionMLS ID #10107282, Heidi Grable. Doorify MLS
- $953,7405 bd5 ba3.4k sqft269 Ivy Ridge Rd, Chapel Hill, NC 27516New ConstructionMLS ID #10180992, Gwenn Clarke. Doorify MLS
- $1,100,0004 bd4 ba4.2k sqft79 Lindsay Burke Pl, Pittsboro, NC 27312For SaleMLS ID #10179012, Jordan Lee. Doorify MLS
- $699,0004 bd3 ba2.7k sqft105 Highstream Pl, Chapel Hill, NC 27516For SaleMLS ID #10169337, Chris Husack. Doorify MLS
- $1,150,0005 bd5 ba3.8k sqft2085 Kelsey Ct, Hillsborough, NC 27278For SaleMLS ID #10167052, Henry N Edwards. Doorify MLS
- $1,160,0004 bd5 ba4.8k sqft242 Henrys Ridge Rd, Pittsboro, NC 27312For SaleMLS ID #10181215, Tricia Sloan. Doorify MLS
- $850,0003 bd3 ba3.2k sqft341 Monteith Dr, Chapel Hill, NC 27516For SaleMLS ID #10176391, Jen Winkler. Doorify MLS
- $1,450,0005 bd4 ba4.2k sqft594 Birch Hollow Rd, Chapel Hill, NC 27516For SaleMLS ID #10161120, Kathleen Carlton. Doorify MLS
- $700,0004 bd3 ba2.5k sqft337 Chauncey Cir, Chapel Hill, NC 27516For SaleMLS ID #10176637, Kara Pittman. Doorify MLS
- $1,125,0004 bd4 ba3.3k sqft490 Terry Rd, Hillsborough, NC 27278For SaleMLS ID #10165285, Heidi Grable. Doorify MLS
- $1,150,0005 bd4 ba3.9k sqft212 Birdsgrove Ct, Cary, NC 27519For SaleMLS ID #10178963, Hannah Chan. Doorify MLS
- $1,150,0004 bd5 ba3.9k sqft2311 Mandy Ln, Hillsborough, NC 27278For SaleMLS ID #10157273, Libra Tinsley. Doorify MLS
- $635,0004 bd3 ba2.2k sqft186 Bluffwood Ave, Chapel Hill, NC 27516For SaleMLS ID #10179048, Jen Winkler. Doorify MLS
