This stunning 5-bedroom, 5-bath home in Winmore offers beautifully designed living spaces across three levels, blending timeless architecture with exceptional functionality. The main level features an expansive open-concept family room with a fireplace and built-ins, a private office with custom built-ins, and a formal dining room with classic moldings. The chef's kitchen is designed for gathering, with a massive center island, oversized banquette seating, abundant storage, and an adjoining butler's pantry. A spacious mudroom with a copper sink adds everyday convenience. A stunning Southern front porch and two screened back porches extend the living space outdoors. The landscaped front yard, oversized paver patio in back, and rear-entry two-car garage complete this exceptional property. Upstairs, the luxurious primary suite features dual walk-in closets and a spa-like bath with a soaking tub, separate shower, and dual vanities. An upstairs porch shared by the primary suite and bonus room offer another opportunity to enjoy the outdoors. Generously sized secondary bedrooms, a large bonus room with window seat, and an expansive third-floor recreation/media room with a full bath provide exceptional flexibility for entertaining, guests, fitness, or play. Adding to its appeal, this incredible home is in the eco-friendly Winmore community—where timeless architecture, exceptional living spaces, and an unbeatable location come together. Perfectly situated in the highly desirable walk zone for Seawell Elementary, Smith Middle, and Chapel Hill High School, Winmore offers its residents a stunning environment and ample amenities including a swimming pool with a cabana, a children's playground, over two miles of paved walking trails, a community garden, an orchard, and true community connection. Come see it today!
For sale
$1,150,000
305 E Winmore Ave, Chapel Hill, NC 27516
5beds
4,286sqft
Single Family Residence, Residential
Built in 2014
4,791 Square Feet Lot
$1,115,100 Zestimate®
$268/sqft
$138/mo HOA
What's special
Beautifully designed living spacesStunning southern front porchSeparate showerRear-entry two-car garageMassive center islandAbundant storageLandscaped front yard
- 59 days |
- 622 |
- 31 |
Zillow last checked:
Listing updated:
Listed by:
Dave Brion 919-525-5538,
Nest Realty of the Triangle,
Stacy E Kennedy 919-323-6504,
Nest Realty of the Triangle
Source: Doorify MLS,MLS#: 10175093
Facts & features
Interior
Bedrooms & bathrooms
- Bedrooms: 5
- Bathrooms: 5
- Full bathrooms: 5
Heating
- Fireplace(s), Forced Air, Natural Gas
Cooling
- Ceiling Fan(s), Central Air
Appliances
- Included: Dishwasher, Free-Standing Gas Range, Gas Water Heater, Microwave, Range Hood, Stainless Steel Appliance(s), Wine Refrigerator
- Laundry: Laundry Room, Upper Level
Features
- Bathtub/Shower Combination, Built-in Features, Pantry, Ceiling Fan(s), Coffered Ceiling(s), Double Vanity, Eat-in Kitchen, Entrance Foyer, Granite Counters, High Ceilings, High Speed Internet, Open Floorplan, Recessed Lighting, Separate Shower, Smooth Ceilings, Soaking Tub, Storage, Walk-In Closet(s), Water Closet
- Flooring: Carpet, Ceramic Tile, Hardwood
- Number of fireplaces: 1
- Fireplace features: Blower Fan, Gas Log
- Common walls with other units/homes: No Common Walls
Interior area
- Total structure area: 4,286
- Total interior livable area: 4,286 sqft
- Finished area above ground: 4,286
- Finished area below ground: 0
Property
Parking
- Total spaces: 2
- Parking features: Attached, Driveway, Garage, Garage Door Opener, Garage Faces Rear, On Street
- Attached garage spaces: 2
Features
- Levels: Tri-Level
- Stories: 2
- Patio & porch: Covered, Front Porch, Porch, Rear Porch, Screened
- Exterior features: Courtyard, Fenced Yard, Uncovered Courtyard
- Pool features: Community
- Fencing: Fenced, Privacy, Wood
- Has view: Yes
- View description: Neighborhood
Lot
- Size: 4,791 Square Feet
Details
- Parcel number: 9779396230
- Zoning: VMU
- Special conditions: Standard
Construction
Type & style
- Home type: SingleFamily
- Architectural style: Traditional
- Property subtype: Single Family Residence, Residential
Materials
- Brick Veneer, Fiber Cement
- Roof: Shingle
Condition
- New construction: No
- Year built: 2014
Utilities & green energy
- Sewer: Public Sewer
- Water: Public
Community & HOA
Community
- Features: Clubhouse, Curbs, Park, Playground, Pool, Sidewalks, Street Lights, Suburban
- Subdivision: Winmore
HOA
- Has HOA: Yes
- Amenities included: Clubhouse, Landscaping, Maintenance Grounds, Park, Playground, Pool, Trail(s)
- Services included: Maintenance Grounds
- HOA fee: $415 quarterly
Location
- Region: Chapel Hill
Financial & listing details
- Price per square foot: $268/sqft
- Tax assessed value: $712,600
- Annual tax amount: $12,844
- Date on market: 6/18/2026
- Road surface type: Asphalt, Paved
Estimated market value
$1,115,100
$1.06M - $1.17M
$5,277/mo
Price history
| Date | Event | Price |
|---|---|---|
| 6/18/2026 | Listed for sale | $1,150,000+79.7%$268/sqft |
Source:  Doorify MLS #10175093 Report a problem Doorify MLS #10175093 Report a problem | ||
| 10/30/2014 | Sold | $639,885$149/sqft |
Source: Agent Provided Report a problem | ||
Public tax history
| Year | Property taxes | Tax assessment |
|---|---|---|
| 2015 | $1,911 | $712,600 |
Find assessor info on the county website
Monthly payment
Est. payment
Payment breakdown
Explore the cost of this home by adjusting the details. Changes won't be saved.Climate risks
Neighborhood: 27516
Nearby schools
GreatSchools rating
- 6/10Elizabeth Seawell Elementary SchoolGrades: PK-5Distance: 0.7 mi
- 8/10R D And Euzelle Smith Middle SchoolGrades: 6-8Distance: 0.7 mi
- 9/10Chapel Hill High SchoolGrades: 9-12Distance: 0.5 mi
Schools provided by the listing agent
- Elementary: Chapel Hill Carrboro - Elizabeth Seawell Elementary School
- Middle: Chapel Hill Carrboro - RD and Euzelle Smith Middle School
- High: Chapel Hill Carrboro - Chapel Hill High School
Source: Doorify MLS. This data may not be complete. We recommend contacting the local school district to confirm school assignments for this home.
- $889,800-- bd4 ba3.6k sqft301 E Winmore Ave, Chapel Hill, NC 27516Off Market

- $1,100,0005 bd5 ba3.6k sqft309 E Winmore Ave, Chapel Hill, NC 27516Sold

- $235,000-- bd-- ba-- sqft206 Atterbury St, Chapel Hill, NC 27516Sold
- $992,4004 bd4 ba3.6k sqft401 E Winmore Ave, Chapel Hill, NC 27516Off Market

- $785,6005 bd4 ba3.5k sqft401 E Winmore, Chapel Hill, NC 27516Off Market
- $1,125,0005 bd5 ba4.6k sqft113 Atterbury St, Chapel Hill, NC 27516Sold
- $917,5004 bd3 ba3k sqft405 E Winmore Ave, Chapel Hill, NC 27516Off Market
- $768,0004 bd4 ba3.3k sqft113 Atterbury, Chapel Hill, NC 27516Off Market
A local agent can set up tours, give advice and negotiate with sellers.
Similar homes
- $1,200,0005 bd5 ba4k sqft504 Rockgarden Rd, Chapel Hill, NC 27516For Sale
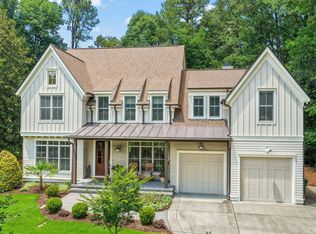
 MLS ID #10174476, Wendy Tanson. Doorify MLS
 - $1,133,0005 bd4 ba3.3k sqft127 Sanderway Dr, Chapel Hill, NC 27516For Sale
 MLS ID #10174237, Maggie Martinez. Doorify MLS
 - $969,0004 bd3 ba3.7k sqft8728 Drew Ln, Chapel Hill, NC 27516For Sale
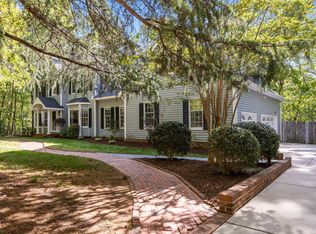 MLS ID #10159409, Patricia Owen. Doorify MLS
 - $1,399,0005 bd5 ba5.8k sqft825 Oxbow Crossing Rd, Chapel Hill, NC 27516For Sale
 MLS ID #10182850, Tana Widdows. Doorify MLS
 - $1,130,0004 bd5 ba4.9k sqft415 Davis Love Dr, Chapel Hill, NC 27517For SaleMLS ID #10181165, Chanel Hart D'Aprix. Doorify MLS
- $1,295,0005 bd4 ba4k sqft304 Rhododendron Dr, Chapel Hill, NC 27517For SaleMLS ID #10169956, Alexis Rudolph. Doorify MLS
- $1,175,0005 bd4 ba4.9k sqft490 Bear Tree Crk, Chapel Hill, NC 27517For SaleMLS ID #10154099, Ying Zhu. Doorify MLS
- $745,0005 bd3 ba3k sqft107 Lonebrook Dr, Chapel Hill, NC 27516For SaleMLS ID #10182583, Wenjun Ren. Doorify MLS
- $1,150,0004 bd4 ba3.7k sqft148 Tobacco Rd, Pittsboro, NC 27312For SaleMLS ID #10163447, Kathy Shaw. Doorify MLS
- $1,173,0003 bd3 ba3.5k sqft4200 Henderson Pl, Pittsboro, NC 27312For SaleMLS ID #10182181, Dottie Willard. Doorify MLS
- $799,9995 bd4 ba3k sqft18 Landover Cir, Chapel Hill, NC 27516For SaleMLS ID #10184584, Benjamin Passwaters. Doorify MLS
- $937,0004 bd4 ba3.6k sqft12 Lanier Dr, Chapel Hill, NC 27517For SaleMLS ID #10160370, Joan Mueller. Doorify MLS
- $749,0004 bd3 ba3.2k sqft102 Adrians Pl, Chapel Hill, NC 27516For SaleMLS ID #10162283, Isabelle Apel. Doorify MLS
- $1,210,0005 bd5 ba5k sqft724 Peninsula Forest Pl, Cary, NC 27519For SaleMLS ID #10168802, Sue Goodwin. Doorify MLS
- $824,9004 bd3 ba3.6k sqft776 Legend Oaks Dr, Chapel Hill, NC 27517For SaleMLS ID #10175195, Chanel Hart D'Aprix. Doorify MLS
- $1,035,5005 bd3 ba3.3k sqft4904 Montvale Dr, Durham, NC 27705For SaleMLS ID #10179198, Barbara S Lyster. Doorify MLS
- $795,0005 bd3 ba3.2k sqft501 Perry Creek Dr, Chapel Hill, NC 27514For SaleMLS ID #10171598, Tye Williams. Doorify MLS
- $675,0005 bd3 ba2.4k sqft2435 Sedgefield Dr, Chapel Hill, NC 27514For SaleMLS ID #10184498, Jordan Lee. Doorify MLS
- $699,0004 bd3 ba2.7k sqft105 Highstream Pl, Chapel Hill, NC 27516For SaleMLS ID #10169337, Chris Husack. Doorify MLS
- $1,325,0004 bd4 ba4.9k sqft10002 Adirondack Way, Chapel Hill, NC 27517For SaleMLS ID #10165934, Jill Ehrenfeld. Doorify MLS
