Beautiful & immaculate upscale builder's personal home in a lovely neighborhood. NEW 35 YEAR ROOF just installed 2024! 2 Play Areas, Pool & Walking Trails! In-Law Bedroom/BR5 w/Full BA on Lower Level w/Covered Patio, huge Bonus Rm & Office/Flex. Enjoy privacy, abundant outdoor spaces & lovely wooded views from this beautiful home. Special features abound: 8' doors, 9-10' ceilings, exquisite built-ins & trim, site-finished HW floors, plantation shutters. Gourmet Kitchen w/Pantry wall, huge island, 6-burner cooktop; Opens to lg Family Rm w/built-ins, gas fp, loads of windows & Covered Porch beyond. Formal Living Rm & Dining Rm w/custom wainscot/trim; Butlers Pantry. Level 2: Owner's Suite w/Sitting Rm, gorgeous Bath, custom cabinetry in WIC, Private Porch! Plus 3 BRs & 3 Full BAs. Spacious walk-in Attic plumbed for BA. Lower Level: Huge Bonus, BR, Full BA, Office/Flex space. 3 Covered Porches, Patio & Fenced Yard, Mature Landscaping. Security System. In-wall speakers. Loads of storage spaces. Quite the gem inside & out! Walking distance to Chapel Hill HS!
Sold for $1,125,000
$1,125,000
113 Atterbury St, Chapel Hill, NC 27516
5beds
4,605sqft
Single Family Residence, Residential
Built in 2007
5,662 Square Feet Lot
$1,184,900 Zestimate®
$244/sqft
$5,639 Estimated rent
Home value
$1,184,900
$1.13M - $1.26M
$5,639/mo
Zestimate® history
Owner options
List your home for rent
$5,639/mo
Rent Zestimate®
Find your next renter with Zillow Rental Manager. Plus, with online applications, you can quickly screen prospective tenants – for free.
$5,639/mo
Rent Zestimate®
Refinance and save
$7,088/mo
Est. payment
Refinancing to a lower rate could help reduce your monthly payments and save thousands over the life of the loan.
$7,088/mo
Est. payment
Explore your selling options
Work with a Zillow partner agent
Leverage their expertise and Zillow's premium Showcase listings to get your home seen by more buyers.
Get startedList with your own agent
Get your home in front of millions of buyers by listing it on Zillow.
Learn how to do itSell it yourself
Take full control of how buyers see your home on Zillow by listing For Sale by Owner (FSBO).
List your homeWhat's special
Full baAbundant outdoor spacesFenced yardPlantation shuttersHuge islandLoads of windowsPrivate porch
Zillow last checked:
Listing updated:
Listed by:
Steve Doyle 919-619-0192,
NewStone Realty, LLC
Bought with:
Tina Caul, 267133
EXP Realty LLC
Laura Hart, 276830
EXP Realty LLC
Source: Doorify MLS,MLS#: 10015101
Facts & features
Interior
Bedrooms & bathrooms
- Bedrooms: 5
- Bathrooms: 5
- Full bathrooms: 5
Heating
- Forced Air, Natural Gas
Cooling
- Central Air, Gas, Zoned
Appliances
- Included: Dishwasher, Electric Water Heater, Gas Cooktop, Microwave, Plumbed For Ice Maker, Range Hood, Refrigerator, Oven
- Laundry: Laundry Room, Upper Level
Features
- Bathtub/Shower Combination, Bookcases, Ceiling Fan(s), Double Vanity, Entrance Foyer, Granite Counters, High Ceilings, Smooth Ceilings, Soaking Tub, Storage, Tray Ceiling(s), Walk-In Closet(s), Walk-In Shower, Water Closet
- Flooring: Carpet, Ceramic Tile, Hardwood, Tile
- Windows: Blinds
- Basement: Concrete, Daylight, Exterior Entry, Finished, Full, Heated, Interior Entry
- Number of fireplaces: 1
- Fireplace features: Family Room, Gas Log
Interior area
- Total structure area: 4,605
- Total interior livable area: 4,605 sqft
- Finished area above ground: 3,567
- Finished area below ground: 1,038
Property
Parking
- Total spaces: 4
- Parking features: Attached, Concrete, Driveway, Garage, Garage Door Opener, Garage Faces Front, On Street
- Attached garage spaces: 2
Features
- Levels: Three Or More
- Stories: 3
- Patio & porch: Covered, Deck, Patio, Porch
- Exterior features: Fenced Yard
- Pool features: Community
- Fencing: Back Yard
- Has view: Yes
Lot
- Size: 5,662 Square Feet
- Features: Landscaped
Details
- Parcel number: 9779395343
- Special conditions: Standard
Construction
Type & style
- Home type: SingleFamily
- Architectural style: Craftsman
- Property subtype: Single Family Residence, Residential
Materials
- Cedar, Shake Siding
- Foundation: Concrete Perimeter
- Roof: Shingle
Condition
- New construction: No
- Year built: 2007
- Major remodel year: 2007
Details
- Builder name: Melville Builders
Utilities & green energy
- Sewer: Public Sewer
- Water: Public
Community & HOA
Community
- Features: Pool
- Subdivision: Winmore
HOA
- Has HOA: Yes
- Amenities included: Pool, Trail(s)
- Services included: Insurance, Storm Water Maintenance
- HOA fee: $395 quarterly
Location
- Region: Chapel Hill
Financial & listing details
- Price per square foot: $244/sqft
- Tax assessed value: $1,100,100
- Annual tax amount: $11,246
- Date on market: 3/4/2024
- Road surface type: Asphalt, Paved
Price history
| Date | Event | Price |
|---|---|---|
| 5/9/2024 | Sold | $1,125,000-1.3%$244/sqft |
Source:  Doorify MLS #10015101 Report a problem Doorify MLS #10015101 Report a problem | ||
| 3/29/2024 | Pending sale | $1,139,750$248/sqft |
Source: Doorify MLS #10015101 Report a problem | ||
| 3/20/2024 | Price change | $1,139,750-3%$248/sqft |
Source: Doorify MLS #10015101 Report a problem | ||
| 3/4/2024 | Listed for sale | $1,175,000$255/sqft |
Source: Doorify MLS #10015101 Report a problem | ||
| 1/27/2024 | Listing removed | -- |
Source: Doorify MLS #2526119 Report a problem | ||
| 11/17/2023 | Price change | $1,175,000-3.1%$255/sqft |
Source: Doorify MLS #2526119 Report a problem | ||
| 9/22/2023 | Price change | $1,212,500-3%$263/sqft |
Source: Doorify MLS #2526119 Report a problem | ||
| 8/11/2023 | Listed for sale | $1,250,000+8.2%$271/sqft |
Source: Doorify MLS #2526119 Report a problem | ||
| 6/9/2022 | Sold | $1,155,000+10%$251/sqft |
Source: Doorify MLS #2444028 Report a problem | ||
| 4/26/2022 | Pending sale | $1,050,000$228/sqft |
Source: Doorify MLS #2444028 Report a problem | ||
| 4/22/2022 | Listed for sale | $1,050,000+54.4%$228/sqft |
Source: Doorify MLS #2444028 Report a problem | ||
| 8/3/2012 | Sold | $680,000$148/sqft |
Source: Public Record Report a problem | ||
Public tax history
| Year | Property taxes | Tax assessment |
|---|---|---|
| 2025 | $15,106 +32.1% | $1,100,100 +63.6% |
| 2024 | $11,437 +1.7% | $672,500 |
| 2023 | $11,246 +1.2% | $672,500 |
| 2022 | $11,117 +0.8% | $672,500 |
| 2021 | $11,033 -6.5% | $672,500 -2.9% |
| 2020 | $11,797 | $692,900 |
| 2018 | $11,797 +1.6% | $692,900 |
| 2017 | $11,616 -17.7% | $692,900 -17.1% |
| 2016 | $14,108 | $835,500 |
| 2015 | $14,108 +0.3% | $835,500 |
| 2014 | $14,068 | $835,500 +9.5% |
| 2013 | -- | $763,360 |
Find assessor info on the county website
Neighborhood: 27516
Nearby homes
- $758,9004 bd4 ba3.3k sqft113 Atterbury, Chapel Hill, NC 27516Off Market

- $1,208,3005 bd6 ba5.2k sqft105 Ruskin Dr, Chapel Hill, NC 27516Off Market
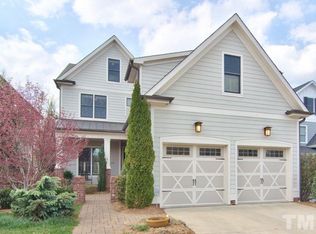
- $1,247,8004 bd4 ba4.2k sqft105 Ruskin, Chapel Hill, NC 27516Off Market
- $235,000-- bd-- ba-- sqft206 Atterbury St, Chapel Hill, NC 27516Sold
- $798,6004 bd3 ba2.8k sqft112 Atterbury St, Chapel Hill, NC 27516Off Market
- $800,0004 bd3 ba2.5k sqft108 Atterbury St, Chapel Hill, NC 27516Sold
- $1,150,0005 bd5 ba4.2k sqft305 E Winmore Ave, Chapel Hill, NC 27516For Sale
- $899,600-- bd4 ba3.6k sqft301 E Winmore Ave, Chapel Hill, NC 27516Off Market
Nearby schools
GreatSchools rating
- 6/10Elizabeth Seawell Elementary SchoolGrades: PK-5Distance: 0.7 mi
- 8/10R D And Euzelle Smith Middle SchoolGrades: 6-8Distance: 0.7 mi
- 9/10Chapel Hill High SchoolGrades: 9-12Distance: 0.5 mi
Schools provided by the listing agent
- Elementary: CH/Carrboro - Seawell
- Middle: CH/Carrboro - Smith
- High: CH/Carrboro - Chapel Hill
Source: Doorify MLS. This data may not be complete. We recommend contacting the local school district to confirm school assignments for this home.
Get a cash offer in 3 minutes
Find out how much your home could sell for in as little as 3 minutes with a no-obligation cash offer.
Estimated market value
$1,184,900
Get a cash offer in 3 minutes
Find out how much your home could sell for in as little as 3 minutes with a no-obligation cash offer.
Estimated market value
$1,184,900
- North Carolina
- Orange County
- Chapel Hill
- 27516
- 113 Atterbury St
Nearby cities
Nearby neighborhoods
Nearby zip codes
Other Chapel Hill Topics
