In true Sanderway Style, this Herning model C by J. Fuller Homes is to be treasured as you enter the wide foyer, passing the formal office with French doors and the formal dining room with an accent wall, and are drawn in to experience the 12' long triple slider door and luxurious gourmet kitchen. Your eyes will gaze up into the two story family room featuring a gas fireplace, built in bookshelves and a wall of windows to watch the treetops and the clouds while you cozy up on your sofa. The kitchen's butler's pantry and walk-in pantry make life a breeze. There are walk-in closets everywhere you look in this 5 bedroom, 4.5 bath home with 10' ceilings on 1st floor and 9' ceilings on second floor. Primary bedroom and three additional bedrooms upstairs. Guest bedroom and en suite bathroom, powder room, formal office and dining room on main level. Sanderway neighborhood connects to the Carrboro Greenway and miles of bike-able roads, close to McDougle schools and convenient to RTP, RDU, UNC and Duke Hospitals.
Sold for $1,242,389
$1,242,389
126 Sanderway Dr, Chapel Hill, NC 27516
5beds
3,606sqft
Single Family Residence, Residential
Built in 2025
7,840 Square Feet Lot
$1,206,400 Zestimate®
$345/sqft
$5,061 Estimated rent
Home value
$1,206,400
$1.10M - $1.33M
$5,061/mo
Zestimate® history
Owner options
List your home for rent
$5,061/mo
Rent Zestimate®
Find your next renter with Zillow Rental Manager. Plus, with online applications, you can quickly screen prospective tenants – for free.
$5,061/mo
Rent Zestimate®
Refinance and save
$7,535/mo
Est. payment
Refinancing to a lower rate could help reduce your monthly payments and save thousands over the life of the loan.
$7,535/mo
Est. payment
Explore your selling options
Work with a Zillow partner agent
Leverage their expertise and Zillow's premium Showcase listings to get your home seen by more buyers.
Get startedList with your own agent
Get your home in front of millions of buyers by listing it on Zillow.
Learn how to do itSell it yourself
Take full control of how buyers see your home on Zillow by listing For Sale by Owner (FSBO).
List your homeWhat's special
Zillow last checked:
Listing updated:
Listed by:
Heidi Grable 919-801-4815,
Berkshire Hathaway HomeService
Bought with:
Alma D Gaudette, 173712
Berkshire Hathaway HomeService
Source: Doorify MLS,MLS#: 10070545
Facts & features
Interior
Bedrooms & bathrooms
- Bedrooms: 5
- Bathrooms: 5
- Full bathrooms: 4
- 1/2 bathrooms: 1
Heating
- Heat Pump
Cooling
- Dual, Heat Pump
Appliances
- Included: Dishwasher, Disposal, Gas Cooktop, Oven, Plumbed For Ice Maker, Range Hood, Vented Exhaust Fan, Water Heater
- Laundry: Laundry Room
Features
- Built-in Features, Pantry, Crown Molding, Open Floorplan, Quartz Counters, Recessed Lighting, Walk-In Closet(s), Walk-In Shower
- Flooring: Carpet, Tile, Wood
- Basement: Crawl Space
Interior area
- Total structure area: 3,606
- Total interior livable area: 3,606 sqft
- Finished area above ground: 3,606
- Finished area below ground: 0
Property
Parking
- Total spaces: 4
- Parking features: Garage - Attached, Open
- Attached garage spaces: 2
- Uncovered spaces: 2
Features
- Levels: Two
- Stories: 2
- Patio & porch: Front Porch, Screened
- Has view: Yes
Lot
- Size: 7,840 Square Feet
- Dimensions: 64' x 122' x 64' x 122'
- Features: Back Yard, Cul-De-Sac
Details
- Parcel number: 9779142183
- Special conditions: Standard
Construction
Type & style
- Home type: SingleFamily
- Architectural style: Transitional
- Property subtype: Single Family Residence, Residential
Materials
- Brick, Fiber Cement
- Foundation: Block
- Roof: Shingle
Condition
- New construction: Yes
- Year built: 2025
- Major remodel year: 2025
Details
- Builder name: J. Fuller Homes
Utilities & green energy
- Sewer: Public Sewer
- Water: Public
Community & HOA
Community
- Features: Sidewalks
- Subdivision: Sanderway
HOA
- Has HOA: Yes
- Amenities included: None
- Services included: Storm Water Maintenance
- HOA fee: $120 monthly
Location
- Region: Chapel Hill
Financial & listing details
- Price per square foot: $345/sqft
- Tax assessed value: $549,800
- Annual tax amount: $2,300
- Date on market: 1/13/2025
Price history
| Date | Event | Price |
|---|---|---|
| 5/9/2025 | Sold | $1,242,389+0.2%$345/sqft |
Source:  Doorify MLS #10070545 Report a problem Doorify MLS #10070545 Report a problem | ||
| 1/13/2025 | Pending sale | $1,239,400$344/sqft |
Source: Doorify MLS #10070545 Report a problem | ||
Public tax history
| Year | Property taxes | Tax assessment |
|---|---|---|
| 2025 | $7,531 +245.2% | $549,800 +339.8% |
| 2024 | $2,182 +2.1% | $125,000 |
| 2023 | $2,137 | $125,000 |
Find assessor info on the county website
Neighborhood: 27516
Nearby homes
- $1,082,5005 bd5 ba3.4k sqft122 Sanderway Dr, Chapel Hill, NC 27516Sold
- $1,275,0005 bd5 ba3.7k sqft130 Sanderway Dr, Chapel Hill, NC 27516Sold
- $1,025,0005 bd4 ba3.2k sqft118 Sanderway Dr, Chapel Hill, NC 27516Sold
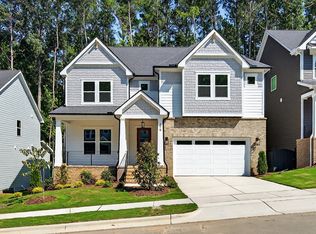
- $1,133,0005 bd4 ba3.3k sqft127 Sanderway Dr, Chapel Hill, NC 27516For Sale

- $1,042,7004 bd4 ba3.4k sqft123 Sanderway Dr, Chapel Hill, NC 27516Off Market
- $1,259,9655 bd5 ba3.8k sqft114 Sanderway Dr, Chapel Hill, NC 27516Sold
- $1,129,9995 bd4 ba3.3k sqft2802 Pathway Dr, Chapel Hill, NC 27516New Construction
- $1,150,7005 bd5 ba3.6k sqft2806 Pathway Dr, Chapel Hill, NC 27516Sold
Nearby schools
GreatSchools rating
- 8/10C And L McDougle Elementary SchoolGrades: PK-5Distance: 0.3 mi
- 9/10McDougle Middle SchoolGrades: 6-8Distance: 0.2 mi
- 9/10Chapel Hill High SchoolGrades: 9-12Distance: 1.4 mi
Schools provided by the listing agent
- Elementary: CH/Carrboro - McDougle
- Middle: CH/Carrboro - McDougle
- High: CH/Carrboro - Chapel Hill
Source: Doorify MLS. This data may not be complete. We recommend contacting the local school district to confirm school assignments for this home.
Get a cash offer in 3 minutes
Find out how much your home could sell for in as little as 3 minutes with a no-obligation cash offer.
Estimated market value
$1,206,400
Get a cash offer in 3 minutes
Find out how much your home could sell for in as little as 3 minutes with a no-obligation cash offer.
Estimated market value
$1,206,400
- North Carolina
- Orange County
- Chapel Hill
- 27516
- 126 Sanderway Dr
Nearby cities
Nearby neighborhoods
Nearby zip codes
Other Chapel Hill Topics
