Elegant new construction living in the heart of Carrboro, where biking and walking make life so enjoyable! 5 bedrooms and 4 and a half baths are joined with a gourmet kitchen, open living room with gas fireplace and a triple sliding door out to the large screened porch overlooking the partially wooded backyard. With 3,868 sq ft, you are greeted by a covered porch and large entry foyer, and the formal study with glass French doors and a formal dining room including a butler pantry with loads of extra cabinets and walk-in pantry. One bedroom with en suite bath on main floor. 10' ceilings on first floor, 9' ceiling on second floor, featuring a bonus room and large media room, two bedrooms with jack and jill bathroom, one bedroom with en suite bath, and primary bedroom with extra large walk-in closet and primary bathroom with dual sinks, freestanding tub and tiled glass enclosed shower, and additional walk-in closet. Connected to the Greeway in Carrboro and walkable to McDougle Elementary and Middle Schools, Sanderway is a unique modern opportunity with only a few remaining homes to call your own! Convenient to UNC and Duke Hospitals and campuses, RDU Airport and all the shopping and great restaurants that make Carrboro and Chapel Hill so sought after! Biking two calm minutes to Dairyland Road sets you on endless miles of fields and rolling hills and farms.
Sold for $1,259,965
$1,259,965
114 Sanderway Dr, Chapel Hill, NC 27516
5beds
3,868sqft
Single Family Residence, Residential
Built in 2024
7,840 Square Feet Lot
$1,242,000 Zestimate®
$326/sqft
$5,310 Estimated rent
Home value
$1,242,000
$1.13M - $1.37M
$5,310/mo
Zestimate® history
Owner options
List your home for rent
$5,310/mo
Rent Zestimate®
Find your next renter with Zillow Rental Manager. Plus, with online applications, you can quickly screen prospective tenants – for free.
$5,310/mo
Rent Zestimate®
Refinance and save
$7,664/mo
Est. payment
Refinancing to a lower rate could help reduce your monthly payments and save thousands over the life of the loan.
$7,664/mo
Est. payment
Explore your selling options
Work with a Zillow partner agent
Leverage their expertise and Zillow's premium Showcase listings to get your home seen by more buyers.
Get startedList with your own agent
Get your home in front of millions of buyers by listing it on Zillow.
Learn how to do itSell it yourself
Take full control of how buyers see your home on Zillow by listing For Sale by Owner (FSBO).
List your homeWhat's special
Gas fireplaceBonus roomLarge media roomGourmet kitchenFormal studyButler pantryPartially wooded backyard
Zillow last checked:
Listing updated:
Listed by:
Heidi Grable 919-801-4815,
Berkshire Hathaway HomeService
Bought with:
Heidi Grable, 281650
Berkshire Hathaway HomeService
Source: Doorify MLS,MLS#: 10047923
Facts & features
Interior
Bedrooms & bathrooms
- Bedrooms: 5
- Bathrooms: 5
- Full bathrooms: 4
- 1/2 bathrooms: 1
Heating
- Heat Pump
Cooling
- Central Air
Features
- Flooring: Carpet, Tile, Wood
Interior area
- Total structure area: 3,868
- Total interior livable area: 3,868 sqft
- Finished area above ground: 3,868
- Finished area below ground: 0
Property
Parking
- Total spaces: 4
- Parking features: Garage - Attached, Open
- Attached garage spaces: 2
- Uncovered spaces: 2
Features
- Levels: Two
- Stories: 2
- Has view: Yes
Lot
- Size: 7,840 Square Feet
Details
- Parcel number: 9779131969
- Special conditions: Standard
Construction
Type & style
- Home type: SingleFamily
- Architectural style: Transitional
- Property subtype: Single Family Residence, Residential
Materials
- Brick, Fiber Cement
- Foundation: Block
- Roof: Shingle
Condition
- New construction: Yes
- Year built: 2024
- Major remodel year: 2024
Utilities & green energy
- Sewer: Public Sewer
- Water: Public
Community & HOA
Community
- Subdivision: Sanderway
HOA
- Has HOA: Yes
- Services included: Storm Water Maintenance
- HOA fee: $120 monthly
Location
- Region: Chapel Hill
Financial & listing details
- Price per square foot: $326/sqft
- Tax assessed value: $1,228,700
- Annual tax amount: $2,047
- Date on market: 8/20/2024
Price history
| Date | Event | Price |
|---|---|---|
| 1/17/2025 | Sold | $1,259,965-0.4%$326/sqft |
Source:  Doorify MLS #10047923 Report a problem Doorify MLS #10047923 Report a problem | ||
| 9/12/2024 | Pending sale | $1,264,900$327/sqft |
Source: Doorify MLS #10047923 Report a problem | ||
| 8/20/2024 | Listed for sale | $1,264,900+172%$327/sqft |
Source: Doorify MLS #10047923 Report a problem | ||
| 4/10/2023 | Sold | $465,000$120/sqft |
Source: Public Record Report a problem | ||
Public tax history
| Year | Property taxes | Tax assessment |
|---|---|---|
| 2025 | $16,706 +665.8% | $1,228,700 +883% |
| 2024 | $2,182 +2.1% | $125,000 |
| 2023 | $2,137 | $125,000 |
Find assessor info on the county website
Neighborhood: 27516
Nearby homes
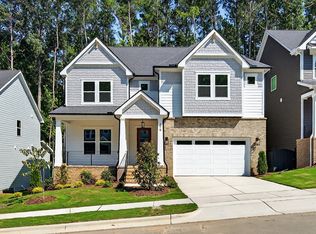
- $1,025,0005 bd4 ba3.2k sqft118 Sanderway Dr, Chapel Hill, NC 27516Sold
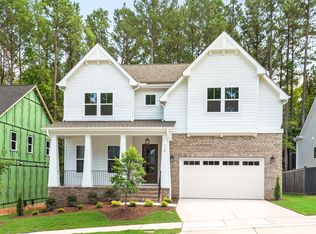
- $1,132,8175 bd5 ba3.6k sqft110 Sanderway Dr, Chapel Hill, NC 27516Sold
- $1,082,5005 bd5 ba3.4k sqft122 Sanderway Dr, Chapel Hill, NC 27516Sold
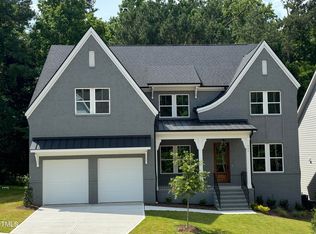
- $1,220,0005 bd5 ba3.7k sqft111 Sanderway Dr, Chapel Hill, NC 27516Sold
- $1,119,9005 bd4 ba3.5k sqft115 Sanderway Dr, Chapel Hill, NC 27516Sold
- $647,4002 bd1 ba754 sqft1236 Hillsborough Rd, Efland, NC 27516Off Market
- $1,000,0005 bd2 ba3.1k sqft106 Sanderway Dr, Chapel Hill, NC 27516Sold
- $1,242,3895 bd5 ba3.6k sqft126 Sanderway Dr, Chapel Hill, NC 27516Sold
Nearby schools
GreatSchools rating
- 8/10C And L McDougle Elementary SchoolGrades: PK-5Distance: 0.3 mi
- 9/10McDougle Middle SchoolGrades: 6-8Distance: 0.2 mi
- 9/10Chapel Hill High SchoolGrades: 9-12Distance: 1.4 mi
Schools provided by the listing agent
- Elementary: CH/Carrboro - McDougle
- Middle: CH/Carrboro - McDougle
- High: CH/Carrboro - Chapel Hill
Source: Doorify MLS. This data may not be complete. We recommend contacting the local school district to confirm school assignments for this home.
Get a cash offer in 3 minutes
Find out how much your home could sell for in as little as 3 minutes with a no-obligation cash offer.
Estimated market value
$1,242,000
Get a cash offer in 3 minutes
Find out how much your home could sell for in as little as 3 minutes with a no-obligation cash offer.
Estimated market value
$1,242,000
- North Carolina
- Orange County
- Chapel Hill
- 27516
- 114 Sanderway Dr
Nearby cities
Nearby neighborhoods
Nearby zip codes
Other Chapel Hill Topics
