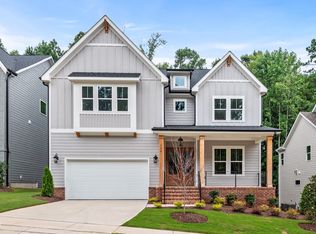
Walk in and feel swept away by the modern elegance of the finishes inside this 5 bedroom, 4 and one half bath home now available in the premier cu-de-sac neighborhood of J. Fuller Homes - Sanderway - connected to the Greenway system of Carrboro, for biking and walking! Wide entryway leads you past the formal Dining, into the dramatic 2 story family room, w/ gas fireplace, flows into the gourmet kitchen, w/ large quartz kitchen island, gas cooktop, & butlers pantry. Breakfast space flows to large screened porch overlooking private wooded backyard. Guest bedroom & full bath on main level, all featuring 10' ceilings & beautiful detail finishes. Second floor with 9' ceilings features primary bedroom with 2 large walk in closets, soaking tub and shower. Large loft & 3 more bedrooms create spaces for lots of living and convenient laundry upstairs with sink. The striking rooflines of the Herning model home are inspiring. McDougle elementary and middle school are nearby. Bikers will delight in the closeness to Dairyland Road for everyday escapes! Convenient to shopping, schools and dining in True Carrboro and Chapel Hill living!
Sold for $1,220,000
$1,220,000
111 Sanderway Dr, Chapel Hill, NC 27516
5beds
3,736sqft
Single Family Residence, Residential
Built in 2024
7,405 Square Feet Lot
$1,276,800 Zestimate®
$327/sqft
$5,683 Estimated rent
Home value
$1,276,800
$1.21M - $1.35M
$5,683/mo
Zestimate® history
Owner options
List your home for rent
$5,683/mo
Rent Zestimate®
Find your next renter with Zillow Rental Manager. Plus, with online applications, you can quickly screen prospective tenants – for free.
$5,683/mo
Rent Zestimate®
Refinance and save
$6,290/mo
Est. payment
Refinancing to a lower rate could help reduce your monthly payments and save thousands over the life of the loan.
$6,290/mo
Est. payment
Explore your selling options
Work with a Zillow partner agent
Leverage their expertise and Zillow's premium Showcase listings to get your home seen by more buyers.
Get startedList with your own agent
Get your home in front of millions of buyers by listing it on Zillow.
Learn how to do itSell it yourself
Take full control of how buyers see your home on Zillow by listing For Sale by Owner (FSBO).
List your homeWhat's special
Zillow last checked:
Listing updated:
Listed by:
Heidi Grable 919-801-4815,
Berkshire Hathaway HomeService
Bought with:
Angie Cole, 254201
LPT Realty LLC
Source: Doorify MLS,MLS#: 10010732
Facts & features
Interior
Bedrooms & bathrooms
- Bedrooms: 5
- Bathrooms: 5
- Full bathrooms: 4
- 1/2 bathrooms: 1
Heating
- Gas Pack, Natural Gas
Cooling
- Central Air, Dual
Appliances
- Included: Gas Cooktop, Refrigerator, Vented Exhaust Fan, Oven
- Laundry: Sink
Features
- Pantry, Ceiling Fan(s), Double Vanity, Entrance Foyer, High Ceilings, Kitchen Island, Soaking Tub
- Flooring: Carpet, Tile, Wood
Interior area
- Total structure area: 3,736
- Total interior livable area: 3,736 sqft
- Finished area above ground: 3,736
- Finished area below ground: 0
Property
Parking
- Total spaces: 4
- Parking features: Garage - Attached, Open
- Attached garage spaces: 2
- Uncovered spaces: 2
Features
- Levels: Two
- Stories: 2
- Patio & porch: Screened
- Has view: Yes
Lot
- Size: 7,405 Square Feet
- Features: Cul-De-Sac, Greenbelt
Details
- Parcel number: 9779140006
- Special conditions: Standard
Construction
Type & style
- Home type: SingleFamily
- Architectural style: Contemporary, Traditional
- Property subtype: Single Family Residence, Residential
Materials
- Brick Veneer, Cement Siding
- Foundation: Block
- Roof: Shingle
Condition
- New construction: Yes
- Year built: 2024
- Major remodel year: 2024
Details
- Builder name: J. Fuller Homes
Utilities & green energy
- Sewer: Public Sewer
- Water: Public
Community & HOA
Community
- Subdivision: Sanderway
HOA
- Has HOA: Yes
- Services included: Storm Water Maintenance
- HOA fee: $360 quarterly
Location
- Region: Chapel Hill
Financial & listing details
- Price per square foot: $327/sqft
- Tax assessed value: $1,205,500
- Annual tax amount: $2,043
- Date on market: 2/9/2024
Price history
| Date | Event | Price |
|---|---|---|
| 8/19/2024 | Sold | $1,220,000-0.4%$327/sqft |
Source:  Doorify MLS #10010732 Report a problem Doorify MLS #10010732 Report a problem | ||
| 7/18/2024 | Pending sale | $1,225,000$328/sqft |
Source: Doorify MLS #10010732 Report a problem | ||
| 2/9/2024 | Listed for sale | $1,225,000+163.4%$328/sqft |
Source: Doorify MLS #10010732 Report a problem | ||
| 1/9/2023 | Sold | $465,000$124/sqft |
Source: Public Record Report a problem | ||
Public tax history
| Year | Property taxes | Tax assessment |
|---|---|---|
| 2025 | $16,530 +68% | $1,205,500 +106.1% |
| 2024 | $9,840 +360.4% | $584,900 +367.9% |
| 2023 | $2,137 | $125,000 |
Find assessor info on the county website
Neighborhood: 27516
Nearby homes
- $647,4002 bd1 ba754 sqft1236 Hillsborough Rd, Efland, NC 27516Off Market
- $1,119,9005 bd4 ba3.5k sqft115 Sanderway Dr, Chapel Hill, NC 27516Sold
- $1,147,4505 bd4 ba3.3k sqft119 Sanderway Dr, Chapel Hill, NC 27516Sold
- $1,259,9655 bd5 ba3.8k sqft114 Sanderway Dr, Chapel Hill, NC 27516Sold
- $1,132,8175 bd5 ba3.6k sqft110 Sanderway Dr, Chapel Hill, NC 27516Sold
- $1,025,0005 bd4 ba3.2k sqft118 Sanderway Dr, Chapel Hill, NC 27516Sold
- $1,036,1004 bd4 ba3.4k sqft123 Sanderway Dr, Chapel Hill, NC 27516Off Market
- $1,000,0005 bd2 ba3.1k sqft106 Sanderway Dr, Chapel Hill, NC 27516Sold
Nearby schools
GreatSchools rating
- 8/10C And L McDougle Elementary SchoolGrades: PK-5Distance: 0.3 mi
- 9/10McDougle Middle SchoolGrades: 6-8Distance: 0.2 mi
- 9/10Chapel Hill High SchoolGrades: 9-12Distance: 1.4 mi
Schools provided by the listing agent
- Elementary: CH/Carrboro - McDougle
- Middle: CH/Carrboro - McDougle
- High: CH/Carrboro - Chapel Hill
Source: Doorify MLS. This data may not be complete. We recommend contacting the local school district to confirm school assignments for this home.
Get a cash offer in 3 minutes
Find out how much your home could sell for in as little as 3 minutes with a no-obligation cash offer.
Estimated market value
$1,276,800
Get a cash offer in 3 minutes
Find out how much your home could sell for in as little as 3 minutes with a no-obligation cash offer.
Estimated market value
$1,276,800
- North Carolina
- Orange County
- Chapel Hill
- 27516
- 111 Sanderway Dr
Nearby cities
Nearby neighborhoods
Nearby zip codes
Other Chapel Hill Topics
