Combine a painted brick house with largest yard in the neighborhood, private yard (end of cu de sac) and modern finishes in new construction, and it can't help but emanate The-Coolest-house-on-the-Block Vibes! The beloved Traylee floor plan by J. Fuller Homes features a gourmet kitchen with white cabinets with blue tile backsplash and island cabinets, white farmer sink in the extended kitchen island with quartz countertops, gas cooktop, wall oven and microwave, 10' ceilings on the main level, warm wood flooring, formal office and formal dining room, butler pantry with cabinets and walk-in pantry, breakfast nook with chandelier lighting, large living room with gas logs fireplace and a triple slider door which leads to a large screened in porch overlooking the protected conservation woods of the HOA open space. A paver patio increases your outdoor living space. A bedroom with ensuite bathroom and a drop-zone leading to the garage round out the main level of the home, while upstairs features the gorgeous primary bedroom with tray ceiling and windows looking into the tree tops, a primary bathroom with double tiled shower, double vanity, bronze plumbing fixtures, and a huge walk-in closet. 2 bedrooms with Jack-and Jill bathroom, a bedroom with en suite bathroom, and a large bonus room make the upstairs a retreat haven, including a laundry room with sink, cabinets and modern tiled flooring. The Sanderway neighborhood sits just a few steps off of the Carrboro Greenway, great walking along Hillsborough road to the heart of Carrboro, and some of the best road biking along Dairyland Road just a few minutes ride away! Sanderway is so close to Carr Mill Mall, and Weaver Street Market, UNC Hospital (12 min), Duke Hospital (28 min) and RDU airport (29 min). Come feel the love of new construction in the heart of all the you love about Chapel Hill and Carrboro.
Sold for $1,150,700
$1,150,700
2806 Pathway Dr, Chapel Hill, NC 27516
5beds
3,643sqft
Single Family Residence, Residential
Built in 2026
8,712 Square Feet Lot
$1,150,600 Zestimate®
$316/sqft
$5,441 Estimated rent
Home value
$1,150,600
$1.09M - $1.21M
$5,441/mo
Zestimate® history
Owner options
List your home for rent
$5,441/mo
Rent Zestimate®
Find your next renter with Zillow Rental Manager. Plus, with online applications, you can quickly screen prospective tenants – for free.
$5,441/mo
Rent Zestimate®
Refinance and save
$5,794/mo
Est. payment
Refinancing to a lower rate could help reduce your monthly payments and save thousands over the life of the loan.
$5,794/mo
Est. payment
Explore your selling options
Work with a Zillow partner agent
Leverage their expertise and Zillow's premium Showcase listings to get your home seen by more buyers.
Get startedList with your own agent
Get your home in front of millions of buyers by listing it on Zillow.
Learn how to do itSell it yourself
Take full control of how buyers see your home on Zillow by listing For Sale by Owner (FSBO).
List your homeWhat's special
Gourmet kitchenPainted brick houseFormal officeIsland cabinetsBronze plumbing fixturesGas cooktopWalk-in pantry
Zillow last checked:
Listing updated:
Listed by:
Heidi Grable 919-801-4815,
Berkshire Hathaway HomeService
Bought with:
Brooks Brittingham, 267206
Berkshire Hathaway HomeService
Source: Doorify MLS,MLS#: 10151866
Facts & features
Interior
Bedrooms & bathrooms
- Bedrooms: 5
- Bathrooms: 5
- Full bathrooms: 4
- 1/2 bathrooms: 1
Heating
- ENERGY STAR Qualified Equipment, Natural Gas, Zoned
Cooling
- Heat Pump, Zoned
Appliances
- Included: Dishwasher, Electric Water Heater, Gas Cooktop, Microwave, Vented Exhaust Fan, Oven
- Laundry: Laundry Room
Features
- Built-in Features, Pantry, Ceiling Fan(s), Entrance Foyer, Kitchen Island, Open Floorplan, Quartz Counters, Walk-In Closet(s)
- Flooring: Carpet, Tile, Wood
- Number of fireplaces: 1
- Fireplace features: Gas Log, Living Room
Interior area
- Total structure area: 3,643
- Total interior livable area: 3,643 sqft
- Finished area above ground: 3,643
- Finished area below ground: 0
Property
Parking
- Total spaces: 2
- Parking features: Garage - Attached
- Attached garage spaces: 2
Features
- Levels: Two
- Stories: 2
- Patio & porch: Screened
- Has view: Yes
Lot
- Size: 8,712 Square Feet
Details
- Parcel number: 9779141399
- Special conditions: Standard
Construction
Type & style
- Home type: SingleFamily
- Architectural style: Transitional
- Property subtype: Single Family Residence, Residential
Materials
- Brick, HardiPlank Type
- Foundation: Block
- Roof: Shingle
Condition
- New construction: Yes
- Year built: 2026
- Major remodel year: 2026
Details
- Builder name: J. Fuller Homes
Utilities & green energy
- Sewer: Public Sewer
- Water: Public
Community & HOA
Community
- Subdivision: Sanderway
HOA
- Has HOA: Yes
- Services included: None
- HOA fee: $200 monthly
Location
- Region: Chapel Hill
Financial & listing details
- Price per square foot: $316/sqft
- Tax assessed value: $300,000
- Annual tax amount: $4,054
- Date on market: 3/11/2026
Price history
| Date | Event | Price |
|---|---|---|
| 7/28/2026 | Sold | $1,150,700-4.1%$316/sqft |
Source:  Doorify MLS #10151866 Report a problem Doorify MLS #10151866 Report a problem | ||
| 5/29/2026 | Pending sale | $1,199,500$329/sqft |
Source: Doorify MLS #10151866 Report a problem | ||
| 4/21/2026 | Price change | $1,199,500-6.7%$329/sqft |
Source: Doorify MLS #10151866 Report a problem | ||
| 3/11/2026 | Listed for sale | $1,285,000$353/sqft |
Source: Doorify MLS #10151866 Report a problem | ||
Public tax history
| Year | Property taxes | Tax assessment |
|---|---|---|
| 2025 | $4,155 +90.4% | $300,000 +140% |
| 2024 | $2,182 +2.1% | $125,000 |
| 2023 | $2,137 | $125,000 |
Find assessor info on the county website
Neighborhood: 27516
Nearby homes
- $1,129,9995 bd4 ba3.3k sqft2802 Pathway Dr, Chapel Hill, NC 27516New Construction

- $1,140,0005 bd5 ba3.8k sqft2710 Pathway Dr, Chapel Hill, NC 27516Sold

- $1,143,0005 bd4 ba3.3k sqft127 Sanderway Dr, Chapel Hill, NC 27516For Sale

- $1,094,9995 bd5 ba3.5k sqft2706 Pathway Dr, Chapel Hill, NC 27516New Construction
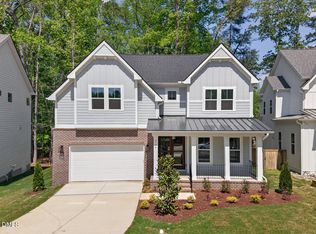
- $1,275,0005 bd5 ba3.7k sqft130 Sanderway Dr, Chapel Hill, NC 27516Sold
- $1,036,1004 bd4 ba3.4k sqft123 Sanderway Dr, Chapel Hill, NC 27516Off Market
- $1,356,2004 bd5 ba3.8k sqft2702 Pathway Dr, Chapel Hill, NC 27516Off Market
- $1,242,3895 bd5 ba3.6k sqft126 Sanderway Dr, Chapel Hill, NC 27516Sold
Nearby schools
GreatSchools rating
- 8/10C And L McDougle Elementary SchoolGrades: PK-5Distance: 0.3 mi
- 9/10McDougle Middle SchoolGrades: 6-8Distance: 0.2 mi
- 9/10Chapel Hill High SchoolGrades: 9-12Distance: 1.3 mi
Schools provided by the listing agent
- Elementary: Chapel Hill Carrboro - Charles and Lucile McDougle Elementary School
- Middle: Chapel Hill Carrboro - Charles and Lucile McDougle Middle School
- High: Chapel Hill Carrboro - Chapel Hill High School
Source: Doorify MLS. This data may not be complete. We recommend contacting the local school district to confirm school assignments for this home.
Get a cash offer in 3 minutes
Find out how much your home could sell for in as little as 3 minutes with a no-obligation cash offer.
Estimated market value
$1,150,600
Get a cash offer in 3 minutes
Find out how much your home could sell for in as little as 3 minutes with a no-obligation cash offer.
Estimated market value
$1,150,600
- North Carolina
- Orange County
- Chapel Hill
- 27516
- 2806 Pathway Dr
Nearby cities
Nearby neighborhoods
Nearby zip codes
Other Chapel Hill Topics
