READY TO MOVE IN! A peaceful retreat wrapped in luxury and thoughtful details, this Randers model home built by J. Fuller Homes features 4 bedrooms and 3 and one half bathrooms, will help the day melt away when you walk into the elegant features including 10' ceilings on the main level, large kitchen island with quartz countertops and a white farmers sink, gourmet-level gas cooktop and wall oven, huge walk-in pantry, main level primary bedroom with tray ceiling and ceiling fan, double tiled shower in the primary bath, accented with black plumbing fixtures and gigantic walk-in closet. The formal office has accent wall details and paint, flanked with French doors. A triple slider door leads to the screened-in porch overlooking the very private backyard (behind it is HOA land). Upstairs features 3 more bedrooms with walk-in closets, a bonus room, and extra unfinished attic storage space. Driving just 17 min south from Chapel Hill to Morgan Ridge, the country roads help you unwind and enjoy the beauty of your neighborhood. RDU airport (31 min) Downtown Durham (32 min) are easy drives to make your Home a peaceful luxurious retreat. Come find yours!
New construction
Price cut: $65K (8/17)
$1,049,999
61 Black Bear Ct, Chapel Hill, NC 27516
4beds
3,155sqft
Single Family Residence, Residential
Built in 2026
0.69 Acres Lot
$1,041,200 Zestimate®
$333/sqft
$112/mo HOA
What's special
Huge walk-in pantryWhite farmers sinkGigantic walk-in closet
- 171 days |
- 171 |
- 8 |
Zillow last checked:
Listing updated:
Listed by:
Heidi Grable 919-801-4815,
Berkshire Hathaway HomeService
Source: Doorify MLS,MLS#: 10151376
Facts & features
Interior
Bedrooms & bathrooms
- Bedrooms: 4
- Bathrooms: 4
- Full bathrooms: 3
- 1/2 bathrooms: 1
Heating
- Heat Pump, Zoned
Cooling
- Heat Pump, Zoned
Appliances
- Included: Dishwasher, Gas Cooktop, Microwave, Oven
Features
- Ceiling Fan(s), Crown Molding, Entrance Foyer, Kitchen Island, Master Downstairs, Quartz Counters, Recessed Lighting, Storage, Tray Ceiling(s), Walk-In Closet(s)
- Flooring: Carpet, Tile, Wood
Interior area
- Total structure area: 3,155
- Total interior livable area: 3,155 sqft
- Finished area above ground: 3,155
- Finished area below ground: 0
Property
Parking
- Total spaces: 3
- Parking features: Garage - Attached
- Attached garage spaces: 3
Features
- Levels: Two
- Stories: 2
- Patio & porch: Screened
- Has view: Yes
Lot
- Size: 0.69 Acres
- Features: Back Yard, Cul-De-Sac, Front Yard
Details
- Parcel number: 0096686
- Special conditions: Standard
Construction
Type & style
- Home type: SingleFamily
- Architectural style: Traditional, Transitional
- Property subtype: Single Family Residence, Residential
Materials
- Brick, Fiber Cement
- Foundation: Block
- Roof: Shingle
Condition
- New construction: Yes
- Year built: 2026
- Major remodel year: 2026
Details
- Builder name: J. Fuller Homes
Utilities & green energy
- Sewer: Septic Tank
- Water: Shared Well
- Utilities for property: Electricity Connected, Septic Connected, Water Connected
Community & HOA
Community
- Subdivision: Morgan Ridge
HOA
- Has HOA: Yes
- Services included: None
- HOA fee: $112 monthly
Location
- Region: Chapel Hill
Financial & listing details
- Price per square foot: $333/sqft
- Annual tax amount: $342
- Date on market: 3/9/2026
Estimated market value
$1,041,200
$989,000 - $1.09M
$4,243/mo
Price history
| Date | Event | Price |
|---|---|---|
| 8/17/2026 | Price change | $1,049,999-5.8%$333/sqft |
Source:  Doorify MLS #10151376 Report a problem Doorify MLS #10151376 Report a problem | ||
| 7/1/2026 | Price change | $1,114,999-2.6%$353/sqft |
Source: Doorify MLS #10151376 Report a problem | ||
| 3/9/2026 | Listed for sale | $1,145,000$363/sqft |
Source: Doorify MLS #10151376 Report a problem | ||
Public tax history
Tax history is unavailable.
Monthly payment
Est. payment
Payment breakdown
Explore the cost of this home by adjusting the details. Changes won't be saved.Climate risks
Neighborhood: 27516
Nearby schools
GreatSchools rating
- 5/10Chatham Grove ElementaryGrades: PK-5Distance: 3.9 mi
- 6/10Margaret B. Pollard Middle SchoolGrades: 6-8Distance: 3.7 mi
- 7/10Northwood HighGrades: 9-12Distance: 7.2 mi
Schools provided by the listing agent
- Elementary: Chatham - Perry W Harrison Elementary
- Middle: Chatham - Margaret B Pollard Middle School
- High: Chatham - Northwood High
Source: Doorify MLS. This data may not be complete. We recommend contacting the local school district to confirm school assignments for this home.
- $1,024,9995 bd4 ba3.4k sqft83 Black Bear Ct, Chapel Hill, NC 27516New Construction

- $1,075,0005 bd5 ba3.5k sqft113 Black Bear Ct, Chapel Hill, NC 27516New Construction

- $1,161,9004 bd5 ba3.9k sqft250 Ivy Ridge Rd, Chapel Hill, NC 27516Sold
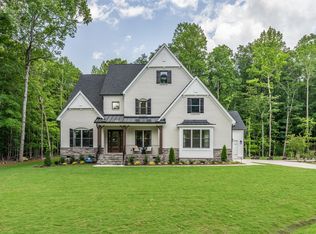
- $999,9995 bd5 ba3.6k sqft126 Black Bear Ct, Chapel Hill, NC 27516New Construction
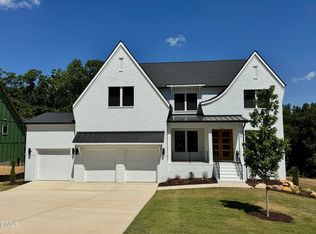
- $1,199,5005 bd4 ba3.5k sqft104 Black Bear Ct, Chapel Hill, NC 27516Sold
- $916,0504 bd4 ba3.7k sqft156 Ivy Ridge Rd, Chapel Hill, NC 27516Sold
- $1,100,0004 bd4 ba3.4k sqft135 Black Bear Ct, Chapel Hill, NC 27516New Construction
- $965,8704 bd4 ba3.3k sqft185 Ivy Ridge Rd, Chapel Hill, NC 27516Pending
A local agent can set up tours, give advice and negotiate with sellers.
Similar homes
- $1,024,9995 bd4 ba3.4k sqft83 Black Bear Ct, Chapel Hill, NC 27516New Construction
 MLS ID #10151196, Heidi Grable. Doorify MLS
 - $999,9995 bd5 ba3.6k sqft126 Black Bear Ct, Chapel Hill, NC 27516New ConstructionMLS ID #10107282, Heidi Grable. Doorify MLS
- $963,7405 bd5 ba3.4k sqft269 Ivy Ridge Rd, Chapel Hill, NC 27516New Construction
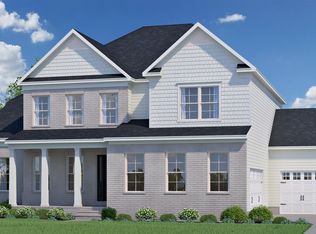 MLS ID #10180992, Gwenn Clarke. Doorify MLS
 - $969,0004 bd3 ba3.7k sqft8728 Drew Ln, Chapel Hill, NC 27516For Sale
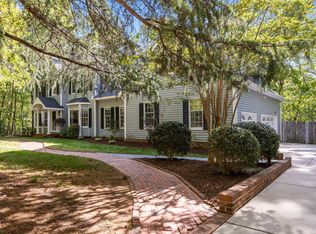 MLS ID #10159409, Patricia Owen. Doorify MLS
 - $1,290,0004 bd4 ba4k sqft116 Emelia Ln, Pittsboro, NC 27312For SaleMLS ID #10188780, Megan Niesen. Doorify MLS
- $1,050,0004 bd5 ba3.2k sqft81611 Alexander, Chapel Hill, NC 27517New ConstructionMLS ID #10185069, Chianne Capel. Doorify MLS
- $1,150,0004 bd4 ba3.7k sqft148 Tobacco Rd, Pittsboro, NC 27312For SaleMLS ID #10163447, Kathy Shaw. Doorify MLS
- $1,140,0004 bd4 ba2.9k sqft4025 Hamlets Chapel Rd, Pittsboro, NC 27312New ConstructionMLS ID #10184244, Lara Alexis Travars. Doorify MLS
- $949,9003 bd2 ba2.5k sqft518 Morgan Creek Rd, Chapel Hill, NC 27517For SaleMLS ID #10185672, Kristi Davis. Doorify MLS
- $850,0003 bd3 ba3.2k sqft341 Monteith Dr, Chapel Hill, NC 27516For SaleMLS ID #10176391, Jen Winkler. Doorify MLS
- $1,050,0004 bd3 ba2.8k sqft565 Erwin Rd, Durham, NC 27707For SaleMLS ID #10184556, Allison Zimmerman. Doorify MLS
- $796,0005 bd4 ba3.1k sqft558 Boulder Point Dr, Chapel Hill, NC 27516For SaleMLS ID #10183547, Chad Lloyd. Doorify MLS
- $1,133,0005 bd4 ba3.3k sqft127 Sanderway Dr, Chapel Hill, NC 27516For SaleMLS ID #10174237, Maggie Martinez. Doorify MLS
- $1,475,0004 bd5 ba4k sqft45 Meandering Way Ct, Chapel Hill, NC 27516New ConstructionMLS ID #10143088, Drew Ludlow. Doorify MLS
- $1,129,9995 bd4 ba3.3k sqft2802 Pathway Dr, Chapel Hill, NC 27516New ConstructionMLS ID #10151632, Heidi Grable. Doorify MLS
- $1,200,0005 bd5 ba4k sqft504 Rockgarden Rd, Chapel Hill, NC 27516For SaleMLS ID #10174476, Wendy Tanson. Doorify MLS
- $700,0004 bd3 ba2.5k sqft337 Chauncey Cir, Chapel Hill, NC 27516For SaleMLS ID #10176637, Kara Pittman. Doorify MLS
- $1,100,0004 bd5 ba3.8k sqft978 Cabin Crk, Pittsboro, NC 27312For SaleMLS ID #10182874, Jodi Washburn. Doorify MLS
- $925,0004 bd4 ba2.8k sqft996 Cleland Dr, Chapel Hill, NC 27517For SaleMLS ID #10160111, Denise P Kennihan. Doorify MLS
- $1,150,0005 bd5 ba4.2k sqft305 E Winmore Ave, Chapel Hill, NC 27516For SaleMLS ID #10175093, Dave Brion. Doorify MLS
