Modern rustic home offering one-level living with open, light-filled spaces. Stone and cedar exterior with a wrap-around covered porch and tapered stone columns. Floor-to-ceiling windows highlight the great room with 16-foot ceilings and gas fireplace. Gourmet kitchen features a 10-foot waterfall island and a slider opening to a screened porch with wooded views. Main level includes three bedrooms, including a primary suite with walk-in closet and spa-style bath. Two additional bedrooms share a Jack-and-Jill bath. Mudroom, powder room, and laundry connect to the 3-car garage. Daylight basement offers flexible living with a rec room, full kitchen, living area, and a fourth bedroom with en-suite bath—ideal for guests or in-law suite. Situated on a partially wooded 3.5-acre cul-de-sac lot with a creek, just 10 minutes from downtown Chapel Hill. AGENTS: See Private Remarks.
New construction
$1,475,000
45 Meandering Way Ct, Chapel Hill, NC 27516
4beds
4,084sqft
:
Get pre-qualified$8,509/mo
Single Family Residence, Residential
Built in 2026
3.5 Acres Lot
$1,454,500 Zestimate®
$361/sqft
$50/mo HOA
What's special
Gas fireplaceWrap-around covered porchDaylight basementOne-level livingGourmet kitchenOpen light-filled spacesJack-and-jill bath
- 190 days |
- 846 |
- 57 |
Zillow last checked:
Listing updated:
Listed by:
Drew Ludlow 919-818-8998,
ESP Realty
Source: Doorify MLS,MLS#: 10143088
Facts & features
Interior
Bedrooms & bathrooms
- Bedrooms: 4
- Bathrooms: 5
- Full bathrooms: 3
- 1/2 bathrooms: 2
Heating
- Forced Air, Heat Pump, Radiant Floor
Cooling
- Ceiling Fan(s), Central Air, Electric, Exhaust Fan, Heat Pump
Appliances
- Included: Dishwasher, Electric Oven, Gas Oven, Instant Hot Water, Propane Cooktop, Range Hood, Self Cleaning Oven, Stainless Steel Appliance(s), Tankless Water Heater, Vented Exhaust Fan, Washer, Washer/Dryer, Water Heater
- Laundry: Laundry Room, Main Level
Features
- Apartment/Suite, Built-in Features, Ceiling Fan(s), Chandelier, Double Vanity, Eat-in Kitchen, High Ceilings, Kitchen Island, Kitchen/Dining Room Combination, Low Flow Plumbing Fixtures, Open Floorplan, Pantry, Master Downstairs, Quartz Counters, Second Primary Bedroom, Smart Camera(s)/Recording, Smart Light(s), Smooth Ceilings, Soaking Tub, Walk-In Closet(s), Walk-In Shower, Water Closet
- Flooring: Ceramic Tile, Hardwood
- Doors: French Doors, Sliding Doors
- Windows: Double Pane Windows, Insulated Windows, Low-Emissivity Windows
- Basement: Concrete, Daylight, Exterior Entry, Finished, Full, Heated, Interior Entry, Storage Space, Unfinished, Walk-Out Access
- Number of fireplaces: 1
Interior area
- Total structure area: 4,084
- Total interior livable area: 4,084 sqft
- Finished area above ground: 2,370
- Finished area below ground: 1,714
Property
Parking
- Total spaces: 3
- Parking features: Concrete, Detached, Direct Access, Driveway, Garage, Garage Door Opener, Garage Faces Side, Inside Entrance, Kitchen Level, Parking Pad, Paved
- Attached garage spaces: 3
Features
- Levels: Two
- Stories: 2
- Patio & porch: Covered, Porch, Rear Porch, Screened, Wrap Around
- Exterior features: Lighting, Rain Gutters, Smart Camera(s)/Recording, Smart Light(s), Smart Lock(s)
- Pool features: None
- Spa features: None
- Fencing: Split Rail
- Has view: Yes
- View description: Trees/Woods
Lot
- Size: 3.5 Acres
- Features: Back Yard, Cul-De-Sac, Front Yard, Gentle Sloping, Hardwood Trees, Irregular Lot, Landscaped, Many Trees, Wooded
Details
- Parcel number: 0096038
- Zoning: R-1
- Special conditions: Standard
Construction
Type & style
- Home type: SingleFamily
- Architectural style: Modern, Rustic
- Property subtype: Single Family Residence, Residential
Materials
- Block, Cedar, Stone
- Foundation: Concrete Perimeter
- Roof: Shingle
Condition
- New construction: Yes
- Year built: 2026
- Major remodel year: 2026
Utilities & green energy
- Sewer: Aerobic Septic, Septic Tank
- Water: Private, Well
- Utilities for property: Electricity Connected, Septic Connected, Propane, Underground Utilities
Community & HOA
Community
- Subdivision: Chestnut Creek
HOA
- Has HOA: Yes
- Amenities included: Landscaping, Stream Seasonal
- Services included: Maintenance Grounds
- HOA fee: $600 annually
Location
- Region: Chapel Hill
Financial & listing details
- Price per square foot: $361/sqft
- Annual tax amount: $1,277
- Date on market: 1/26/2026
- Road surface type: Asphalt, Paved
Estimated market value
$1,454,500
$1.38M - $1.53M
$5,730/mo
Price history
| Date | Event | Price |
|---|---|---|
| 1/26/2026 | Listed for sale | $1,475,000$361/sqft |
Source:  Doorify MLS #10143088 Report a problem Doorify MLS #10143088 Report a problem | ||
Public tax history
Tax history is unavailable.
Monthly payment
Est. payment
Payment breakdown
Explore the cost of this home by adjusting the details. Changes won't be saved.Climate risks
Neighborhood: 27516
Nearby schools
GreatSchools rating
- 8/10Perry W Harrison ElementaryGrades: PK-5Distance: 3.8 mi
- 6/10Margaret B. Pollard Middle SchoolGrades: 6-8Distance: 4.3 mi
- 7/10Northwood HighGrades: 9-12Distance: 7.3 mi
Schools provided by the listing agent
- Elementary: Chatham - Perry W Harrison Elementary
- Middle: Chatham - Margaret B Pollard Middle School
- High: Chatham - Northwood High
Source: Doorify MLS. This data may not be complete. We recommend contacting the local school district to confirm school assignments for this home.
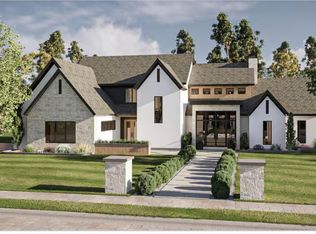
- $1,430,0004 bd4 ba3.9k sqft34 Chestnut Creek Way, Chapel Hill, NC 27516New Construction
- $265,1003 bd1 ba924 sqft169 Walnut St, Pittsboro, NC 27312Off Market
- $1,005,4003 bd2 ba4.7k sqft115 Wild Horse Run, Pittsboro, NC 27312Off Market
- $619,2003 bd2 ba2.2k sqft374 Walnut Branch Rd, Chapel Hill, NC 27516Off Market
- $500,7003 bd2 ba1.8k sqft125 Wild Horse Run, Pittsboro, NC 27312Off Market
- $1,356,000-- bd-- ba-- sqft61 Chestnut Creek Way, Chapel Hill, NC 27516Sold
- $1,495,0004 bd6 ba4.3k sqft101 Chestnut Creek Way, Chapel Hill, NC 27516Sold
- $673,7003 bd3 ba3.1k sqft486 Walnut Branch Rd, Chapel Hill, NC 27516Off Market
A local agent can set up tours, give advice and negotiate with sellers.
Similar homes
- $1,560,0004 bd6 ba4.3k sqft46 Walnut Branch Rd, Chapel Hill, NC 27516New Construction
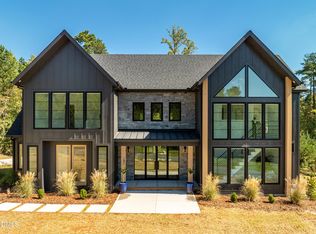
 MLS ID #10155395, Megan Niesen. Doorify MLS
 - $1,450,0004 bd4 ba3.6k sqft309 Weston Ln, Chapel Hill, NC 27516For Sale
 MLS ID #10175968, Thomas H Heffner. Doorify MLS
 - $1,429,9004 bd5 ba3.9k sqft5916 Old State Highway 86, Chapel Hill, NC 27516For Sale
 MLS ID #10147762, Matthew Emmanuel And Cornett. Doorify MLS
 - $1,599,9004 bd3 ba3.2k sqftMorrow Mill, Hillsborough, NC 27516For Sale
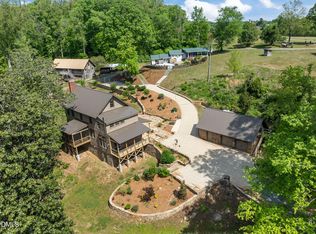 MLS ID #10162527, Joshua Smith. Doorify MLS
 - $1,430,0006 bd4 ba4.2k sqft594 Birch Hollow Rd, Chapel Hill, NC 27516For SaleMLS ID #10161120, Kathleen Carlton. Doorify MLS
- $1,825,0005 bd4 ba4.5k sqft176 Clementine Way, Chapel Hill, NC 27516New ConstructionMLS ID #10144388, Claire Pope. Doorify MLS
- $1,475,0005 bd5 ba5.2k sqft53516 Bickett, Chapel Hill, NC 27517For SaleMLS ID #10138783, Jill Ehrenfeld. Doorify MLS
- $1,049,5005 bd5 ba3.6k sqft126 Black Bear Ct, Chapel Hill, NC 27516New ConstructionMLS ID #10107282, Heidi Grable. Doorify MLS
- $1,295,0005 bd5 ba4.4k sqft66 Romie Ct, Pittsboro, NC 27312For SaleMLS ID #10165584, Kathleen Jasinskas. Doorify MLS
- $1,575,0004 bd5 ba4k sqft377 Lila Dr, Pittsboro, NC 27312New ConstructionMLS ID #10177168, Amy Diamond. Doorify MLS
- $1,899,0005 bd6 ba4.1k sqft110 Rosemont Ln, Chapel Hill, NC 27516For SaleMLS ID #10158820, David Wilson. Doorify MLS
- $1,749,0004 bd7 ba4.5k sqft346 Lila Dr, Pittsboro, NC 27312New ConstructionMLS ID #10182713, Amy Diamond. Doorify MLS
- $1,150,0004 bd4 ba3.7k sqft148 Tobacco Rd, Pittsboro, NC 27312For SaleMLS ID #10163447, Kathy Shaw. Doorify MLS
- $949,0003 bd3 ba2.6k sqft3010 Blueberry Ln, Chapel Hill, NC 27516For SaleMLS ID #10158593, Deline Moscoso. Doorify MLS
- $1,250,0005 bd5 ba4k sqft504 Rockgarden Rd, Chapel Hill, NC 27516For SaleMLS ID #10174476, Wendy Tanson. Doorify MLS
- $850,0003 bd4 ba2.7k sqft464 Deer Mountain Rd, Pittsboro, NC 27312For SaleMLS ID #10153145, Lisa Skumpija. Doorify MLS
- $1,297,5005 bd5 ba4.8k sqft12928 Morehead, Chapel Hill, NC 27517For SaleMLS ID #10168828, Seth Gold. Doorify MLS
- $1,320,0005 bd4 ba4.5k sqft3912 Sweeten Creek Rd, Chapel Hill, NC 27514For SaleMLS ID #10182984, Nina Gervase. Doorify MLS
- $1,695,0004 bd4 ba4.3k sqft425 Ocoee Falls Dr, Chapel Hill, NC 27517For SaleMLS ID #10160339, Jeanie Stasko. Doorify MLS
- $1,274,0003 bd4 ba3.7k sqft2227 Graystone Ln, Chapel Hill, NC 27514For SaleMLS ID #10157337, Jill Anderson. Doorify MLS
