This stunning Scandinavian-style home spans over 4,300 square feet and features 4 bedrooms, 4 full baths, and 2 half baths on nearly 2 acres in the brand-new Chestnut Creek community, just 10 minutes from downtown Chapel Hill & downtown Carrboro. Upon entering, you're welcomed into a beautiful 2-story Great Room filled with natural light, seamlessly connected to the open-concept Kitchen and Dining areas. The Great Room offers a built-in fireplace and access to both the rear covered patio and front porch, creating an ideal space for entertaining. The modern Kitchen boasts sleek designer finishes, ample counter space, a large walk-in pantry, and high-end appliances, perfect for any home chef. Nearby, you'll find a convenient Pocket Office, a mudroom/laundry area with built-in benches and lockers, and access to the 3-car garage, which provides additional storage. The main-floor Primary Suite is a private retreat, featuring two spacious walk-in closets and an en-suite bath with a stand-alone shower and soaking tub. On the same side of the home, a half bath and stairs lead to the upper level, where the secondary bedrooms and bonus spaces are located. Upstairs, Bedroom 2 is located off a spacious loft. Across the catwalk overlooking the Great Room, Bedrooms 3 and 4 each have their own en-suite baths and walk-in closets. A large bonus room and a walk-in attic provide additional living and storage space. This home combines modern, energy-efficient features with thoughtful design, offering luxurious living in a peaceful setting. Located in Chestnut Creek, use 3600 Jones Ferry Rd., Pittsboro, NC 27312, for GPS directions. Use Google Maps for best results with address 101 Chestnut Creek Way, Chapel Hill, NC 27516.
Sold for $1,495,000
$1,495,000
101 Chestnut Creek Way, Chapel Hill, NC 27516
4beds
4,339sqft
Single Family Residence, Residential
Built in 2024
1.93 Acres Lot
$1,514,600 Zestimate®
$345/sqft
$6,439 Estimated rent
Home value
$1,514,600
$1.39M - $1.64M
$6,439/mo
Zestimate® history
Owner options
List your home for rent
$6,439/mo
Rent Zestimate®
Find your next renter with Zillow Rental Manager. Plus, with online applications, you can quickly screen prospective tenants – for free.
$6,439/mo
Rent Zestimate®
Refinance and save
$9,349/mo
Est. payment
Refinancing to a lower rate could help reduce your monthly payments and save thousands over the life of the loan.
$9,349/mo
Est. payment
Explore your selling options
Work with a Zillow partner agent
Leverage their expertise and Zillow's premium Showcase listings to get your home seen by more buyers.
Get startedList with your own agent
Get your home in front of millions of buyers by listing it on Zillow.
Learn how to do itSell it yourself
Take full control of how buyers see your home on Zillow by listing For Sale by Owner (FSBO).
List your homeWhat's special
Built-in fireplaceNatural lightSpacious loftLarge bonus roomPocket officeBonus spacesHigh-end appliances
Zillow last checked:
Listing updated:
Listed by:
Joy Yascone 919-904-5918,
Berkshire Hathaway HomeService
Bought with:
Erica Jevons Sizemore, 310092
Keller Williams Realty
Source: Doorify MLS,MLS#: 10058493
Facts & features
Interior
Bedrooms & bathrooms
- Bedrooms: 4
- Bathrooms: 6
- Full bathrooms: 4
- 1/2 bathrooms: 2
Heating
- Electric, Heat Pump
Cooling
- Central Air, Electric, Heat Pump, Zoned
Appliances
- Included: Dishwasher, Dryer, Range Hood, Refrigerator, Smart Appliance(s), Washer
- Laundry: Laundry Room, Main Level
Features
- Bathtub Only, Bookcases, Ceiling Fan(s), Double Vanity, Entrance Foyer, Granite Counters, High Ceilings, Kitchen Island, Open Floorplan, Pantry, Master Downstairs, Quartz Counters, Separate Shower, Shower Only, Soaking Tub, Storage, Vaulted Ceiling(s), Walk-In Closet(s), Walk-In Shower, Water Closet
- Flooring: Hardwood, Tile
- Windows: Insulated Windows
- Basement: Crawl Space
- Number of fireplaces: 1
- Fireplace features: Fireplace Screen, Gas, Living Room, Propane
Interior area
- Total structure area: 4,339
- Total interior livable area: 4,339 sqft
- Finished area above ground: 4,339
- Finished area below ground: 0
Property
Parking
- Total spaces: 5
- Parking features: Attached, Driveway, Garage, Garage Faces Side, Parking Pad
- Attached garage spaces: 3
- Uncovered spaces: 2
Features
- Levels: Two
- Stories: 2
- Patio & porch: Covered, Screened
- Exterior features: Lighting, Rain Gutters
- Has view: Yes
Lot
- Size: 1.93 Acres
- Features: Cul-De-Sac, Hardwood Trees, Landscaped, Partially Cleared
Details
- Parcel number: 96045
- Special conditions: Standard
Construction
Type & style
- Home type: SingleFamily
- Architectural style: Modern
- Property subtype: Single Family Residence, Residential
Materials
- Fiber Cement, Stone
- Foundation: Other
- Roof: Asphalt, Shingle
Condition
- New construction: Yes
- Year built: 2024
- Major remodel year: 2024
Utilities & green energy
- Sewer: Septic Tank
- Water: Well
- Utilities for property: Electricity Connected, Septic Connected, Water Connected
Green energy
- Energy efficient items: Appliances, Lighting, Thermostat
Community & HOA
Community
- Subdivision: Chestnut Creek
HOA
- Has HOA: Yes
- Services included: Storm Water Maintenance
- HOA fee: $600 annually
Location
- Region: Chapel Hill
Financial & listing details
- Price per square foot: $345/sqft
- Tax assessed value: $1,273,372
- Annual tax amount: $9,096
- Date on market: 10/16/2024
Price history
| Date | Event | Price |
|---|---|---|
| 12/17/2024 | Sold | $1,495,000$345/sqft |
Source:  Doorify MLS #10058493 Report a problem Doorify MLS #10058493 Report a problem | ||
| 11/16/2024 | Pending sale | $1,495,000$345/sqft |
Source: Doorify MLS #10058493 Report a problem | ||
| 10/16/2024 | Price change | $1,495,000+10.7%$345/sqft |
Source: Doorify MLS #10058493 Report a problem | ||
| 5/2/2024 | Pending sale | $1,350,000$311/sqft |
Source: Doorify MLS #10008245 Report a problem | ||
| 1/26/2024 | Listed for sale | $1,350,000$311/sqft |
Source: Doorify MLS #10008245 Report a problem | ||
Public tax history
| Year | Property taxes | Tax assessment |
|---|---|---|
| 2025 | $9,096 | $1,273,372 |
Find assessor info on the county website
Neighborhood: 27516
Nearby homes
- $1,356,000-- bd-- ba-- sqft61 Chestnut Creek Way, Chapel Hill, NC 27516Sold
- $392,0001 bd1 ba682 sqft76 Morgans End Way, Chapel Hill, NC 27516Sold
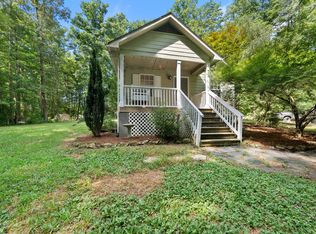
- $1,722,500-- bd-- ba-- sqft195 Walnut Branch Rd, Chapel Hill, NC 27516Sold
- $1,722,2805 bd6 ba5.2k sqft195 Walnut Branch Rd, Chapel Hill, NC 27516Sold
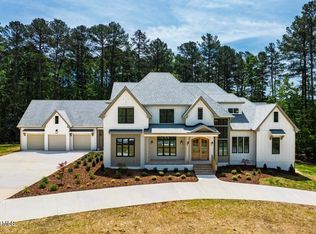
- $1,560,0004 bd6 ba4.3k sqft46 Walnut Branch Rd, Chapel Hill, NC 27516New Construction
- $1,430,0004 bd4 ba3.9k sqft34 Chestnut Creek Way, Chapel Hill, NC 27516New Construction
- $538,1002 bd2 ba2.2k sqft130 Morgans End Way, Chapel Hill, NC 27516Off Market
- $267,3002 bd1 ba1.3k sqft264 Morgans End Way, Chapel Hill, NC 27516Off Market
Nearby schools
GreatSchools rating
- 8/10Perry W Harrison ElementaryGrades: PK-5Distance: 3.8 mi
- 6/10Margaret B. Pollard Middle SchoolGrades: 6-8Distance: 4.3 mi
- 7/10Northwood HighGrades: 9-12Distance: 7.4 mi
Schools provided by the listing agent
- Elementary: Chatham - Perry Harrison
- Middle: Chatham - Margaret B Pollard
- High: Chatham - Northwood
Source: Doorify MLS. This data may not be complete. We recommend contacting the local school district to confirm school assignments for this home.
Get a cash offer in 3 minutes
Find out how much your home could sell for in as little as 3 minutes with a no-obligation cash offer.
Estimated market value
$1,514,600
Get a cash offer in 3 minutes
Find out how much your home could sell for in as little as 3 minutes with a no-obligation cash offer.
Estimated market value
$1,514,600
- North Carolina
- Chatham County
- Chapel Hill
- 27516
- 101 Chestnut Creek Way
Nearby cities
Nearby neighborhoods
Nearby zip codes
Other Chapel Hill Topics
