Welcome to a truly exceptional custom-built residence by The Tuscan Group—Pittsboro's boutique builder known for crafting distinctive, design-forward homes for over 20 years. This warm modern Scandinavian-inspired home offers a rare blend of timeless architecture and elevated simplicity, where every line, finish, and proportion feels intentional. Set on over 1.5 acres, this 4 bed 3.5 bath 3 car garage home makes a striking first impression with its dramatic gabled rooflines, natural stone accents, and thoughtful detailing—a curated look that feels both classic and current. Inside, you'll find light-filled, highly functional living spaces designed for real life: effortless flow, thoughtful layout, and the kind of craftsmanship you feel the moment you walk through the door. Perfectly positioned near the Chapel Hill area, you'll enjoy the serenity of a spacious homesite with the convenience of nearby dining, shopping, and everyday essentials. Have a different vision in mind? The Tuscan Group offers additional homesites and customization opportunities within the community. Call Megan at 262-442-0380 to tour remaining lots and explore plan options. With a unique background in both engineering and home design, The Tuscan Group is able to deliver custom homes that are not only beautiful—but exceptionally well-built. This listing is a presale and can be built to suit. Come experience this hidden gem of a community—and step into a home designed to stand apart.
New construction
$1,430,000
34 Chestnut Creek Way, Chapel Hill, NC 27516
4beds
3,926sqft
:
Get pre-qualified$8,347/mo
Single Family Residence, Residential
Built in 2026
1.58 Acres Lot
$1,410,100 Zestimate®
$364/sqft
$50/mo HOA
What's special
Thoughtful layoutSpacious homesiteElevated simplicityWarm modern scandinavian-inspired homeNatural stone accentsDramatic gabled rooflinesThoughtful detailing
- 203 days |
- 342 |
- 19 |
Zillow last checked:
Listing updated:
Listed by:
Megan Niesen 262-442-0380,
United Real Estate Triangle
Source: Doorify MLS,MLS#: 10142832
Facts & features
Interior
Bedrooms & bathrooms
- Bedrooms: 4
- Bathrooms: 4
- Full bathrooms: 3
- 1/2 bathrooms: 1
Heating
- Electric, Heat Pump, Zoned
Cooling
- Central Air, Zoned
Appliances
- Included: Dishwasher, ENERGY STAR Qualified Appliances, Microwave, Propane Cooktop, Water Heater, Range, Refrigerator
- Laundry: Main Level
Features
- Beamed Ceilings, Built-in Features, Entrance Foyer, High Ceilings, Kitchen Island, Open Floorplan, Pantry, Master Downstairs, Quartz Counters, Walk-In Closet(s), Walk-In Shower
- Flooring: Carpet, Tile, Wood
- Number of fireplaces: 1
Interior area
- Total structure area: 3,926
- Total interior livable area: 3,926 sqft
- Finished area above ground: 3,926
- Finished area below ground: 0
Property
Parking
- Total spaces: 3
- Parking features: Garage - Attached
- Attached garage spaces: 3
Features
- Levels: Two
- Stories: 2
- Has view: Yes
Lot
- Size: 1.58 Acres
Details
- Parcel number: 0096036
- Zoning: R-1
- Special conditions: Standard
Construction
Type & style
- Home type: SingleFamily
- Architectural style: Modern, Transitional
- Property subtype: Single Family Residence, Residential
Materials
- Fiber Cement, HardiPlank Type, Stone
- Foundation: Brick/Mortar
- Roof: Shingle
Condition
- New construction: Yes
- Year built: 2026
- Major remodel year: 2026
Utilities & green energy
- Sewer: Septic Tank
- Water: Well
Community & HOA
Community
- Subdivision: Chestnut Creek
HOA
- Has HOA: Yes
- Services included: Maintenance Grounds
- HOA fee: $600 annually
Location
- Region: Chapel Hill
Financial & listing details
- Price per square foot: $364/sqft
- Date on market: 1/23/2026
Estimated market value
$1,410,100
$1.34M - $1.48M
$5,003/mo
Price history
| Date | Event | Price |
|---|---|---|
| 1/23/2026 | Listed for sale | $1,430,000+14.4%$364/sqft |
Source:  Doorify MLS #10142832 Report a problem Doorify MLS #10142832 Report a problem | ||
| 1/20/2026 | Listing removed | $1,250,000$318/sqft |
Source: Doorify MLS #2523277 Report a problem | ||
| 2/7/2024 | Price change | $1,250,000-3.8%$318/sqft |
Source: Doorify MLS #2523277 Report a problem | ||
| 7/24/2023 | Listed for sale | $1,300,000$331/sqft |
Source: Doorify MLS #2523277 Report a problem | ||
Public tax history
Tax history is unavailable.
Monthly payment
Est. payment
Payment breakdown
Explore the cost of this home by adjusting the details. Changes won't be saved.Climate risks
Neighborhood: 27516
Nearby schools
GreatSchools rating
- 8/10Perry W Harrison ElementaryGrades: PK-5Distance: 3.8 mi
- 6/10Margaret B. Pollard Middle SchoolGrades: 6-8Distance: 4.3 mi
- 7/10Northwood HighGrades: 9-12Distance: 7.4 mi
Schools provided by the listing agent
- Elementary: Chatham - Perry W Harrison Elementary
- Middle: Chatham - Margaret B Pollard Middle School
- High: Chatham - Northwood High
Source: Doorify MLS. This data may not be complete. We recommend contacting the local school district to confirm school assignments for this home.

- $1,475,0004 bd5 ba4k sqft45 Meandering Way Ct, Chapel Hill, NC 27516New Construction
- $1,356,000-- bd-- ba-- sqft61 Chestnut Creek Way, Chapel Hill, NC 27516Sold
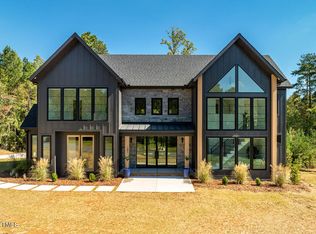
- $1,495,0004 bd6 ba4.3k sqft101 Chestnut Creek Way, Chapel Hill, NC 27516Sold
- $262,6003 bd1 ba924 sqft169 Walnut St, Pittsboro, NC 27312Off Market
- $625,6003 bd2 ba2.2k sqft374 Walnut Branch Rd, Chapel Hill, NC 27516Off Market
- $392,0001 bd1 ba682 sqft76 Morgans End Way, Chapel Hill, NC 27516Sold
- $1,005,4003 bd2 ba4.7k sqft115 Wild Horse Run, Pittsboro, NC 27312Off Market
- $1,560,0004 bd6 ba4.3k sqft46 Walnut Branch Rd, Chapel Hill, NC 27516New Construction
A local agent can set up tours, give advice and negotiate with sellers.
Similar homes
- $1,625,0004 bd5 ba3.6k sqft142 Clementine Way, Chapel Hill, NC 27516New Construction

 MLS ID #10181786, Claire Pope. Doorify MLS
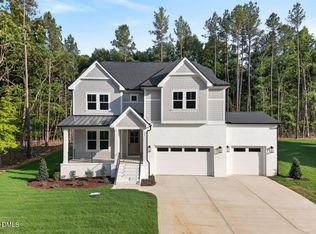
 - $1,114,9994 bd4 ba3.1k sqft61 Black Bear Ct, Chapel Hill, NC 27516New Construction
 MLS ID #10151376, Heidi Grable. Doorify MLS
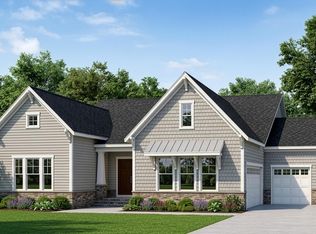
 - $1,059,9904 bd4 ba3.3k sqft247 Ivy Ridge Rd, Chapel Hill, NC 27516New Construction
 Doorify MLS
 - $1,825,0005 bd4 ba4.5k sqft176 Clementine Way, Chapel Hill, NC 27516New Construction
 MLS ID #10144388, Claire Pope. Doorify MLS
 - $1,500,0004 bd5 ba3.9k sqft1614 Clearwater Lake Rd, Chapel Hill, NC 27517New ConstructionMLS ID #10162615, Lori Madden. Doorify MLS
- $799,0004 bd5 ba3.8k sqft1021 Reaves Dr, Chapel Hill, NC 27516For SaleMLS ID #10179619, Joe Norwood. Doorify MLS
- $1,700,0004 bd6 ba4k sqft1040 Millbrook Cir, Chapel Hill, NC 27516New ConstructionMLS ID #10172498, Laura Morgan. Doorify MLS
- $953,7405 bd5 ba3.4k sqft269 Ivy Ridge Rd, Chapel Hill, NC 27516New ConstructionMLS ID #10180992, Gwenn Clarke. Doorify MLS
- $1,399,0005 bd6 ba4.8k sqft468 Peak View Pl, Chapel Hill, NC 27517New ConstructionDoorify MLS
- $1,575,0004 bd5 ba4k sqft377 Lila Dr, Pittsboro, NC 27312New ConstructionMLS ID #10177168, Amy Diamond. Doorify MLS
- $1,475,0004 bd5 ba3.8k sqft307 August Trace Dr, Pittsboro, NC 27312New ConstructionMLS ID #10172726, Chanel Hart D'Aprix. Doorify MLS
- $1,500,0003 bd3 ba3k sqft2354 Jones Ferry Rd, Pittsboro, NC 27312New ConstructionMLS ID #10152743, Allie Russell. Doorify MLS
- $1,200,0004 bd4 ba3.4k sqft431 Fieldstone Ln, Pittsboro, NC 27312New ConstructionMLS ID #10079735, Sharon Clarke. Doorify MLS
- $1,700,0004 bd4 ba3.5k sqft2430 Jones Ferry Rd, Pittsboro, NC 27312New ConstructionMLS ID #10152747, Allie Russell. Doorify MLS
- $1,140,0004 bd4 ba2.9k sqft4025 Hamlets Chapel Rd, Pittsboro, NC 27312New ConstructionMLS ID #10184244, Lara Alexis Travars. Doorify MLS
- $1,275,0004 bd5 ba4.3k sqft97 Fox Oak, Pittsboro, NC 27312New ConstructionMLS ID #10181067, Lara Alexis Travars. Doorify MLS
- from $839,9004 bd4 ba3.3k sqftWhitman Plan, The Summit at Morgan Ridge, Chapel Hill, NC 27516New ConstructionHHHunt Homes
- $1,675,0005 bd6 ba4.6k sqft10363 Nash, Chapel Hill, NC 27517New ConstructionMLS ID #10185122, Jim Allen. Doorify MLS
- $1,450,0004 bd5 ba3.6k sqft35 Big Bear Dr, Pittsboro, NC 27312New ConstructionMLS ID #10174472, Lara Alexis Travars. Doorify MLS
- from $902,4904 bd4 ba3.7k sqftDawson Plan, The Summit at Morgan Ridge, Chapel Hill, NC 27516New ConstructionHHHunt Homes
