Exceptional Custom Estate in the Heart of Chatham County Set on a breathtaking 2.5-acre wooded homesite moments from Jordan Lake and within the highly sought-after Seaforth High School district, this extraordinary custom estate embodies timeless luxury, exceptional craftsmanship, and sophisticated Carolina living. Designed to impress while remaining effortlessly inviting, the residence showcases 3,688 heated square feet and 5,025 square feet under roof, with expansive windows, elevated architectural details, and beautifully curated finishes throughout. Every space has been thoughtfully conceived to bring together refined design, natural light, and an unparalleled sense of comfort. At the center of the home is a spectacular designer kitchen, created as both a culinary destination and a natural gathering place. An oversized statement island commands the space, surrounded by custom cabinetry and tile to the ceiling and premium Café™ smart appliances to deliver professional-level performance with distinctive style. The main-level owner's retreat offers a private sanctuary with a spa-like feel. The first floor guest suite is tucked into the back of the home for privacy. All four bedrooms in the home have private baths, with an additional powder room for guests. The expansive screened back porches include one with a vaulted ceiling and the other designed for outdoor dining. Hand-crafted designer touches and detailed craftsmanship throughout the home are exquisite. With space for a future pool and additional outdoor living, the property offers an exceptional foundation for creating a private resort-style retreat. Nestled within an enclave of distinguished custom residences, the estate offers the increasingly rare combination of privacy, acreage, no HOA, and minimal covenants, preserving both freedom and the character of this exclusive community. To be showcased in the 2026 Chatham County Parade of Homes and move-in ready in mid-October, this stunning residence represents a rare opportunity to own a newly crafted luxury home in one of the Triangle's most desirable and rapidly evolving areas. Minutes from Jordan Lake, Seaforth High School, and the vibrant amenities of the Triangle, this is Carolina luxury living—beautifully designed, masterfully crafted, and created for the way you live.
New construction
$1,450,000
35 Big Bear Dr, Pittsboro, NC 27312
4beds
3,688sqft
Single Family Residence, Residential
Built in 2026
2.57 Acres Lot
$1,438,000 Zestimate®
$393/sqft
$-- HOA
What's special
Beautifully curated finishes throughoutTile to the ceilingSpectacular designer kitchenElevated architectural detailsOversized statement islandExpansive windowsExpansive screened back porches
- 1 day |
- 185 |
- 6 |
Likely to sell faster than
Zillow last checked:
Listing updated:
Listed by:
Lara Alexis Travars 919-812-3154,
Costello Real Estate & Investm
Source: Doorify MLS,MLS#: 10187009
Facts & features
Interior
Bedrooms & bathrooms
- Bedrooms: 4
- Bathrooms: 5
- Full bathrooms: 4
- 1/2 bathrooms: 1
Heating
- Central, Exhaust Fan, Forced Air, Heat Pump, Zoned
Cooling
- Ceiling Fan(s), Central Air, Dual, Exhaust Fan, Heat Pump, Zoned
Appliances
- Included: Cooktop, Dishwasher, ENERGY STAR Qualified Dishwasher, Exhaust Fan, Gas Range, Ice Maker, Microwave, Oven, Range Hood, Stainless Steel Appliance(s), Tankless Water Heater
- Laundry: Laundry Room, Main Level
Features
- Built-in Features, Ceiling Fan(s), Crown Molding, Double Vanity, Entrance Foyer, Granite Counters, High Ceilings, Kitchen Island, Open Floorplan, Pantry, Master Downstairs, Quartz Counters, Recessed Lighting, Separate Shower, Smooth Ceilings, Soaking Tub, Walk-In Closet(s), Walk-In Shower, Water Closet
- Flooring: Carpet, Ceramic Tile, Combination, Hardwood, Tile, Wood
- Doors: Sliding Doors
- Windows: Double Pane Windows, Screens
- Number of fireplaces: 1
- Fireplace features: Great Room
- Common walls with other units/homes: No Common Walls
Interior area
- Total structure area: 3,688
- Total interior livable area: 3,688 sqft
- Finished area above ground: 3,688
- Finished area below ground: 0
Property
Parking
- Total spaces: 3
- Parking features: Attached, Driveway, Garage, Garage Faces Side, Oversized, Parking Pad
- Attached garage spaces: 3
Accessibility
- Accessibility features: Central Living Area
Features
- Levels: Two
- Stories: 2
- Patio & porch: Covered, Deck, Front Porch, Patio, Porch, Rear Porch, Screened
- Exterior features: Rain Gutters
- Fencing: None
- Has view: Yes
- View description: Trees/Woods
Lot
- Size: 2.57 Acres
- Features: Partially Cleared, Wooded
Details
- Additional structures: None
- Parcel number: 0065701
- Zoning: R-1
- Special conditions: Standard
- Horses can be raised: Yes
Construction
Type & style
- Home type: SingleFamily
- Architectural style: Modern
- Property subtype: Single Family Residence, Residential
Materials
- Board & Batten Siding, Brick, HardiPlank Type, Stone, Stone Veneer, Vertical Siding
- Foundation: Permanent
- Roof: Shingle
Condition
- New construction: Yes
- Year built: 2026
- Major remodel year: 2026
Details
- Builder name: Travars Built Homes
Utilities & green energy
- Sewer: Septic Tank
- Water: Well
- Utilities for property: Septic Connected
Community & HOA
Community
- Features: None
- Subdivision: Everbrook
HOA
- Has HOA: No
Location
- Region: Pittsboro
Financial & listing details
- Price per square foot: $393/sqft
- Annual tax amount: $1,523
- Date on market: 8/18/2026
- Road surface type: Gravel
Estimated market value
$1,438,000
$1.37M - $1.51M
$4,567/mo
Price history
| Date | Event | Price |
|---|---|---|
| 8/18/2026 | Listed for sale | $1,450,000$393/sqft |
Source:  Doorify MLS #10187009 Report a problem Doorify MLS #10187009 Report a problem | ||
| 8/18/2026 | Listing removed | $1,450,000$393/sqft |
Source: Doorify MLS #10174472 Report a problem | ||
| 6/17/2026 | Listed for sale | $1,450,000$393/sqft |
Source: Doorify MLS #10174472 Report a problem | ||
| 6/16/2026 | Listing removed | $1,450,000$393/sqft |
Source: Doorify MLS #10166711 Report a problem | ||
| 5/13/2026 | Listed for sale | $1,450,000+1.3%$393/sqft |
Source: Doorify MLS #10166711 Report a problem | ||
| 5/13/2026 | Listing removed | $1,431,400$388/sqft |
Source: Doorify MLS #10159615 Report a problem | ||
| 4/13/2026 | Listed for sale | $1,431,400+0.1%$388/sqft |
Source: Doorify MLS #10159615 Report a problem | ||
| 4/13/2026 | Listing removed | $1,429,400$388/sqft |
Source: Doorify MLS #10152225 Report a problem | ||
| 3/12/2026 | Listed for sale | $1,429,400+0.2%$388/sqft |
Source: Doorify MLS #10152225 Report a problem | ||
| 3/12/2026 | Listing removed | $1,427,200$387/sqft |
Source: Doorify MLS #10145924 Report a problem | ||
| 2/12/2026 | Listed for sale | $1,427,200+0.1%$387/sqft |
Source: Doorify MLS #10145924 Report a problem | ||
| 2/11/2026 | Listing removed | $1,425,200$386/sqft |
Source: Doorify MLS #10139101 Report a problem | ||
| 1/2/2026 | Listed for sale | $1,425,200+0.1%$386/sqft |
Source: Doorify MLS #10139101 Report a problem | ||
| 1/1/2026 | Listing removed | $1,423,400$386/sqft |
Source: Doorify MLS #10134466 Report a problem | ||
| 11/22/2025 | Listed for sale | $1,423,400+0.1%$386/sqft |
Source: Doorify MLS #10134466 Report a problem | ||
| 11/22/2025 | Listing removed | $1,422,500$386/sqft |
Source: Doorify MLS #10128886 Report a problem | ||
| 10/21/2025 | Listed for sale | $1,422,500+1.3%$386/sqft |
Source: Doorify MLS #10128886 Report a problem | ||
| 8/15/2025 | Listing removed | $1,404,000$381/sqft |
Source: Doorify MLS #10109154 Report a problem | ||
| 7/14/2025 | Listed for sale | $1,404,000+0.7%$381/sqft |
Source: Doorify MLS #10109154 Report a problem | ||
| 7/13/2025 | Listing removed | $1,394,000$378/sqft |
Source: Doorify MLS #10102501 Report a problem | ||
| 6/12/2025 | Listed for sale | $1,394,000+0.7%$378/sqft |
Source: Doorify MLS #10102501 Report a problem | ||
| 6/12/2025 | Listing removed | $1,384,000$375/sqft |
Source: Doorify MLS #10095645 Report a problem | ||
| 5/11/2025 | Listed for sale | $1,384,000+0.1%$375/sqft |
Source: Doorify MLS #10095645 Report a problem | ||
| 5/10/2025 | Listing removed | $1,382,000$375/sqft |
Source: Doorify MLS #10088084 Report a problem | ||
| 4/28/2025 | Listed for sale | $1,382,000$375/sqft |
Source: Doorify MLS #10088084 Report a problem | ||
Public tax history
Tax history is unavailable.
Monthly payment
Est. payment
Payment breakdown
Explore the cost of this home by adjusting the details. Changes won't be saved.Climate risks
Neighborhood: 27312
Nearby schools
GreatSchools rating
- 8/10Horton MiddleGrades: 5-8Distance: 5.8 mi
- 6/10Seaforth HighGrades: 9-12Distance: 1 mi
- 8/10Pittsboro ElementaryGrades: PK-4Distance: 6 mi
Schools provided by the listing agent
- Elementary: Chatham - Pittsboro Elementary
- Middle: Chatham - George Moses Horton Middle
- High: Chatham - Seaforth High School
Source: Doorify MLS. This data may not be complete. We recommend contacting the local school district to confirm school assignments for this home.
- $61,687-- bd-- ba1.8k sqft509 N Pea Ridge Rd, Pittsboro, NC 27312Off Market
- $--12.59 acres625 N Pea Ridge Rd, Pittsboro, NC 27312Off Market
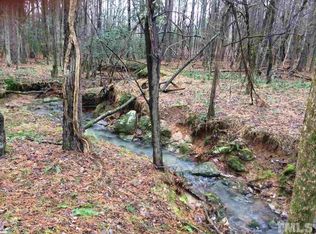
- $731,2003 bd2 ba2.6k sqft27 Pickett Ln, Pittsboro, NC 27312Off Market
- $959,900-- bd-- ba4.1k sqft44 High View Ln, Pittsboro, NC 27312Off Market
- $--12.56 acres703 N Pea Ridge Rd, Pittsboro, NC 27312Off Market
- $845,4004 bd4 ba4.3k sqft528 N Pea Ridge Rd, Pittsboro, NC 27312Off Market
- $1,215,7976 bd7 ba6.4k sqft744 N Pea Ridge Rd, Pittsboro, NC 27312Sold
- $729,8004 bd3 ba3.5k sqft735 N Pea Ridge Rd, Pittsboro, NC 27312Off Market
A local agent can set up tours, give advice and negotiate with sellers.
Similar homes
- $1,280,0004 bd5 ba4.3k sqftcustom build, Pittsboro, NC 27312New Construction
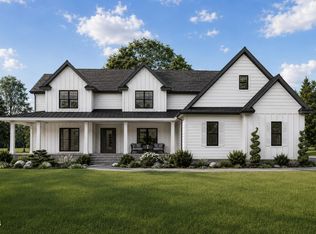
 MLS ID #10187168, Lara Alexis Travars. Doorify MLS
 - $1,199,0004 bd5 ba3.9k sqftHamilton, Pittsboro, NC 27312New Construction
 Doorify MLS
 - $1,140,0004 bd4 ba2.9k sqft4025 Hamlets Chapel Rd, Pittsboro, NC 27312New Construction
 MLS ID #10184244, Lara Alexis Travars. Doorify MLS
 - $1,749,9994 bd5 ba4.6k sqft48 Stevens Creek Dr, Pittsboro, NC 27312For Sale
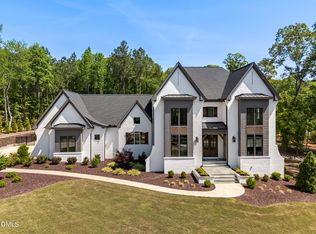 MLS ID #10164040, David Wilson. Doorify MLS
 - $1,195,0004 bd5 ba3.7k sqftBrighton, Pittsboro, NC 27312New ConstructionDoorify MLS
- $1,295,0005 bd5 ba4.4k sqft66 Romie Ct, Pittsboro, NC 27312For SaleMLS ID #10165584, Kathleen Jasinskas. Doorify MLS
- $1,150,0004 bd4 ba3.7k sqft148 Tobacco Rd, Pittsboro, NC 27312For SaleMLS ID #10163447, Kathy Shaw. Doorify MLS
- $1,895,0005 bd6 ba4.2k sqft186 Evington Dr, Pittsboro, NC 27312New ConstructionMLS ID #10086688, Kerrie Bornkessel. Doorify MLS
- $1,925,0005 bd7 ba4.4k sqft98 Summit Terrace Dr, Pittsboro, NC 27312New ConstructionMLS ID #10184073, Rex Osborne. Doorify MLS
- $1,695,0004 bd4 ba4.3k sqft425 Ocoee Falls Dr, Chapel Hill, NC 27517For SaleMLS ID #10160339, Jeanie Stasko. Doorify MLS
- $2,150,0005 bd7 ba4.5k sqft372 Firefly Overlook Rd, Pittsboro, NC 27312New ConstructionMLS ID #10142171, Johnathan Stroud. Doorify MLS
- $1,120,0004 bd4 ba4k sqft162 Gaines Trl, Pittsboro, NC 27312New ConstructionDoorify MLS
- $794,9004 bd3 ba2.8k sqft130 Whispering Meadows Ln, Pittsboro, NC 27312New ConstructionMLS ID #10186104, Nancy Breen. Doorify MLS
- $1,315,0005 bd4 ba4.2k sqft25 Blackhorn Ct, Pittsboro, NC 27312New ConstructionMLS ID #10178088, Gavin Mekemson. Doorify MLS
- $1,975,0004 bd5 ba5.1k sqft39523 Glenn Glade, Chapel Hill, NC 27517For SaleMLS ID #10173191, Carter Massengill. Doorify MLS
- $1,299,9504 bd5 ba4.3k sqft45 Quail Point, Pittsboro, NC 27312New ConstructionMLS ID #10160405, Julian Jahoo. Doorify MLS
- $725,0005 bd4 ba2.9k sqft169 Hidden Bluff Dr, Chapel Hill, NC 27517For SaleMLS ID #10186148, Rose Mateo Farrales. Doorify MLS
- $1,100,0004 bd5 ba3.8k sqft978 Cabin Crk, Pittsboro, NC 27312For SaleMLS ID #10182874, Jodi Washburn. Doorify MLS
- $1,475,0005 bd5 ba5.2k sqft53516 Bickett, Chapel Hill, NC 27517For SaleMLS ID #10138783, Jill Ehrenfeld. Doorify MLS
- $1,199,9994 bd4 ba3.7k sqft20 Canvasback Ct, Pittsboro, NC 27312New ConstructionMLS ID #10147914, Kris Howard. Doorify MLS
