Privately positioned at the end of a quiet cul-de-sac beneath a wooded canopy, this exceptional custom estate to be built presents a rare opportunity to create a truly personalized luxury residence on four private acres in Pittsboro's intimate, Fox Oak neighborhood. With construction underway shortly, now is an exceptional time to make this home distinctly your own, with the opportunity to collaborate directly with the custom builder to refine design details and living spaces. Inspired by timeless modern farmhouse architecture and elevated by refined estate influences, the residence will offer 4,332 heated square feet and more than 5,473 square feet under roof. With focus on sophisticated entertaining and effortless everyday living, the floor plan features four bedrooms, four-and-a-half baths, two private offices, and beautifully proportioned spaces enhanced by abundant natural light. At the heart of the home, a dramatic great room flows seamlessly into the chef kitchen anchored by an impressive gathering island. An expansive scullery pantry elevates both form and function with additional cabinetry, countertops, and dedicated prep areas—ideal for catered or casual occasions. Architectural character is woven throughout the home, from the gracious wraparound front porch and cathedral-ceiling library to the striking statement staircase. A spacious loft retreat and generous bonus room provide exceptional flexibility for a media lounge, fitness studio, recreation room, additional guest accommodations, or other personalized uses. The luxurious primary suite is envisioned as a serene private sanctuary, featuring dual vanities, a freestanding soaking tub, oversized walk-in shower, and expansive custom walk-in closet with built-in wood shelving. Beyond the home, the four-acre setting offers remarkable privacy and the opportunity to explore future enhancements such as a custom pool, outdoor kitchen, fire feature, sports court, gardens, and additional entertaining spaces—creating a property tailored for both intimate everyday living and memorable gatherings. Set within the established Fox Oak neighborhood of stunning custom homes, this distinctive property offers the privacy and presence of an estate setting with the extraordinary advantage of personalization during construction. A rare opportunity to bring your vision to life through exceptional craftsmanship, timeless architecture, and thoughtfully curated details in desirable Pittsboro.
New construction
$1,280,000
97 Fox Oak Trl, Pittsboro, NC 27312
4beds
4,332sqft
Single Family Residence, Residential
Built in 2027
4.14 Acres Lot
$1,276,300 Zestimate®
$295/sqft
$-- HOA
What's special
Expansive scullery pantryChef kitchenFour-and-a-half bathsAbundant natural lightGracious wraparound front porchGenerous bonus roomWooded canopy
- 23 hours |
- 115 |
- 4 |
Zillow last checked:
Listing updated:
Listed by:
Lara Alexis Travars 919-812-3154,
Costello Real Estate & Investm
Source: Doorify MLS,MLS#: 10187168
Facts & features
Interior
Bedrooms & bathrooms
- Bedrooms: 4
- Bathrooms: 5
- Full bathrooms: 4
- 1/2 bathrooms: 1
Heating
- Central, Forced Air, Heat Pump, Zoned
Cooling
- Ceiling Fan(s), Central Air, Dual, Heat Pump, Zoned
Appliances
- Included: Cooktop, Dishwasher, Double Oven, ENERGY STAR Qualified Dishwasher, Exhaust Fan, Microwave, Oven, Propane Cooktop, Range Hood, Stainless Steel Appliance(s), Tankless Water Heater
- Laundry: Electric Dryer Hookup, Inside, Laundry Room, Upper Level, Washer Hookup
Features
- Built-in Features, Ceiling Fan(s), Crown Molding, Double Vanity, Entrance Foyer, Granite Counters, Kitchen Island, Open Floorplan, Pantry, Quartz Counters, Recessed Lighting, Separate Shower, Smooth Ceilings, Soaking Tub, Tray Ceiling(s), Walk-In Closet(s), Walk-In Shower, Water Closet, WaterSense Fixture(s)
- Flooring: Carpet, Ceramic Tile, Combination, Hardwood, Tile, Wood
- Windows: Double Pane Windows, Insulated Windows, Screens
- Number of fireplaces: 1
- Fireplace features: Great Room
- Common walls with other units/homes: No Common Walls
Interior area
- Total structure area: 4,332
- Total interior livable area: 4,332 sqft
- Finished area above ground: 4,332
- Finished area below ground: 0
Property
Parking
- Total spaces: 3
- Parking features: Garage Door Opener, Garage Faces Side, Parking Pad
- Attached garage spaces: 3
Accessibility
- Accessibility features: Central Living Area
Features
- Levels: Two
- Stories: 2
- Patio & porch: Covered, Front Porch, Porch, Rear Porch, Screened
- Exterior features: Rain Gutters
- Fencing: None
- Has view: Yes
- View description: Trees/Woods
Lot
- Size: 4.14 Acres
- Features: Cul-De-Sac, Views, Wooded
Details
- Additional structures: None
- Parcel number: 0095319
- Zoning: R-1
- Special conditions: Standard
- Horses can be raised: Yes
Construction
Type & style
- Home type: SingleFamily
- Architectural style: Farmhouse, Modern
- Property subtype: Single Family Residence, Residential
Materials
- Board & Batten Siding, HardiPlank Type, Lap Siding, Vertical Siding
- Foundation: Permanent
- Roof: Shingle
Condition
- New construction: Yes
- Year built: 2027
- Major remodel year: 2027
Details
- Builder name: Travars Built Homes
Utilities & green energy
- Sewer: Septic Needed
- Water: Well
- Utilities for property: Septic Available
Community & HOA
Community
- Features: None
- Subdivision: Fox Oak
HOA
- Has HOA: No
Location
- Region: Pittsboro
Financial & listing details
- Price per square foot: $295/sqft
- Annual tax amount: $1,457
- Date on market: 8/19/2026
- Road surface type: Gravel
Estimated market value
$1,276,300
$1.21M - $1.34M
$4,971/mo
Price history
| Date | Event | Price |
|---|---|---|
| 8/19/2026 | Listed for sale | $1,280,000+0.6%$295/sqft |
Source:  Doorify MLS #10187168 Report a problem Doorify MLS #10187168 Report a problem | ||
| 7/18/2026 | Listing removed | $1,272,000$294/sqft |
Source: Doorify MLS #10174494 Report a problem | ||
| 6/17/2026 | Listed for sale | $1,272,000$294/sqft |
Source: Doorify MLS #10174494 Report a problem | ||
Public tax history
Tax history is unavailable.
Monthly payment
Est. payment
Payment breakdown
Explore the cost of this home by adjusting the details. Changes won't be saved.Climate risks
Neighborhood: 27312
Nearby schools
GreatSchools rating
- 8/10Perry W Harrison ElementaryGrades: PK-5Distance: 5.6 mi
- 6/10Margaret B. Pollard Middle SchoolGrades: 6-8Distance: 8 mi
- 7/10Northwood HighGrades: 9-12Distance: 6.7 mi
Schools provided by the listing agent
- Elementary: Chatham - Perry W Harrison Elementary
- Middle: Chatham - Margaret B Pollard Middle School
- High: Chatham - Northwood High
Source: Doorify MLS. This data may not be complete. We recommend contacting the local school district to confirm school assignments for this home.
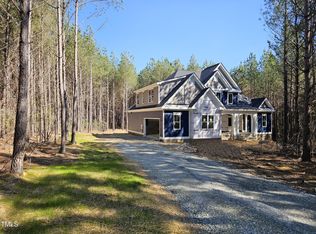
- $999,0004 bd3 ba3k sqft98 Fox Oak Trl, Pittsboro, NC 27312Sold
- $382,100-- bd-- ba-- sqft44 Fern Ridge Dr, Pittsboro, NC 27312Off Market
- $660,6003 bd2 ba1.7k sqft8524 State Highway 87 N, Pittsboro, NC 27312Off Market
- $5,748-- bd-- ba924 sqft41 Fern Ridge Dr, Siler City, NC 27312Off Market
- $729,5003 bd2 ba3.1k sqft8847 State Highway 87 N, Pittsboro, NC 27312Off Market
- $505,7003 bd2 ba2k sqft8485 State Highway 87 N, Pittsboro, NC 27312Off Market
- $447,1003 bd3 ba2.8k sqft8394 State Highway 87 N, Pittsboro, NC 27312Off Market
- $420,00022.28 acresState Highway 87, Pittsboro, NC 27312Sold
A local agent can set up tours, give advice and negotiate with sellers.
Similar homes
- $1,450,0004 bd5 ba3.6k sqftcustom build, Pittsboro, NC 27312New Construction
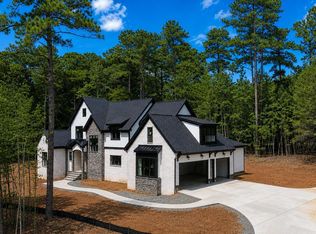
 MLS ID #10187009, Lara Alexis Travars. Doorify MLS
 - $1,295,0005 bd5 ba4.4k sqft66 Romie Ct, Pittsboro, NC 27312For Sale
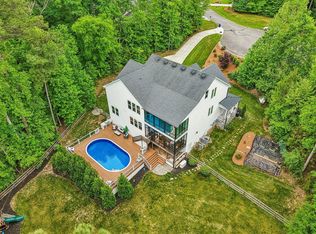 MLS ID #10165584, Kathleen Jasinskas. Doorify MLS
 - $1,150,0004 bd4 ba3.7k sqft148 Tobacco Rd, Pittsboro, NC 27312For Sale
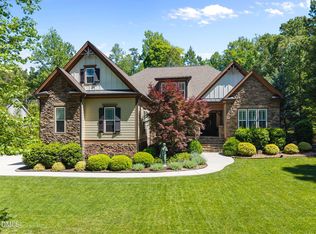 MLS ID #10163447, Kathy Shaw. Doorify MLS
 - $1,299,9504 bd5 ba4.3k sqft45 Quail Point, Pittsboro, NC 27312New Construction
 MLS ID #10160405, Julian Jahoo. Doorify MLS
 - $1,315,0005 bd4 ba4.2k sqft25 Blackhorn Ct, Pittsboro, NC 27312New ConstructionMLS ID #10178088, Gavin Mekemson. Doorify MLS
- $1,199,0004 bd5 ba3.9k sqftHamilton, Pittsboro, NC 27312New ConstructionDoorify MLS
- $1,100,0004 bd5 ba3.8k sqft978 Cabin Crk, Pittsboro, NC 27312For SaleMLS ID #10182874, Jodi Washburn. Doorify MLS
- $1,140,0004 bd4 ba2.9k sqft4025 Hamlets Chapel Rd, Pittsboro, NC 27312New ConstructionMLS ID #10184244, Lara Alexis Travars. Doorify MLS
- $1,195,0004 bd5 ba3.7k sqftBrighton, Pittsboro, NC 27312New ConstructionDoorify MLS
- $1,190,0004 bd4 ba3.5k sqft79 Lookout Rdg, Pittsboro, NC 27312New ConstructionMLS ID #10174176, Julian Jahoo. Doorify MLS
- $975,0005 bd4 ba4.2k sqft378 Crimson Way, Pittsboro, NC 27312For SaleMLS ID #10156639, Don Gomez. Doorify MLS
- $1,084,5004 bd4 ba4k sqft509 Cabin Crk, Pittsboro, NC 27312New ConstructionMLS ID #10172053, Myers Smith. Doorify MLS
- $1,199,9994 bd4 ba3.7k sqft20 Canvasback Ct, Pittsboro, NC 27312New ConstructionMLS ID #10147914, Kris Howard. Doorify MLS
- $945,0004 bd3 ba3.2k sqft2946 Silk Hope Gum Springs Rd, Pittsboro, NC 27312For SaleMLS ID #10178637, Elizabeth WB Smith. Doorify MLS
- $1,320,0004 bd6 ba4.5k sqft2010 Damascus Church Rd, Chapel Hill, NC 27516For SaleMLS ID #10184835, Brooke Gelhaus. Doorify MLS
- $1,120,0004 bd4 ba4k sqft162 Gaines Trl, Pittsboro, NC 27312New ConstructionDoorify MLS
- $748,0005 bd5 ba3.3k sqft354 Crimson Way, Pittsboro, NC 27312For SaleMLS ID #10184621, Thomas Ladane Shoupe. Doorify MLS
- $1,149,0003 bd4 ba2.9k sqft160 Roberson Creek Rd, Pittsboro, NC 27312For SaleMLS ID #10177716, Tracy Hobbs. Doorify MLS
- $1,190,0005 bd6 ba3.6k sqft462 Chapel Ridge Dr, Pittsboro, NC 27312New ConstructionMLS ID #10116987, Melanie Thompson. Doorify MLS
- $750,0004 bd4 ba2.6k sqft743 Bowman Bare Road, Pittsboro, NC 27312For Sale
 MLS ID #100579498, Tracy F Wright, Just Be Home Realty. Hive MLS
