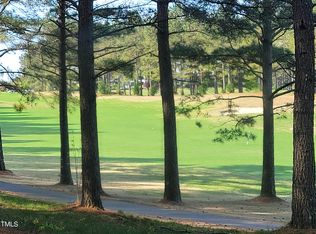
Views of # 9 and #1 Fairways! Triple A Homes, a local expert custom home building company is proud to offer this 5 Bedroom 4 Bath beauty with a very oversized 2 car courtyard garage with additional cart garage for your favorite golf cart! This home has a friendship entry in addition to the large front porch. Guest suite and Master on main, Open feel with two -story Great Rm. Large breakfast nook. You can easily have dining room converted to 1st floor office. Double door entry. We love the upstairs stairway tucked away in the side wing of the home. The bonus room upstairs is absolutely massive. Excellent Cul-De-Sac Location on the 9th hole! Enjoy easy access to the awesome Golf Course and Amenity Center with Pool, Tennis, Soccer, Gym, Clubhouse, Pickle Ball, Basketball and a whole lot more. Several new amenities are available nearby.
New construction
$1,315,000
25 Blackhorn Ct, Pittsboro, NC 27312
5beds
4,235sqft
Single Family Residence, Residential
Built in 2026
0.49 Acres Lot
$1,309,300 Zestimate®
$311/sqft
$115/mo HOA
What's special
Large front porchFriendship entryLarge breakfast nookAdditional cart garageDouble door entryMaster on main
- 48 days |
- 161 |
- 5 |
Zillow last checked:
Listing updated:
Listed by:
Gavin Mekemson 919-260-0449,
Windjam Properties,
Rex Osborne 919-880-7516,
Windjam Properties
Source: Doorify MLS,MLS#: 10178088
Facts & features
Interior
Bedrooms & bathrooms
- Bedrooms: 5
- Bathrooms: 4
- Full bathrooms: 4
Heating
- Heat Pump, Natural Gas, Zoned, None
Cooling
- Ceiling Fan(s), Gas, Heat Pump, Multi Units
Appliances
- Included: Built-In Gas Oven, Built-In Gas Range, Cooktop, Dishwasher, Free-Standing Refrigerator, Microwave, Oven, Range Hood, Refrigerator, Stainless Steel Appliance(s), Tankless Water Heater
- Laundry: Inside, Laundry Room, Main Level, Sink, Washer Hookup
Features
- Beamed Ceilings, Breakfast Bar, Built-in Features, Cathedral Ceiling(s), Ceiling Fan(s), Chandelier, Crown Molding, Double Vanity, Entrance Foyer, High Ceilings, Kitchen Island, Open Floorplan, Pantry, Recessed Lighting, Soaking Tub, Stone Counters, Vaulted Ceiling(s), Walk-In Closet(s)
- Flooring: Carpet, Hardwood, Tile, Other
- Windows: Skylight(s)
- Has fireplace: Yes
- Fireplace features: Living Room
- Common walls with other units/homes: No Common Walls
Interior area
- Total structure area: 4,235
- Total interior livable area: 4,235 sqft
- Finished area above ground: 4,235
- Finished area below ground: 0
Property
Parking
- Total spaces: 3
- Parking features: Attached, Concrete, Driveway, Garage, Garage Door Opener, Golf Cart Garage
- Attached garage spaces: 3
- Uncovered spaces: 1
Features
- Levels: Two
- Stories: 2
- Patio & porch: Covered, Deck, Enclosed, Front Porch, Porch, Rear Porch, Screened
- Pool features: Community
- Has view: Yes
- View description: Golf Course, Trees/Woods
Lot
- Size: 0.49 Acres
- Features: On Golf Course, Wooded
Details
- Parcel number: 0081516
- Special conditions: Standard
Construction
Type & style
- Home type: SingleFamily
- Architectural style: Transitional
- Property subtype: Single Family Residence, Residential
Materials
- Fiber Cement, Stone, Vertical Siding
- Foundation: Block
- Roof: Shingle
Condition
- New construction: Yes
- Year built: 2026
- Major remodel year: 2026
Details
- Builder name: Triple A Homes
Utilities & green energy
- Sewer: Public Sewer
- Water: Public
- Utilities for property: Cable Available, Electricity Available, Electricity Connected, Natural Gas Available, Natural Gas Connected, Phone Available, Sewer Available, Sewer Connected, Water Available, Water Connected, Underground Utilities
Community & HOA
Community
- Features: Clubhouse, Curbs, Fitness Center, Golf, Playground, Pool, Sidewalks, Street Lights, Tennis Court(s)
- Subdivision: Chapel Ridge
HOA
- Has HOA: Yes
- Amenities included: Fitness Center, Golf Course, Sport Court, Tennis Court(s), Other
- Services included: Maintenance Grounds, Sewer, Storm Water Maintenance
- HOA fee: $1,380 annually
Location
- Region: Pittsboro
Financial & listing details
- Price per square foot: $311/sqft
- Tax assessed value: $134,370
- Annual tax amount: $954
- Date on market: 7/4/2026
- Road surface type: Asphalt
Estimated market value
$1,309,300
$1.24M - $1.37M
$4,330/mo
Price history
| Date | Event | Price |
|---|---|---|
| 7/4/2026 | Listed for sale | $1,315,000$311/sqft |
Source:  Doorify MLS #10178088 Report a problem Doorify MLS #10178088 Report a problem | ||
| 7/2/2026 | Listing removed | $1,315,000$311/sqft |
Source: Doorify MLS #10108931 Report a problem | ||
| 2/23/2026 | Price change | $1,315,000+5.2%$311/sqft |
Source: Doorify MLS #10108931 Report a problem | ||
| 7/11/2025 | Listed for sale | $1,250,000+4.2%$295/sqft |
Source: Doorify MLS #10108931 Report a problem | ||
| 6/2/2025 | Listing removed | $1,200,000$283/sqft |
Source: Doorify MLS #10078535 Report a problem | ||
| 2/26/2025 | Listed for sale | $1,200,000+531.6%$283/sqft |
Source: Doorify MLS #10078535 Report a problem | ||
| 1/31/2025 | Sold | $190,000+295.8%$45/sqft |
Source: Public Record Report a problem | ||
| 8/7/2014 | Sold | $48,000$11/sqft |
Source: Public Record Report a problem | ||
Public tax history
| Year | Property taxes | Tax assessment |
|---|---|---|
| 2025 | $954 +62.9% | $134,370 +99% |
| 2024 | $586 +4.8% | $67,520 |
| 2023 | $559 +4.5% | $67,520 |
| 2022 | $534 | $67,520 |
| 2021 | $534 +32.1% | $67,520 +32.3% |
| 2020 | $404 +5.6% | $51,030 |
| 2019 | $383 | $51,030 |
| 2017 | $383 | $51,030 -58% |
| 2016 | $383 -58.3% | $121,500 |
| 2015 | $919 +2.5% | $121,500 |
| 2014 | $896 | $121,500 |
Find assessor info on the county website
Monthly payment
Est. payment
Payment breakdown
Explore the cost of this home by adjusting the details. Changes won't be saved.Climate risks
Neighborhood: 27312
Nearby schools
GreatSchools rating
- 8/10Horton MiddleGrades: 5-8Distance: 3.3 mi
- 7/10Northwood HighGrades: 9-12Distance: 3.5 mi
- 8/10Pittsboro ElementaryGrades: PK-4Distance: 5.3 mi
Schools provided by the listing agent
- Elementary: Chatham - Pittsboro Elementary
- Middle: Chatham - George Moses Horton Middle
- High: Chatham - Northwood High
Source: Doorify MLS. This data may not be complete. We recommend contacting the local school district to confirm school assignments for this home.
- $129,060-- bd-- ba-- sqft21 Blackhorn Ct, Pittsboro, NC 27312Off Market
- $221,0000.51 acres33 Blackhorn Ct #145E, Pittsboro, NC 27312Sold
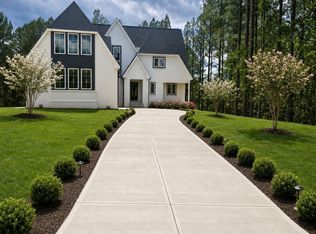
- $1,750,0005 bd7 ba4.8k sqft33 Blackhorn Ct, Pittsboro, NC 27312New Construction
- $130,500-- bd-- ba-- sqft28 Blackhorn Ct, Pittsboro, NC 27312Off Market
- $1,630,4854 bd4 ba4.2k sqft13 Blackhorn Ct, Pittsboro, NC 27312Sold
- $164,9000.49 acres13 Blackhorn Ct #142, Pittsboro, NC 27312Sold
- $974,3163 bd3 ba3k sqft24 Blackhorn Ct, Pittsboro, NC 27312Sold
- $774,5004 bd2 ba2.8k sqft10 Blackhorn Ct, Pittsboro, NC 27312Off Market
A local agent can set up tours, give advice and negotiate with sellers.
Similar homes
- $1,299,9504 bd5 ba4.3k sqft45 Quail Point, Pittsboro, NC 27312New Construction

 MLS ID #10160405, Julian Jahoo. Doorify MLS
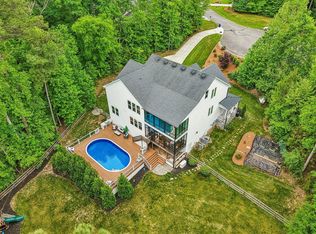
 - $1,295,0005 bd5 ba4.4k sqft66 Romie Ct, Pittsboro, NC 27312For Sale
 MLS ID #10165584, Kathleen Jasinskas. Doorify MLS
 - $1,100,0004 bd5 ba3.8k sqft978 Cabin Crk, Pittsboro, NC 27312For Sale
 MLS ID #10182874, Jodi Washburn. Doorify MLS
 - $1,190,0004 bd4 ba3.5k sqft79 Lookout Rdg, Pittsboro, NC 27312New Construction
 MLS ID #10174176, Julian Jahoo. Doorify MLS
 - $1,199,0004 bd5 ba3.9k sqftHamilton, Pittsboro, NC 27312New ConstructionDoorify MLS
- $835,0006 bd4 ba3.9k sqft20 Brushwood Ct, Pittsboro, NC 27312For SaleMLS ID #10170894, Kendall Johnson. Doorify MLS
- $1,084,5004 bd4 ba4k sqft509 Cabin Crk, Pittsboro, NC 27312New ConstructionMLS ID #10172053, Myers Smith. Doorify MLS
- $925,0005 bd4 ba3.7k sqft36 Nuthatch, Pittsboro, NC 27312For SaleMLS ID #10157457, Melanie Thompson. Doorify MLS
- $975,0005 bd4 ba4.2k sqft378 Crimson Way, Pittsboro, NC 27312For SaleMLS ID #10156639, Don Gomez. Doorify MLS
- $1,195,0004 bd5 ba3.7k sqftBrighton, Pittsboro, NC 27312New ConstructionDoorify MLS
- $1,150,0004 bd4 ba3.7k sqft148 Tobacco Rd, Pittsboro, NC 27312For SaleMLS ID #10163447, Kathy Shaw. Doorify MLS
- $800,0004 bd4 ba3.4k sqft231 High Ridge Ln, Pittsboro, NC 27312For SaleMLS ID #10157591, Lisa Skumpija. Doorify MLS
- $992,2515 bd3 ba3.5k sqft149 Brandy Ml, Pittsboro, NC 27312New ConstructionMLS ID #10064032, Donna Jean O'Neill. Doorify MLS
- $1,120,0004 bd4 ba4k sqft162 Gaines Trl, Pittsboro, NC 27312New ConstructionDoorify MLS
- $849,9005 bd3 ba3.1k sqft800 Golfers Vw, Pittsboro, NC 27312For SaleMLS ID #10168502, Linda Trevor. Doorify MLS
- $770,0004 bd4 ba3k sqft56 Mist Wood Ct, Pittsboro, NC 27312For SaleMLS ID #10182780, Christian Moss. Doorify MLS
- $848,9994 bd4 ba3.4k sqft175 Deep Crk, Pittsboro, NC 27312For SaleMLS ID #10153241, Lisa Skumpija. Doorify MLS
- $850,0004 bd3 ba3.6k sqft210 Lookout Rdg, Pittsboro, NC 27312For SaleMLS ID #10154106, Lisa Skumpija. Doorify MLS
- $749,0003 bd3 ba2.6k sqft316 Ross Dr, Pittsboro, NC 27312For SaleMLS ID #10177395, Scott Hawkins. Doorify MLS
- $950,0004 bd3 ba2.5k sqft92 Margaret Mann Way, Pittsboro, NC 27312For SaleMLS ID #10161964, Debi Booker. Doorify MLS
