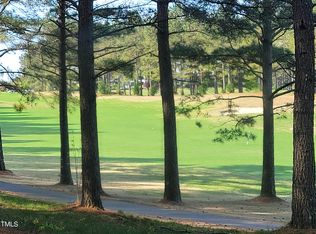
COMING SOON!! Welcome to 33 Blackhorn Court, an extraordinary new construction masterpiece by the acclaimed 20/20 Site Development. Situated on a premium 0.51-acre cul-de-sac lot in the prestigious Chapel Ridge Golf Course community, this 4,830-square-foot estate offers unparalleled privacy and sweeping, unobstructed golf course views from nearly every room. Designed for the most discerning buyer, this five-bedroom, six-and-a-half-bath home seamlessly blends open-concept living with sophisticated architectural details and flawless craftsmanship. Step through the grand two-story foyer into a breathtaking great room anchored by a custom fireplace and flooded with natural light. The heart of the home is a spectacular gourmet kitchen featuring illuminated custom cabinetry, quartz countertops, and a professional 48-inch, eight-burner dual-fuel range. For the ultimate entertainer, a fully equipped scullery kitchen--complete with a second refrigerator, dishwasher, oven, and sink--keeps the main kitchen showroom-perfect while hosting. The main level also boasts a luxurious primary suite with a freestanding soaking tub and separate shower, a private guest office suite with its own bath, an elegant dining room, a dedicated drop zone/mudroom, and a sprawling screen porch and two decks that blur the line between indoor and outdoor living. A stunning custom oak staircase leads to the second floor, where you will find three additional bedrooms, each with its own private en-suite bath. The upper level is an entertainer's dream, featuring a dedicated media room, an oversized bonus room with a wet bar and full bath, and abundant storage space. Living in Chapel Ridge means enjoying resort-style amenities, including an 18-hole championship golf course designed by Fred Couples, a clubhouse, a swim and tennis center, sand volleyball, and regulation basketball courts. With its rare combination of a private cul-de-sac setting, dual-kitchen capability, all en-suite bedrooms, and panoramic fairway views, 33 Blackhorn Court is more than a home--it is a lifestyle. Schedule your private tour today and experience the pinnacle of Pittsboro luxury living.
New construction
$1,750,000
33 Blackhorn Ct, Pittsboro, NC 27312
5beds
4,830sqft
Single Family Residence, Residential
Built in 2026
0.51 Acres Lot
$1,733,500 Zestimate®
$362/sqft
$115/mo HOA
What's special
Private cul-de-sac settingFlooded with natural lightSpectacular gourmet kitchenIlluminated custom cabinetryAbundant storage spaceDual-kitchen capabilityGrand two-story foyer
- 113 days |
- 355 |
- 6 |
Zillow last checked:
Listing updated:
Listed by:
Johnathan Stroud 336-428-5250,
The Real Estate Company
Source: Doorify MLS,MLS#: 10162567
Facts & features
Interior
Bedrooms & bathrooms
- Bedrooms: 5
- Bathrooms: 7
- Full bathrooms: 6
- 1/2 bathrooms: 1
Heating
- Electric, Heat Pump
Cooling
- Ceiling Fan(s), Central Air, Dual, ENERGY STAR Qualified Equipment
Appliances
- Included: Built-In Gas Range, Built-In Range, Free-Standing Gas Oven, Free-Standing Gas Range, Gas Range, Microwave, Range, Refrigerator, Tankless Water Heater
- Laundry: Laundry Room
Features
- Pantry, Ceiling Fan(s), Crown Molding, Eat-in Kitchen, High Ceilings, High Speed Internet, In-Law Floorplan, Open Floorplan, Master Downstairs, Quartz Counters, Recessed Lighting, Soaking Tub, Walk-In Closet(s), Walk-In Shower
- Flooring: Concrete, Wood, See Remarks
- Doors: ENERGY STAR Qualified Doors
- Windows: ENERGY STAR Qualified Windows
- Number of fireplaces: 1
- Fireplace features: Family Room, Great Room
- Common walls with other units/homes: No Common Walls
Interior area
- Total structure area: 4,830
- Total interior livable area: 4,830 sqft
- Finished area above ground: 4,830
- Finished area below ground: 0
Property
Parking
- Total spaces: 5
- Parking features: Concrete, Driveway, Parking Pad
- Attached garage spaces: 3
- Uncovered spaces: 2
Accessibility
- Accessibility features: Accessible Central Living Area, Central Living Area, Common Area, Level Flooring
Features
- Levels: Two
- Stories: 2
- Patio & porch: Covered, Deck, Enclosed, Porch, Screened
- Exterior features: Balcony, Rain Gutters
- Pool features: Community
- Fencing: None
- Has view: Yes
- View description: Golf Course, Trees/Woods
Lot
- Size: 0.51 Acres
- Features: Cul-De-Sac, Front Yard, Gentle Sloping, Landscaped, Near Golf Course, On Golf Course, Partially Cleared, Sloped, Views
Details
- Parcel number: 0081517
- Zoning: R-1
- Special conditions: Standard
Construction
Type & style
- Home type: SingleFamily
- Architectural style: Contemporary, Traditional
- Property subtype: Single Family Residence, Residential
Materials
- Board & Batten Siding, Brick, HardiPlank Type, Stucco, Vertical Siding, Wood Siding
- Foundation: Concrete Perimeter
- Roof: Shingle
Condition
- New construction: Yes
- Year built: 2026
- Major remodel year: 2026
Utilities & green energy
- Sewer: Public Sewer
- Water: Public
- Utilities for property: Electricity Connected, Sewer Connected, Water Connected
Community & HOA
Community
- Features: Clubhouse, Curbs, Fitness Center, Golf, Playground, Pool, Sidewalks, Street Lights, Tennis Court(s)
- Subdivision: Chapel Ridge
HOA
- Has HOA: Yes
- Amenities included: Clubhouse, Fitness Center, Golf Course, Picnic Area, Pool, Tennis Court(s)
- Services included: Maintenance Grounds, Road Maintenance
- HOA fee: $1,380 annually
Location
- Region: Pittsboro
Financial & listing details
- Price per square foot: $362/sqft
- Tax assessed value: $135,540
- Annual tax amount: $962
- Date on market: 4/24/2026
- Road surface type: Paved
Estimated market value
$1,733,500
$1.65M - $1.82M
$4,938/mo
Price history
| Date | Event | Price |
|---|---|---|
| 4/24/2026 | Listed for sale | $1,750,000+88.3%$362/sqft |
Source:  Doorify MLS #10162567 Report a problem Doorify MLS #10162567 Report a problem | ||
| 6/17/2025 | Listing removed | $929,420$192/sqft |
Source: Doorify MLS #10090375 Report a problem | ||
| 4/18/2025 | Listed for sale | $929,420$192/sqft |
Source: Doorify MLS #10090375 Report a problem | ||
Public tax history
| Year | Property taxes | Tax assessment |
|---|---|---|
| 2025 | $962 +62.9% | $135,540 +99% |
| 2024 | $591 +4.8% | $68,108 |
| 2023 | $564 +4.5% | $68,108 |
| 2022 | $539 | $68,108 |
| 2021 | $539 +33.3% | $68,108 +33.5% |
| 2020 | $404 +5.6% | $51,030 |
| 2019 | $383 | $51,030 |
| 2017 | $383 | $51,030 -58% |
| 2016 | $383 -58.3% | $121,500 |
| 2015 | $919 +2.5% | $121,500 |
| 2014 | $896 | $121,500 |
Find assessor info on the county website
Monthly payment
Est. payment
Payment breakdown
Explore the cost of this home by adjusting the details. Changes won't be saved.Climate risks
Neighborhood: 27312
Nearby schools
GreatSchools rating
- 8/10Horton MiddleGrades: 5-8Distance: 3.3 mi
- 7/10Northwood HighGrades: 9-12Distance: 3.5 mi
- 8/10Pittsboro ElementaryGrades: PK-4Distance: 5.3 mi
Schools provided by the listing agent
- Elementary: Chatham - Pittsboro Elementary
- Middle: Chatham - George Moses Horton Middle
- High: Chatham - Northwood High
Source: Doorify MLS. This data may not be complete. We recommend contacting the local school district to confirm school assignments for this home.
- $221,0000.51 acres33 Blackhorn Ct #145E, Pittsboro, NC 27312Sold
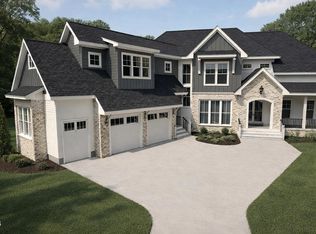
- $1,315,0005 bd4 ba4.2k sqft25 Blackhorn Ct, Pittsboro, NC 27312New Construction
- $130,500-- bd-- ba-- sqft28 Blackhorn Ct, Pittsboro, NC 27312Off Market
- $129,060-- bd-- ba-- sqft21 Blackhorn Ct, Pittsboro, NC 27312Off Market
- $974,3163 bd3 ba3k sqft24 Blackhorn Ct, Pittsboro, NC 27312Sold
- $774,5004 bd2 ba2.8k sqft10 Blackhorn Ct, Pittsboro, NC 27312Off Market
- $1,630,4854 bd4 ba4.2k sqft13 Blackhorn Ct, Pittsboro, NC 27312Sold
- $164,9000.49 acres13 Blackhorn Ct #142, Pittsboro, NC 27312Sold
A local agent can set up tours, give advice and negotiate with sellers.
Similar homes
- $1,315,0005 bd4 ba4.2k sqft25 Blackhorn Ct, Pittsboro, NC 27312New Construction
 MLS ID #10178088, Gavin Mekemson. Doorify MLS
 - $1,299,9504 bd5 ba4.3k sqft45 Quail Point, Pittsboro, NC 27312New Construction
 MLS ID #10160405, Julian Jahoo. Doorify MLS
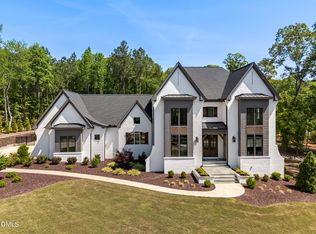
 - $1,749,9994 bd5 ba4.6k sqft48 Stevens Creek Dr, Pittsboro, NC 27312For Sale
 MLS ID #10164040, David Wilson. Doorify MLS
 - $1,749,0004 bd7 ba4.5k sqft346 Lila Dr, Pittsboro, NC 27312New Construction
 MLS ID #10182713, Amy Diamond. Doorify MLS
 - $1,895,0004 bd6 ba4.8k sqft58 Mint Springs Rd, Pittsboro, NC 27312New ConstructionMLS ID #10149158, Claire Pope. Doorify MLS
- $1,100,0004 bd4 ba3.4k sqft9 High Ridge Ln, Pittsboro, NC 27312New ConstructionMLS ID #10068143, Julian Jahoo. Doorify MLS
- $1,100,0004 bd5 ba3.8k sqft978 Cabin Crk, Pittsboro, NC 27312For SaleMLS ID #10182874, Jodi Washburn. Doorify MLS
- $1,925,0005 bd7 ba4.4k sqft98 Summit Terrace Dr, Pittsboro, NC 27312New ConstructionMLS ID #10184073, Rex Osborne. Doorify MLS
- $1,895,0005 bd6 ba4.2k sqft186 Evington Dr, Pittsboro, NC 27312New ConstructionMLS ID #10086688, Kerrie Bornkessel. Doorify MLS
- $975,0005 bd4 ba4.2k sqft378 Crimson Way, Pittsboro, NC 27312For SaleMLS ID #10156639, Don Gomez. Doorify MLS
- $1,199,9994 bd4 ba3.7k sqft20 Canvasback Ct, Pittsboro, NC 27312New ConstructionMLS ID #10147914, Kris Howard. Doorify MLS
- $1,084,5004 bd4 ba4k sqft509 Cabin Crk, Pittsboro, NC 27312New ConstructionMLS ID #10172053, Myers Smith. Doorify MLS
- $925,0005 bd4 ba3.7k sqft36 Nuthatch, Pittsboro, NC 27312For SaleMLS ID #10157457, Melanie Thompson. Doorify MLS
- $1,275,0004 bd5 ba4.3k sqft97 Fox Oak, Pittsboro, NC 27312New ConstructionMLS ID #10181067, Lara Alexis Travars. Doorify MLS
- $955,0004 bd4 ba3.1k sqft191 High Ridge Ln, Pittsboro, NC 27312New ConstructionMLS ID #10132755, Sandy Savage. Doorify MLS
- $1,295,0005 bd5 ba4.4k sqft66 Romie Ct, Pittsboro, NC 27312For SaleMLS ID #10165584, Kathleen Jasinskas. Doorify MLS
- $2,225,0005 bd8 ba5.6k sqft213 Brook Green Ln #11, Pittsboro, NC 27312New ConstructionMLS ID #10109349, Kerrie Bornkessel. Doorify MLS
- $965,0004 bd4 ba3.1k sqft829 Chapel Ridge Dr, Pittsboro, NC 27312New ConstructionMLS ID #10084591, Sandy Savage. Doorify MLS
- $1,190,0004 bd4 ba3.5k sqft79 Lookout Rdg, Pittsboro, NC 27312New ConstructionMLS ID #10174176, Julian Jahoo. Doorify MLS
- $1,450,0004 bd5 ba3.6k sqft35 Big Bear Dr, Pittsboro, NC 27312New ConstructionMLS ID #10174472, Lara Alexis Travars. Doorify MLS
