Back on market! Contemporary, bright, dreamy, estate home on 3 acres in picturesque Laurel Ridge crafted by award winning Triple A Homes. Located just 5 minutes from Chapel Ridge Golf Club and 10 minutes from booming Chatham Park, you get the best of both worlds at Laurel Ridge: scenic living near the Haw River & Jordan Lake w retail & entertainment at Mosaic just minutes away. Large acreage w NO WELL or SEPTIC NEEDED! This home features 5 bedrooms all with private bath access but also has private baths in the downstairs study! So many possibilities for these spaces. You'll also find a HUGE screened porch with retractable screens, fireplace, raised patio with covered grilling area, and scullery. This home offers room to grow, work, relax, and entertain in style!
New construction
Price cut: $25K (7/31)
$2,225,000
213 Brook Green Ln #11, Pittsboro, NC 27312
5beds
5,638sqft
:
Get pre-qualified$12,680/mo
Single Family Residence, Residential
Built in 2025
3 Acres Lot
$2,189,500 Zestimate®
$395/sqft
$140/mo HOA
What's special
Large acreageEstate homeScenic living
- 394 days |
- 241 |
- 8 |
Zillow last checked:
Listing updated:
Listed by:
Kerrie Bornkessel 919-218-2763,
Fonville Morisey & Barefoot
Source: Doorify MLS,MLS#: 10109349
Facts & features
Interior
Bedrooms & bathrooms
- Bedrooms: 5
- Bathrooms: 8
- Full bathrooms: 7
- 1/2 bathrooms: 1
Heating
- Natural Gas
Cooling
- Dual, Electric
Appliances
- Laundry: Laundry Room, Main Level, Sink
Features
- Beamed Ceilings, Bookcases, Pantry, Double Vanity, Entrance Foyer, High Ceilings, High Speed Internet, Kitchen Island, Open Floorplan, Master Downstairs, Quartz Counters, Recessed Lighting, Separate Shower, Smooth Ceilings, Soaking Tub, Walk-In Closet(s), Walk-In Shower, Water Closet, See Remarks
- Flooring: Ceramic Tile, Hardwood
- Number of fireplaces: 2
- Fireplace features: Family Room, Outside
Interior area
- Total structure area: 5,638
- Total interior livable area: 5,638 sqft
- Finished area above ground: 5,638
- Finished area below ground: 0
Video & virtual tour
Property
Parking
- Total spaces: 3
- Parking features: Attached, Garage, Garage Door Opener, Garage Faces Side, Oversized
- Attached garage spaces: 3
Accessibility
- Accessibility features: Accessible Full Bath
Features
- Levels: Two
- Stories: 2
- Patio & porch: Patio, Porch, Screened
- Has view: Yes
Lot
- Size: 3 Acres
- Features: Hardwood Trees, Landscaped, Many Trees, Rectangular Lot, Wooded, See Remarks
Details
- Parcel number: 0086398
- Special conditions: Standard
Construction
Type & style
- Home type: SingleFamily
- Architectural style: Contemporary
- Property subtype: Single Family Residence, Residential
Materials
- Brick
- Foundation: Concrete Perimeter
- Roof: Shingle
Condition
- New construction: Yes
- Year built: 2025
- Major remodel year: 2025
Details
- Builder name: Triple A Homes
Utilities & green energy
- Sewer: Other
- Water: Other
- Utilities for property: Electricity Connected, Natural Gas Connected, Sewer Connected, Water Connected
Community & HOA
Community
- Features: Gated, Street Lights
- Subdivision: The Estates at Laurel Ridge
HOA
- Has HOA: Yes
- Amenities included: Gated
- Services included: Road Maintenance
- HOA fee: $140 monthly
Location
- Region: Pittsboro
Financial & listing details
- Price per square foot: $395/sqft
- Date on market: 7/15/2025
- Road surface type: Paved
Estimated market value
$2,189,500
$2.08M - $2.30M
$4,836/mo
Price history
| Date | Event | Price |
|---|---|---|
| 7/31/2026 | Price change | $2,225,000-1.1%$395/sqft |
Source:  Doorify MLS #10109349 Report a problem Doorify MLS #10109349 Report a problem | ||
| 7/14/2026 | Pending sale | $2,250,000$399/sqft |
Source: Doorify MLS #10109349 Report a problem | ||
| 6/26/2026 | Price change | $2,250,000-2%$399/sqft |
Source: Doorify MLS #10109349 Report a problem | ||
| 5/20/2026 | Price change | $2,295,000-0.2%$407/sqft |
Source: Doorify MLS #10109349 Report a problem | ||
| 3/25/2026 | Price change | $2,299,000-1.1%$408/sqft |
Source: Doorify MLS #10109349 Report a problem | ||
| 3/12/2026 | Price change | $2,325,000-1.1%$412/sqft |
Source: Doorify MLS #10109349 Report a problem | ||
| 11/17/2025 | Price change | $2,350,000+2.4%$417/sqft |
Source: Doorify MLS #10109349 Report a problem | ||
| 7/15/2025 | Listed for sale | $2,295,000$407/sqft |
Source: Doorify MLS #10109349 Report a problem | ||
Public tax history
Tax history is unavailable.
Monthly payment
Est. payment
Payment breakdown
Explore the cost of this home by adjusting the details. Changes won't be saved.Climate risks
Neighborhood: 27312
Nearby schools
GreatSchools rating
- 8/10Horton MiddleGrades: 5-8Distance: 3.2 mi
- 7/10Northwood HighGrades: 9-12Distance: 3.7 mi
- 8/10Pittsboro ElementaryGrades: PK-4Distance: 6 mi
Schools provided by the listing agent
- Elementary: Chatham - Pittsboro Elementary
- Middle: Chatham - George Moses Horton Middle
- High: Chatham - Northwood High
Source: Doorify MLS. This data may not be complete. We recommend contacting the local school district to confirm school assignments for this home.
- $170,250-- bd-- ba-- sqft213 Brook Green Ln, Pittsboro, NC 27312Off Market
- $1,845,000-- bd-- ba-- sqft40 Ridgeline Ct, Pittsboro, NC 27312Sold
- $1,900,0006 bd6 ba5.5k sqft49 Clear Springs Ct, Pittsboro, NC 27312Sold
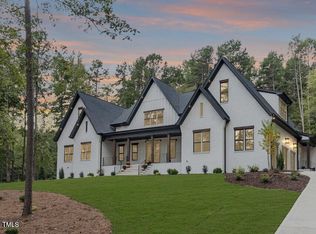
- $2,675,000-- bd-- ba-- sqft121 Clear Springs Ct, Pittsboro, NC 27312Sold
- $2,675,0005 bd6 ba5.3k sqft121 Clear Springs Ct #13, Pittsboro, NC 27312Sold
- $1,845,0005 bd7 ba4.4k sqft40 Ridgeline Ct #10, Pittsboro, NC 27312Sold
- $450,000-- bd-- ba-- sqft266 Brook Green Ln, Pittsboro, NC 27312Sold
- $1,633,500-- bd-- ba-- sqft155 Clear Springs Ct, Pittsboro, NC 27312Sold
A local agent can set up tours, give advice and negotiate with sellers.
Similar homes
- $1,950,0004 bd7 ba6.4k sqft63 Loggers, Pittsboro, NC 27312New Construction

 MLS ID #10185208, Nick Thagard. Doorify MLS
 - $2,599,0005 bd6 ba5.9k sqft334 Blufftonwood Dr, Pittsboro, NC 27312New Construction
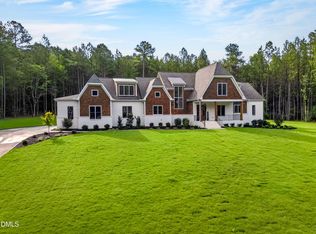 MLS ID #10126175, Kerrie Bornkessel. Doorify MLS
 - $3,269,0005 bd6 ba6.4k sqft481 Brook Green Ln, Pittsboro, NC 27312New Construction
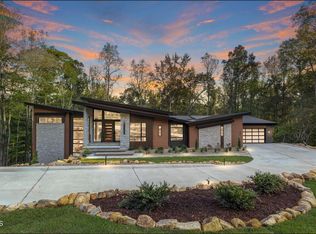 MLS ID #10093254, Kerrie Bornkessel. Doorify MLS
 - $1,925,0005 bd7 ba4.4k sqft98 Summit Terrace Dr, Pittsboro, NC 27312New Construction
 MLS ID #10184073, Rex Osborne. Doorify MLS
 - $1,895,0004 bd6 ba4.8k sqft58 Mint Springs Rd, Pittsboro, NC 27312New ConstructionMLS ID #10149158, Claire Pope. Doorify MLS
- $2,475,0005 bd8 ba5.1k sqft95 Mountaintop Cir, Pittsboro, NC 27312New ConstructionMLS ID #10180609, Rex Osborne. Doorify MLS
- $2,150,0005 bd7 ba4.5k sqft372 Firefly Overlook Rd, Pittsboro, NC 27312New ConstructionMLS ID #10142171, Johnathan Stroud. Doorify MLS
- $1,495,0004 bd3 ba3.6k sqft417 Laurel Knoll Dr, Pittsboro, NC 27312For SaleMLS ID #10159461, Kathy Dalton. Doorify MLS
- $1,295,0005 bd5 ba4.4k sqft66 Romie Ct, Pittsboro, NC 27312For SaleMLS ID #10165584, Kathleen Jasinskas. Doorify MLS
- $1,749,0004 bd7 ba4.5k sqft346 Lila Dr, Pittsboro, NC 27312New ConstructionMLS ID #10182713, Amy Diamond. Doorify MLS
- $1,749,9994 bd5 ba4.6k sqft48 Stevens Creek Dr, Pittsboro, NC 27312For SaleMLS ID #10164040, David Wilson. Doorify MLS
- $3,195,0005 bd6 ba5.7k sqft196 Mountaintop Cir, Bear Creek, NC 27312For SaleMLS ID #10176685, Brooklyn Micala Dacosin. Doorify MLS
- $1,150,0004 bd4 ba3.7k sqft148 Tobacco Rd, Pittsboro, NC 27312For SaleMLS ID #10163447, Kathy Shaw. Doorify MLS
- $1,199,0004 bd5 ba3.9k sqftHamilton, Pittsboro, NC 27312New ConstructionMLS ID #10179589, Nick Thagard. Doorify MLS
- $2,440,0005 bd6 ba5.7k sqft222 American Ct, Apex, NC 27523For SaleMLS ID #10184840, Nate Howard. Doorify MLS
- $1,700,0004 bd4 ba3.5k sqft2430 Jones Ferry Rd, Pittsboro, NC 27312New ConstructionMLS ID #10152747, Allie Russell. Doorify MLS
- $1,275,0004 bd5 ba4.3k sqft97 Fox Oak, Pittsboro, NC 27312New ConstructionMLS ID #10181067, Lara Alexis Travars. Doorify MLS
- $2,250,0004 bd6 ba6k sqft122 Essie Dr, Apex, NC 27523For SaleMLS ID #10153871, Stacy Slone. Doorify MLS
- $1,315,0005 bd4 ba4.2k sqft25 Blackhorn Ct, Pittsboro, NC 27312New ConstructionMLS ID #10178088, Gavin Mekemson. Doorify MLS
- $1,120,0004 bd4 ba4k sqft162 Gaines Trl, Pittsboro, NC 27312New ConstructionDoorify MLS
