Fall in love with this exceptional custom estate nestled on 3.87 private acres in a peaceful cul-de-sac setting, just minutes to Jordan Lake Recreation Area, Hwy 64, and all the Triangle's premier amenities. Designed with impeccable craftsmanship and high-end finishes throughout, this home showcases hardwood floors across most of the residence, 12' ceilings in the family room, 10' ceilings throughout the main level, 8' custom doors, heavy molding, and a dramatic curved staircase. The chef's kitchen is truly extraordinary--featuring custom cabinetry to the ceiling with glass doors and illuminated shelving, Swarovski crystal hardware, Carrara marble backsplash, quartz countertops, oversized crystal chandeliers over the island, and a 36'' fireclay farmhouse sink with instant hot/cold filtered water and pot filler. Premium appliances include a Sub-Zero refrigerator, 8-burner gas Wolf range with double ovens, additional double wall ovens, and Bosch dishwasher. Lower cabinets offer convenient pull-outs, and the pantry includes hookups for an extra refrigerator or freezer. The luxurious primary suite offers a lighted tray ceiling, custom shades, and a spa-inspired bath with heated floors, a 72'' freestanding clawfoot soaking tub, and a walk-in shower with jets and rain head. Entertain effortlessly with surround sound in the living room, back deck, and primary bath; a wet bar with sink, quartz counters, and mini refrigerator; and a 4-panel collapsible patio door opening to a screened porch with Trex decking. The living room also features custom built-ins with glass doors and lighting, along with a striking quartz ledgestone fireplace surround and 5' gas insert. Additional highlights include: • 4 zoned HVAC units (dual fuel on main level) with 6 thermostats• 2 tankless water heaters• 90 recessed ''high hat'' lights plus extensive custom lighting• Jeld-Wen casement windows• Low-voltage outdoor lighting• Hot and cold exterior hose bibs• 400+ sq ft of additional storage below the home• Oversized 3-car garage• 50-year shingles• Custom blinds and wood shelving throughout closets• Main-level laundry with sink and abundant storage. The main-floor guest suite features a zero-entry glass shower and walk-in closet--perfect for multi-generational living. Complete with a flagstone front porch, circular driveway, wrought iron exterior accents, gym, office, theater, and flex room--this extraordinary property seamlessly blends luxury, comfort, and thoughtful design in a private yet convenient location. Low county taxes.
For sale
Price cut: $125K (8/12)
$2,250,000
122 Essie Dr, Apex, NC 27523
4beds
6,095sqft
Single Family Residence
Built in 2018
3.87 Acres Lot
$2,158,000 Zestimate®
$369/sqft
$58/mo HOA
What's special
Heavy moldingFlagstone front porchCustom shadesFlex roomSwarovski crystal hardwareWrought iron exterior accentsCircular driveway
- 174 days
- 1,274
- 54
Zillow last checked:
Listing updated:
Listed by:
Stacy Slone 919-972-1180,
Keller Williams Elite Realty
Source: Doorify MLS,MLS#: 10153871
Facts & features
Interior
Bedrooms & bathrooms
- Bedrooms: 4
- Bathrooms: 6
- Full bathrooms: 5
- 1/2 bathrooms: 1
- Main level bathrooms: 3
- Main level bedrooms: 2
Primary bedroom
- Level: Main
- Area: 320.25 Square Feet
- Dimensions: 18.3 x 17.5
Bedroom 2
- Level: Main
- Area: 206.36 Square Feet
- Dimensions: 15.4 x 13.4
Bedroom 3
- Level: Second
- Area: 18914.4 Square Feet
- Dimensions: 1704.0 x 11.1
Bedroom 4
- Level: Second
- Area: 170.4 Square Feet
- Dimensions: 14.2 x 12.0
Bonus room
- Level: Second
- Area: 381.1 Square Feet
- Dimensions: 20.6 x 18.5
Bonus room
- Level: Second
- Area: 185.15 Square Feet
- Dimensions: 16.1 x 11.5
Breakfast room
- Level: Main
- Area: 111.22 Square Feet
- Dimensions: 13.4 x 8.3
Dining room
- Level: Main
- Area: 198 Square Feet
- Dimensions: 16.5 x 12.0
Other
- Level: Main
- Area: 152.52 Square Feet
- Dimensions: 16.4 x 9.3
Game room
- Level: Second
- Area: 482.05 Square Feet
- Dimensions: 31.1 x 15.5
Kitchen
- Level: Main
- Area: 681.42 Square Feet
- Dimensions: 27.7 x 24.6
Laundry
- Level: Main
- Area: 77.9 Square Feet
- Dimensions: 9.5 x 8.2
Living room
- Level: Main
- Area: 625.11 Square Feet
- Dimensions: 31.1 x 20.1
Office
- Level: Main
- Area: 214.4 Square Feet
- Dimensions: 16.0 x 13.4
Other
- Description: Garage
- Level: Main
- Area: 1092.3 Square Feet
- Dimensions: 33.1 x 33.0
Other
- Description: Porch
- Level: Main
- Area: 297.57 Square Feet
- Dimensions: 27.3 x 10.9
Other
- Description: Screen Porch
- Level: Main
- Area: 234.63 Square Feet
- Dimensions: 29.7 x 7.9
Other
- Description: Walk In Attic
- Level: Second
- Area: 821.13 Square Feet
- Dimensions: 33.11 x 24.8
Other
- Description: WALK IN CRAWLSPACE
- Level: Lower
- Area: 419.25 Square Feet
- Dimensions: 21.5 x 19.5
Other
- Description: WALK IN PANTRY
- Level: Main
- Area: 118.8 Square Feet
- Dimensions: 13.2 x 9.0
Heating
- Central, Heat Pump, Propane, Radiant Floor
Cooling
- Central Air
Appliances
- Included: Double Oven, Gas Range, Microwave, Plumbed For Ice Maker, Refrigerator, Tankless Water Heater, Water Purifier, Propane Water Heater, Wall Oven
- Laundry: Laundry Room, Main Level
Features
- Built-in Features, Ceiling Fan(s), Crown Molding, Coffered Ceiling(s), Double Vanity, Entrance Foyer, Eat-in Kitchen, High Ceilings, Kitchen Island, Open Floorplan, Pantry, Recessed Lighting, Soaking Tub, Sound System, Storage, Tray Ceiling(s), Vaulted Ceiling(s), Wet Bar, Walk-In Closet(s), Wired for Sound, Separate Shower, Walk-In Shower, Bathtub Only, Quartz Counters, Smooth Ceilings
- Flooring: Carpet, Hardwood, Tile
- Number of fireplaces: 1
- Fireplace features: Gas Log, Living Room, Propane
Interior area
- Total structure area: 6,095
- Total interior livable area: 6,095 sqft
- Finished area above ground: 6,095
- Finished area below ground: 0
Property
Parking
- Total spaces: 7
- Parking features: Attached, Circular Driveway, Garage Faces Side, Inside Entrance
- Garage spaces: 3
- Uncovered spaces: 4
Features
- Levels: Two
- Stories: 2
- Patio & porch: Front Porch, Screened
Lot
- Size: 3.87 Acres
- Features: Cul-De-Sac, Wooded, Hardwood Trees, Partially Cleared
Details
- Parcel number: 0080666
- Zoning: R-1
- Special conditions: Standard
- Other equipment: Fuel Tank(s)
Construction
Type & style
- Home type: SingleFamily
- Architectural style: Transitional
- Property subtype: Single Family Residence
Materials
- Brick, Fiber Cement, Stone
- Foundation: Crawlspace
- Roof: Shingle
Condition
- New construction: No
- Year built: 2018
Utilities & green energy
- Sewer: Septic Tank
- Water: Public
Community & HOA
Community
- Subdivision: Heritage Pointe
HOA
- Has HOA: Yes
- Services included: Road Maintenance
- HOA fee: $700 annually
- HOA name: Heritage Pointe LOA
Location
- Region: Apex
Financial & listing details
- Price per square foot: $369/sqft
- Tax assessed value: $1,485,079
- Annual tax amount: $10,425
- Date on market: 3/19/2026
- Listing agreement: Exclusive Right To Sell
- Listing terms: Cash,Conventional
Estimated market value
$2,158,000
$2.05M - $2.27M
$5,622/mo
Price history
| Date | Event | Price |
|---|---|---|
| 8/12/2026 | Price change | $2,250,000-5.3%$369/sqft |
Source:  Doorify MLS #10153871 Report a problem Doorify MLS #10153871 Report a problem | ||
| 5/14/2026 | Price change | $2,375,000-3.1%$390/sqft |
Source: Doorify MLS #10153871 Report a problem | ||
| 3/19/2026 | Listed for sale | $2,450,000+34.2%$402/sqft |
Source: Doorify MLS #10153871 Report a problem | ||
| 5/11/2022 | Sold | $1,825,000-6.4%$299/sqft |
Source: Public Record Report a problem | ||
| 11/5/2021 | Listed for sale | $1,950,000+1014.3%$320/sqft |
Source: Doorify MLS #2416169 Report a problem | ||
| 4/9/2014 | Sold | $175,000+0.3%$29/sqft |
Source: Public Record Report a problem | ||
| 8/26/2005 | Sold | $174,500$29/sqft |
Source: Public Record Report a problem | ||
Public tax history
| Year | Property taxes | Tax assessment |
|---|---|---|
| 2025 | $10,425 +24.4% | $1,485,079 +51.1% |
| 2024 | $8,382 +4.9% | $982,685 |
| 2023 | $7,989 +3.8% | $982,685 |
| 2022 | $7,694 +1.3% | $982,685 |
| 2021 | $7,596 +12.7% | $982,685 +13.4% |
| 2020 | $6,740 +5.7% | $866,334 |
| 2019 | $6,377 +177.2% | $866,334 +4.6% |
| 2017 | $2,300 | $828,054 +306.4% |
| 2016 | $2,300 +53.3% | $203,731 |
| 2015 | $1,501 +3.8% | $203,731 |
| 2014 | $1,446 | $203,731 |
Find assessor info on the county website
Monthly payment
Est. payment
Payment breakdown
Explore the cost of this home by adjusting the details. Changes won't be saved.Climate risks
Neighborhood: 27523
Nearby schools
Schools provided by the listing agent
- Elementary: Chatham - North Chatham Elementary
- Middle: Chatham - Margaret B Pollard Middle School
- High: Chatham - Seaforth High School
Source: Doorify MLS. This data may not be complete. We recommend contacting the local school district to confirm school assignments for this home.
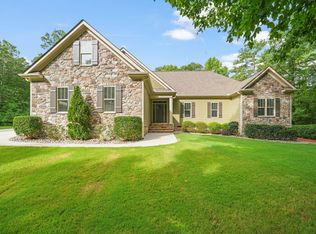
Similar homes
- $2,360,0005 bd6 ba5.7k sqft222 American Ct, Apex, NC 27523For Sale
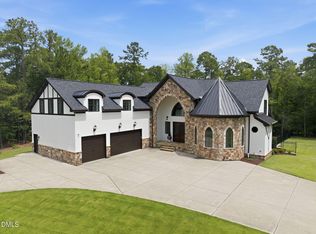
 MLS ID #10184840, Nate Howard. Doorify MLS
 - $2,465,0004 bd7 ba5.1k sqft360 Democracy Pl, Apex, NC 27523For Sale
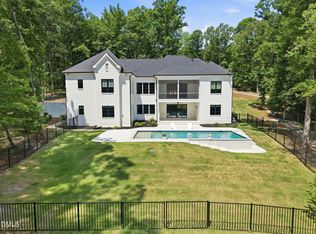 MLS ID #10178079, Michael Day. Doorify MLS
 - $2,250,0007 bd9 ba6.2k sqft1112 Goliath Ln, Apex, NC 27523For Sale
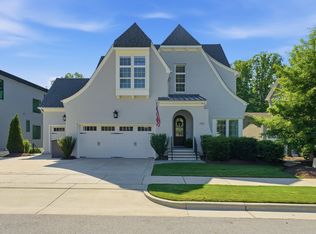 MLS ID #10180599, Christina Valkanoff. Doorify MLS
 - $1,350,0004 bd5 ba4.2k sqft584 Olde Thompson Creek Rd, Apex, NC 27523For Sale
 MLS ID #10163863, Angela Drum. Doorify MLS
 - $1,470,0005 bd6 ba4.7k sqft2841 Flora Oaks Way, Apex, NC 27523For SaleMLS ID #10181798, Craig Tribus. Doorify MLS
- $1,599,0004 bd5 ba4.7k sqft1199 Joslyn Ridge Ct, Apex, NC 27502For SaleMLS ID #10183588, Christina Valkanoff. Doorify MLS
- $2,875,0004 bd6 ba5.5k sqftHearthstone Luxury Homes, LLC, New Hill, NC 27562New ConstructionMLS ID #10157034, Jeff Logsdon. Doorify MLS
- $1,695,0004 bd4 ba4.3k sqft425 Ocoee Falls Dr, Chapel Hill, NC 27517For SaleMLS ID #10160339, Jeanie Stasko. Doorify MLS
- $2,990,0005 bd6 ba5.9k sqft21 China Doll Ct, Durham, NC 27713For SaleMLS ID #10186553, Christina Valkanoff. Doorify MLS
- $1,520,0006 bd5 ba4.7k sqft1865 Elderbank Dr, Apex, NC 27502For SaleMLS ID #10187179, Nina Golden. Doorify MLS
- $1,350,0005 bd6 ba4.4k sqft2408 Canoe Creek Ln, Apex, NC 27523For SaleMLS ID #10174996, Jim Allen. Doorify MLS
- $1,489,0005 bd6 ba4.4k sqft1829 Prucha Pl, Apex, NC 27523For SaleMLS ID #10183536, Amy Wisdom. Doorify MLS
- $1,149,0005 bd6 ba5.6k sqft2049 Pineola Bog Trl, Apex, NC 27502For SaleMLS ID #10188012, Michael Resavy. Doorify MLS
- $1,495,0004 bd3 ba3.6k sqft417 Laurel Knoll Dr, Pittsboro, NC 27312For SaleMLS ID #10159461, Kathy Dalton. Doorify MLS
- $1,800,0003 bd4 ba5.7k sqft1223 Oakridge Duncan Rd, Fuquay Varina, NC 27526For SaleMLS ID #10181813, Wesley Joseph Stichweh. Doorify MLS
- $1,129,9994 bd4 ba3.4k sqft1501 Olive Chapel Rd, Apex, NC 27502For SaleMLS ID #10173072, Kim Saylor. Doorify MLS
- $2,200,0004 bd5 ba5.6k sqft3207 Sussex Rd, Raleigh, NC 27607For SaleMLS ID #10155582, John Merriman. Doorify MLS
- $2,225,0005 bd8 ba5.6k sqft213 Brook Green Ln #11, Pittsboro, NC 27312New ConstructionMLS ID #10109349, Kerrie Bornkessel. Doorify MLS
- $1,970,0005 bd5 ba6.1k sqft56712 Nash, Chapel Hill, NC 27517For SaleMLS ID #10167445, Chanel Hart D'Aprix. Doorify MLS
- $2,399,9004 bd5 ba5.3k sqft1530 Brooks Ave, Raleigh, NC 27607For SaleMLS ID #10182788, Stacey Jacobs. Doorify MLS
