Set on a private homesite backing to protected wooded views within Apex's highly sought-after Sweetwater community, this Loyd Builders home offers a thoughtful blend of quality craftsmanship, functional design, and comfortable luxury. Known for their attention to detail and elevated finishes, Loyd Builders homes are highly sought after, and this one is no exception. From the moment you step inside, the home feels both refined and welcoming. Engineered hardwoods, custom built-ins, and clean, cohesive finishes carry throughout the main living spaces. The family room, anchored by a gas fireplace, opens seamlessly into the kitchen, creating an easy flow for everyday living and entertaining. The kitchen is both beautiful and highly functional, featuring a large center island, quartz countertops, and a high-end appliance package including a Wolf gas range and Bosch appliances. A butler's pantry and a spacious walk-in pantry with wood shelving provide excellent storage, while the breakfast room opens directly to the screened porch, making indoor-outdoor living feel effortless. A main-level guest suite with a full bath offers flexibility for visitors or multigenerational living. Upstairs, the primary suite is a true retreat, complete with dual walk-in closets and a well-appointed bath with a freestanding tub, walk-in shower, and dual vanities. Each additional bedroom has its own ensuite, offering both privacy and convenience. The finished third floor, also with a full bath, works well as a bonus room, playroom, or additional bedroom. The basement is designed with both comfort and entertaining in mind, featuring soaring 11+ ft ceilings, an additional gas fireplace, and a kitchenette with a nugget ice maker and beverage refrigeration. There is also unfinished space currently set up as a workout area, with room for additional flexibility if needed. Outside, the home continues to impress. The screened porch with solar shades overlooks the private backyard, while the heated saltwater pool and spa create a true retreat. An outdoor kitchen with a built-in grill makes it easy to entertain year-round. Additional features include a Control4 smart home system, multiple HVAC systems with enhanced air quality, tankless water heaters, and spray foam insulation for energy efficiency. Beyond the home itself, Sweetwater offers one of western Wake County's most desirable lifestyle experiences. Known for its architectural charm, thoughtfully designed streetscapes, resort-style amenities, and vibrant community atmosphere, residents enjoy access to pools, clubhouse amenities, parks, trails, gathering spaces, dining and retail, all conveniently located to Apex, Cary, RTP, RDU, and Jordan Lake. With its combination of timeless design, quality construction, private natural setting, and premier community lifestyle, this home presents a rare opportunity within the luxury segment of Sweetwater.
For sale
Price cut: $75K (9/24)
$2,175,000
1112 Goliath Ln, Apex, NC 27523
7beds
6,256sqft
Single Family Residence
Built in 2020
0.3 Acres Lot
$2,077,900 Zestimate®
$348/sqft
$86/mo HOA
What's special
- 93 days
- 1,109
- 86
Zillow last checked:
Listing updated:
Listed by:
Christina Valkanoff 919-345-4538,
Christina Valkanoff Realty Group,
Katie Duncan 919-801-0632,
Christina Valkanoff Realty Group
Source: Doorify MLS,MLS#: 10180599
Facts & features
Interior
Bedrooms & bathrooms
- Bedrooms: 7
- Bathrooms: 9
- Full bathrooms: 7
- 1/2 bathrooms: 2
- Main level bedrooms: 1
Primary bedroom
- Level: Second
- Area: 281.52 Square Feet
- Dimensions: 13.8 x 20.4
Bedroom 2
- Description: / Office
- Level: First
- Area: 168.36 Square Feet
- Dimensions: 12.2 x 13.8
Bedroom 3
- Level: Second
- Area: 177.8 Square Feet
- Dimensions: 12.7 x 14.0
Bedroom 4
- Level: Second
- Area: 175.2 Square Feet
- Dimensions: 12.0 x 14.6
Bedroom 5
- Level: Second
- Area: 193.21 Square Feet
- Dimensions: 13.9 x 13.9
Breakfast room
- Level: First
- Area: 250.9 Square Feet
- Dimensions: 13.0 x 19.3
Dining room
- Level: First
- Area: 203 Square Feet
- Dimensions: 11.6 x 17.5
Other
- Level: First
- Area: 160 Square Feet
- Dimensions: 8.0 x 20.0
Kitchen
- Level: First
- Area: 227.8 Square Feet
- Dimensions: 13.4 x 17.0
Laundry
- Level: Second
- Area: 105.19 Square Feet
- Dimensions: 6.7 x 15.7
Living room
- Level: First
- Area: 350.66 Square Feet
- Dimensions: 17.8 x 19.7
Other
- Description: Mud Room
- Level: First
- Area: 76.2 Square Feet
- Dimensions: 12.7 x 6.0
Other
- Description: Walk in Closet
- Level: Second
- Area: 123.2 Square Feet
- Dimensions: 14.0 x 8.8
Other
- Description: Bedroom 6
- Level: Third
- Area: 492 Square Feet
- Dimensions: 24.0 x 20.5
Other
- Description: Bedroom 7
- Level: Basement
- Area: 159.3 Square Feet
- Dimensions: 11.8 x 13.5
Other
- Description: Flex
- Level: Basement
- Area: 294.64 Square Feet
- Dimensions: 12.7 x 23.2
Other
- Description: Wet Bar
- Level: Basement
- Area: 102 Square Feet
- Dimensions: 8.5 x 12.0
Recreation room
- Level: Basement
- Area: 356.4 Square Feet
- Dimensions: 18.0 x 19.8
Heating
- Forced Air, Heat Pump, Natural Gas, Zoned
Cooling
- Central Air, Zoned
Appliances
- Included: Bar Fridge, Disposal, Dishwasher, Gas Range, Ice Maker, Microwave, Refrigerator, Stainless Steel Appliance(s), Tankless Water Heater, Wine Refrigerator, Wall Oven
- Laundry: Laundry Room, Sink, Upper Level
Features
- Built-in Features, Bookcases, Ceiling Fan(s), Crown Molding, Double Vanity, Entrance Foyer, Eat-in Kitchen, Granite Counters, High Ceilings, His and Hers Closets, Kitchen Island, Pantry, Smart Home, Soaking Tub, Storage, Vaulted Ceiling(s), Wet Bar, Walk-In Closet(s), Butler's Pantry, Shower Only, Separate Shower, Bathtub/Shower Combination, Walk-In Shower, Water Closet, Quartz Counters, Smooth Ceilings
- Flooring: Carpet, Hardwood, Luxury Vinyl, Tile
- Doors: Sliding Doors
- Windows: Shutters, Window Coverings
- Basement: Exterior Entry,Finished,Interior Entry,Storage Space
- Number of fireplaces: 3
- Fireplace features: Basement, Family Room, Gas, Gas Log
Interior area
- Total structure area: 6,256
- Total interior livable area: 6,256 sqft
- Finished area above ground: 4,905
- Finished area below ground: 1,351
Property
Parking
- Total spaces: 3
- Parking features: Attached, Driveway, Garage Faces Front, Garage
- Garage spaces: 3
- Has uncovered spaces: Yes
Features
- Levels: Three Or More
- Stories: 3
- Patio & porch: Patio, Porch, Rear Porch, Screened
- Exterior features: Covered Courtyard, Lighting, Outdoor Grill, Fenced Yard
- Pool features: Heated, In Ground, Pool/Spa Combo, Salt Water
- Fencing: Back Yard
Lot
- Size: 0.3 Acres
- Features: Back Yard, Front Yard, Wooded
Details
- Parcel number: 072204631942000 0469668
- Zoning: PUD-C
- Special conditions: Standard
- Other equipment: Irrigation Equipment
Construction
Type & style
- Home type: SingleFamily
- Architectural style: A-Frame,French Provincial
- Property subtype: Single Family Residence
Materials
- Brick, Spray Foam Insulation, Wood Siding
- Foundation: Other
- Roof: Shingle
Condition
- New construction: No
- Year built: 2020
Details
- Builder name: Tripp Loyd Builders
Utilities & green energy
- Sewer: Public Sewer
- Water: Public
- Utilities for property: Electricity Connected, Natural Gas Connected, Sewer Connected, Water Connected
Community & HOA
Community
- Features: Clubhouse, Pool
- Security: Security System
- Subdivision: Sweetwater
HOA
- Has HOA: Yes
- Amenities included: Clubhouse, Park, Pool, Trail(s)
- Services included: Maintenance Grounds
- HOA fee: $258 quarterly
- HOA name: Omega Association Mgmt
- HOA phone: 919-461-0102
Location
- Region: Apex
Financial & listing details
- Price per square foot: $348/sqft
- Tax assessed value: $1,431,841
- Annual tax amount: $12,521
- Date on market: 7/16/2026
- Listing agreement: Exclusive Right To Sell
- Listing terms: Cash,Conventional
Estimated market value
$2,077,900
$1.97M - $2.18M
$3,036/mo
Price history
| Date | Event | Price |
|---|---|---|
| 9/24/2026 | Price change | $2,175,000-3.3%$348/sqft |
Source:  Doorify MLS #10180599 Report a problem Doorify MLS #10180599 Report a problem | ||
| 7/16/2026 | Listed for sale | $2,250,000-2%$360/sqft |
Source: Doorify MLS #10180599 Report a problem | ||
| 7/15/2026 | Listing removed | $2,295,000$367/sqft |
Source: Doorify MLS #10167060 Report a problem | ||
| 5/14/2026 | Listed for sale | $2,295,000+71.3%$367/sqft |
Source: Doorify MLS #10167060 Report a problem | ||
| 9/17/2020 | Sold | $1,339,500+22%$214/sqft |
Source: Doorify MLS #2288013 Report a problem | ||
| 7/7/2020 | Pending sale | $1,098,000$176/sqft |
Source: Coldwell Banker Advantage #2288013 Report a problem | ||
| 11/2/2019 | Listed for sale | $1,098,000+217.3%$176/sqft |
Source: Coldwell Banker Advantage #2287116 Report a problem | ||
| 9/11/2019 | Sold | $346,000$55/sqft |
Source: Public Record Report a problem | ||
Public tax history
| Year | Property taxes | Tax assessment |
|---|---|---|
| 2025 | $12,521 +2.3% | $1,431,841 |
| 2024 | $12,241 -1.7% | $1,431,841 +26.3% |
| 2023 | $12,458 +6.5% | $1,133,788 |
| 2022 | $11,692 +4% | $1,133,788 |
| 2021 | $11,245 +149% | $1,133,788 +2.4% |
| 2020 | $4,516 +205.9% | $1,107,560 +752% |
| 2019 | $1,476 | $130,000 |
| 2018 | -- | $130,000 |
| 2017 | -- | $130,000 |
Find assessor info on the county website
Monthly payment
Est. payment
Payment breakdown
Explore the cost of this home by adjusting the details. Changes won't be saved.Climate risks
Neighborhood: 27523
Nearby schools
Schools provided by the listing agent
- Elementary: Wake - Olive Chapel Elementary
- Middle: Wake - Lufkin Road Middle
- High: Wake - Apex Friendship High
Source: Doorify MLS. This data may not be complete. We recommend contacting the local school district to confirm school assignments for this home.


Similar homes
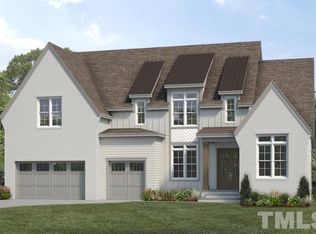
- $2,399,0004 bd7 ba5.1k sqft360 Democracy Pl, Apex, NC 27523For Sale
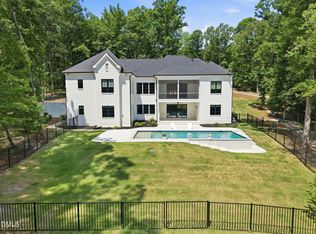
 MLS ID #10178079, Michael Day. Doorify MLS
 - $1,349,0004 bd4 ba3.8k sqft3105 Olde Banaster St, Apex, NC 27523For Sale
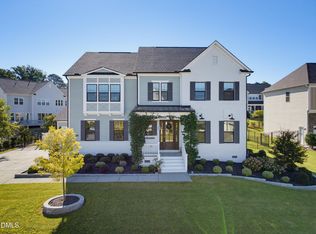 MLS ID #10195729, John Rines. Doorify MLS
 - $1,795,0005 bd6 ba4.3k sqft705 Ahad Ct, Apex, NC 27523New Construction
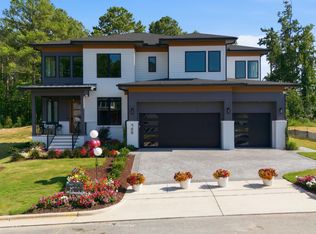 MLS ID #10191585, Chris Faughnan. Doorify MLS
 - $1,449,0005 bd6 ba4.4k sqft1829 Prucha Pl, Apex, NC 27523For Sale
 MLS ID #10183536, Amy Wisdom. Doorify MLS
 - $1,500,0005 bd5 ba3.9k sqft3185 Mantle Ridge Dr, Apex, NC 27502For SaleMLS ID #10189878, Stu Barnes. Doorify MLS
- $2,700,0004 bd4 ba6.2k sqft104 Marseille Pl, Cary, NC 27511For SaleMLS ID #10197336, Jody Lynn Doran. Doorify MLS
- $1,425,0006 bd4 ba4.2k sqft104 Ambler Ct, Holly Springs, NC 27540For SaleMLS ID #10198569, Nick Costa. Doorify MLS
- $2,050,0004 bd6 ba6.2k sqft11417 Governors Dr, Chapel Hill, NC 27517For SaleMLS ID #10193837, Gretchen Castorina. Doorify MLS
- $2,150,0004 bd4 ba4.6k sqft226 Evington Dr, Pittsboro, NC 27312For SaleMLS ID #10191808, Chanel Hart D'Aprix. Doorify MLS
- $1,975,0004 bd7 ba5.6k sqft16106 Morehead, Chapel Hill, NC 27517For SaleMLS ID #10194516, Seth Gold. Doorify MLS
- $1,600,0005 bd5 ba5.4k sqft113 Amberwing Ct, Holly Springs, NC 27540For SaleMLS ID #10162932, David Wilson. Doorify MLS
- $1,775,0005 bd6 ba3.8k sqft1312 Montvale Ridge Dr, Cary, NC 27519For SaleMLS ID #10192971, Johnny Chappell. Doorify MLS
- $2,200,0004 bd4 ba4.9k sqft8900 Barleymoor Dr, Raleigh, NC 27615For SaleMLS ID #10196526, Casey Styers. Doorify MLS
- $2,150,0005 bd7 ba4.5k sqft372 Firefly Overlook Rd, Pittsboro, NC 27312New ConstructionMLS ID #10142171, Johnathan Stroud. Doorify MLS
- $1,495,0007 bd6 ba5.7k sqft917 Cambridge Hall Loop, Apex, NC 27539For SaleMLS ID #10176091, Younes Laraj. Doorify MLS
- $2,695,0004 bd5 ba4.3k sqft120 Donegal Dr, Chapel Hill, NC 27517For SaleMLS ID #10198482, Jay Kennihan. Doorify MLS
- $2,995,0005 bd9 ba9k sqft3417 Birk Bluff Ct, Cary, NC 27511For SaleMLS ID #10197334, Tina Caul. Doorify MLS
- $2,990,0005 bd6 ba5.9k sqft21 China Doll Ct, Durham, NC 27713For SaleMLS ID #10186553, Christina Valkanoff. Doorify MLS
- $1,749,0005 bd5 ba4.1k sqft1006 Overdrift Ln, Cary, NC 27519New ConstructionMLS ID #10180241, Heather Danielle Hope. Doorify MLS
- $1,250,0006 bd6 ba4.3k sqft4312 Chandler Cove Way, Apex, NC 27539For SaleMLS ID #10183048, Michael Proctor. Doorify MLS
