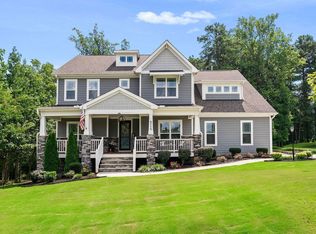
Experience exceptional luxury in this stunning custom-built home by ICG offering over 4,350 square feet, 6 bedrooms and 5.5 bathrooms of thoughtfully designed living space, elevated finishes, and custom millwork. The open-concept floor plan is anchored by a true chef's kitchen featuring an oversized quartz island, dual ovens, and a custom walk-in pantry, flowing seamlessly into the expansive living area and out to a spectacular and private screened porch with retractable sliders and a gas fireplace—perfect for year-round entertaining. The main level also features a private guest suite, dedicated office, mudroom/drop zone and formal dining. The primary retreat boasts a spa-inspired bath, designed feature wall and an impressive custom walk-in closet. A versatile third floor with a full bath offers endless possibilities as a bedroom, bonus room, or theater room. Tons of walk-in storage options on the 3rd Floor, too. Conveniently located with easy access to I-540. With sophisticated design, exceptional craftsmanship, and timeless finishes throughout, this remarkable home delivers luxury living at its finest.
For sale
$1,250,000
4312 Chandler Cove Way, Apex, NC 27539
6beds
4,363sqft
Single Family Residence
Built in 2022
0.32 Acres Lot
$1,209,100 Zestimate®
$287/sqft
$100/mo HOA
What's special
Timeless finishes throughoutCustom millworkElevated finishesExceptional craftsmanshipDedicated officeCustom walk-in pantrySpa-inspired bath
- 43 days
- 1,129
- 78
Likely to sell faster than
Zillow last checked:
Listing updated:
Listed by:
Michael Proctor 919-815-4263,
Triangle Home Team Realty,
Luke Proctor 919-815-9916,
Triangle Home Team Realty
Source: Doorify MLS,MLS#: 10183048
Facts & features
Interior
Bedrooms & bathrooms
- Bedrooms: 6
- Bathrooms: 6
- Full bathrooms: 5
- 1/2 bathrooms: 1
- Main level bathrooms: 1
- Main level bedrooms: 1
Primary bedroom
- Level: Second
- Area: 268.4 Square Feet
- Dimensions: 17.6 x 15.25
Bedroom 2
- Level: First
- Area: 161.45 Square Feet
- Dimensions: 14.25 x 11.33
Bedroom 3
- Level: Second
- Area: 204 Square Feet
- Dimensions: 17.0 x 12.0
Bedroom 4
- Level: Second
- Area: 147 Square Feet
- Dimensions: 12.25 x 12.0
Bedroom 5
- Level: Second
- Area: 165.75 Square Feet
- Dimensions: 13.0 x 12.75
Breakfast room
- Level: First
- Area: 132.5 Square Feet
- Dimensions: 13.25 x 10.0
Dining room
- Level: First
- Area: 164.15 Square Feet
- Dimensions: 13.4 x 12.25
Family room
- Level: Second
- Area: 317.9 Square Feet
- Dimensions: 18.7 x 17.0
Kitchen
- Level: First
- Area: 275.6 Square Feet
- Dimensions: 13.25 x 20.8
Laundry
- Level: Second
- Area: 42.64 Square Feet
- Dimensions: 8.0 x 5.33
Living room
- Level: First
- Area: 413.7 Square Feet
- Dimensions: 21.0 x 19.7
Mud room
- Level: First
- Area: 48.31 Square Feet
- Dimensions: 5.8 x 8.33
Office
- Level: First
- Area: 165.1 Square Feet
- Dimensions: 13.0 x 12.7
Other
- Description: BEDROOM
- Level: Third
- Area: 587.34 Square Feet
- Dimensions: 25.1 x 23.4
Heating
- Forced Air, None
Cooling
- Central Air
Appliances
- Included: Disposal, Dishwasher, Gas Range, Ice Maker, Microwave, Range Hood, Tankless Water Heater, Wall Oven
- Laundry: Laundry Room, Sink, Upper Level
Features
- Ceiling Fan(s), Chandelier, Crown Molding, Double Vanity, Entrance Foyer, Kitchen Island, Open Floorplan, Pantry, Soaking Tub, Storage, Tray Ceiling(s), Walk-In Closet(s), Separate Shower, Bathtub/Shower Combination, Walk-In Shower, Water Closet, Quartz Counters, Smooth Ceilings
- Flooring: Carpet, Hardwood, Tile
- Number of fireplaces: 2
- Fireplace features: Gas Log, Living Room, Outside
Interior area
- Total structure area: 4,363
- Total interior livable area: 4,363 sqft
- Finished area above ground: 4,363
- Finished area below ground: 0
Video & virtual tour
Property
Parking
- Total spaces: 3
- Parking features: Concrete, Garage Faces Front, Garage Faces Side, Garage Door Opener
- Garage spaces: 3
Features
- Levels: Three Or More
- Stories: 3
- Patio & porch: Covered, Front Porch, Porch, Rear Porch, Screened
- Exterior features: Rain Gutters
- Has view: Yes
- View description: Trees/Woods
Lot
- Size: 0.32 Acres
Details
- Parcel number: 075002851592000 0485832
- Zoning: R12
- Special conditions: Standard
Construction
Type & style
- Home type: SingleFamily
- Architectural style: Traditional
- Property subtype: Single Family Residence
Materials
- Brick
- Foundation: Crawlspace
- Roof: Shingle
Condition
- New construction: No
- Year built: 2022
Utilities & green energy
- Sewer: Public Sewer
- Water: Public
Community & HOA
Community
- Subdivision: Chandler Cove
HOA
- Has HOA: Yes
- Services included: Unknown
- HOA fee: $100 monthly
- HOA name: PPM
- HOA phone: 919-848-4911
Location
- Region: Apex
Financial & listing details
- Price per square foot: $287/sqft
- Tax assessed value: $1,137,700
- Annual tax amount: $9,771
- Date on market: 7/29/2026
- Listing agreement: Exclusive Right To Sell
- Listing terms: Cash,Conventional
Estimated market value
$1,209,100
$1.15M - $1.27M
$4,205/mo
Price history
| Date | Event | Price |
|---|---|---|
| 7/29/2026 | Listed for sale | $1,250,000+4.2%$287/sqft |
Source:  Doorify MLS #10183048 Report a problem Doorify MLS #10183048 Report a problem | ||
| 7/1/2024 | Sold | $1,200,000$275/sqft |
Source: Doorify MLS #10027200 Report a problem | ||
| 6/3/2024 | Pending sale | $1,200,000$275/sqft |
Source: Doorify MLS #10027200 Report a problem | ||
| 5/8/2024 | Contingent | $1,200,000$275/sqft |
Source: Doorify MLS #10027200 Report a problem | ||
| 5/3/2024 | Listed for sale | $1,200,000+9.1%$275/sqft |
Source: Doorify MLS #10027200 Report a problem | ||
| 8/15/2022 | Sold | $1,100,000$252/sqft |
Source: Public Record Report a problem | ||
| 3/2/2022 | Pending sale | $1,100,000$252/sqft |
Source: Doorify MLS #2429570 Report a problem | ||
| 2/11/2022 | Listed for sale | $1,100,000$252/sqft |
Source: Doorify MLS #2429570 Report a problem | ||
Public tax history
| Year | Property taxes | Tax assessment |
|---|---|---|
| 2025 | $9,771 +4.5% | $1,137,700 |
| 2024 | $9,347 +24.3% | $1,137,700 +52% |
| 2023 | $7,518 +132.2% | $748,328 +122.9% |
| 2022 | $3,238 | $335,700 +319.6% |
| 2021 | -- | $80,000 |
Find assessor info on the county website
Monthly payment
Est. payment
Payment breakdown
Explore the cost of this home by adjusting the details. Changes won't be saved.Climate risks
Neighborhood: 27539
Nearby schools
Schools provided by the listing agent
- Elementary: Wake - Middle Creek Elementary
- Middle: Wake - Dillard Drive Middle
- High: Wake - Felton Grove High
Source: Doorify MLS. This data may not be complete. We recommend contacting the local school district to confirm school assignments for this home.
Similar homes
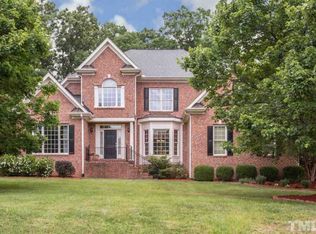
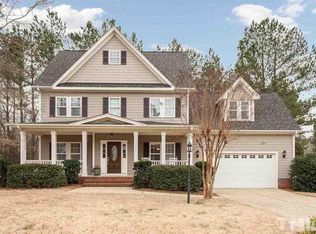
- $1,250,0005 bd5 ba4.6k sqft3723 Regent Pines Dr, New Hill, NC 27562For Sale
 MLS ID #10183467, Christine Hale. Doorify MLS
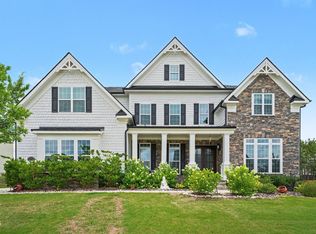
 - $1,125,0005 bd4 ba3.6k sqft205 Congleton Way, Holly Springs, NC 27540For Sale
 MLS ID #10182108, Shaun Smith. Doorify MLS
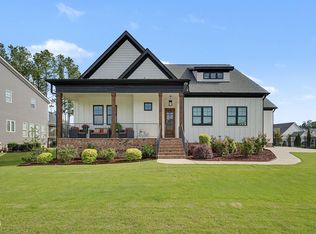
 - $1,250,0004 bd4 ba4.1k sqft309 Silent Cove Ln, Holly Springs, NC 27540For Sale
 MLS ID #10183387, Mark Edward Hargrove. Doorify MLS
 - $884,9004 bd4 ba3.6k sqft2113 Orchard Lake Dr, Apex, NC 27539For Sale
 MLS ID #10187378, Mindy Vowell. Doorify MLS
 - $1,200,0005 bd4 ba3.7k sqft936 W Holly Springs Rd, Holly Springs, NC 27540New ConstructionMLS ID #10150720, Jeyashree Haridoss. Doorify MLS
- $849,0005 bd4 ba3.3k sqft215 Lansbrooke Ln, Apex, NC 27502For SaleMLS ID #10191223, Courtnay Borleske. Doorify MLS
- $1,520,0006 bd5 ba4.7k sqft1865 Elderbank Dr, Apex, NC 27502For SaleMLS ID #10187179, Nina Golden. Doorify MLS
- $1,350,0005 bd6 ba4.4k sqft2408 Canoe Creek Ln, Apex, NC 27523For SaleMLS ID #10174996, Jim Allen. Doorify MLS
- $998,0005 bd4 ba3.6k sqft212 Utley Bluffs Dr, Holly Springs, NC 27540For SaleMLS ID #10184759, Monica Severt. Doorify MLS
- $1,600,0005 bd5 ba5.4k sqft113 Amberwing Ct, Holly Springs, NC 27540For SaleMLS ID #10162932, David Wilson. Doorify MLS
- $1,195,0004 bd4 ba3.4k sqft304 Inwood Forest Dr, Raleigh, NC 27603For SaleMLS ID #10182125, Ganna Fisher. Doorify MLS
- $900,0006 bd6 ba4.1k sqft129 Tisbury Dr, Holly Springs, NC 27540For SaleMLS ID #10172099, Matthew Dover. Doorify MLS
- $825,0005 bd3 ba3.1k sqft312 Briarfield Dr, Apex, NC 27502For SaleMLS ID #10181472, Fernanda Passini Chang. Doorify MLS
- $1,450,0005 bd5 ba3.9k sqft609 N Salem St, Apex, NC 27502New ConstructionMLS ID #10185032, Laurel Jawny. Doorify MLS
- $1,495,0005 bd4 ba5.8k sqft208 Reynolds Dr, Fuquay Varina, NC 27526For SaleMLS ID #10168263, Jan Mitchell. Doorify MLS
- $950,0005 bd5 ba4k sqft700 Orange Oak Ln, Apex, NC 27523For SaleMLS ID #10172156, Yiyi Jiang. Doorify MLS
- $1,480,0004 bd4 ba4.4k sqft5200 Milner Dr, Raleigh, NC 27606For SaleMLS ID #10150196, Tony Yao. Doorify MLS
- $720,0005 bd4 ba3.6k sqft129 Cassada Ct, Holly Springs, NC 27540For SaleMLS ID #10189128, Tonya Schmuckie. Doorify MLS
- $930,0004 bd4 ba3.1k sqft836 Boone Ridge Ln, Cary, NC 27519For SaleMLS ID #10191670, Stacy Danzey. Doorify MLS
- $734,5004 bd3 ba3k sqft3107 Virginia Pine Ln, Apex, NC 27539For SaleMLS ID #10177232, Alton Tyndall. Doorify MLS
