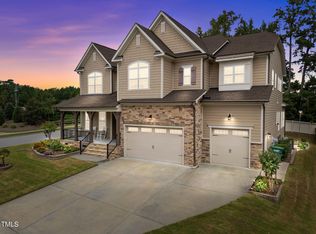
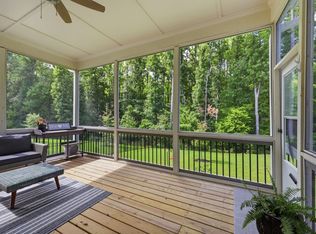
Welcome to 2408 Canoe Creek Lane in the desirable Crestmont Estates community. This exceptional home offers luxury living and modern comfort with 5 bedrooms, 5.5 baths, a 3-car garage, custom window treatments, beautifully landscaped grounds, and thoughtfully designed spaces for both everyday living and entertaining. Enjoy easy access to the greenway, which connects to the renowned American Tobacco Trail, providing miles of scenic paths for walking, running, and cycling. The open-concept floor plan features 10-foot ceilings on the main living level and is filled with abundant natural light. Designed for flexibility and convenience, the main floor includes a private guest suite with its own full bath, providing the perfect space for visitors or multi-generational living. At the heart of the home is a true chef's kitchen featuring premium appliances, including a 5-burner gas range with baking drawer, a microwave/convection oven, an electric oven with convection, and a slow cooker with warming drawer below. This unique second-oven configuration makes this the only home in Crestmont Estates with this feature. Additional highlights include custom cabinetry with under-cabinet lighting, quartz countertops, a spacious center island, and a walk-in pantry. The oversized owner's suite offers a private sitting area, creating a peaceful retreat. The spa-inspired bath and generous walk-in closet complete this luxurious space. Generously sized secondary bedrooms and flexible living areas provide endless possibilities for home offices, fitness rooms, playrooms, or hobby spaces. The dedicated home theater room with surround sound creates the perfect setting for movie nights and entertaining. The outdoor spaces are equally impressive, featuring professionally landscaped grounds enhanced by low-voltage lighting in both the front and back yards. Whether relaxing on the screened porch, enjoying quiet evenings on the patio, or hosting gatherings with family and friends, the outdoor living areas have been thoughtfully designed to extend the home's comfort and functionality while providing privacy and relaxation. Ideally located with convenient access to premier shopping, dining, recreation, and community amenities. Residents enjoy proximity to highly regarded schools as well as the convenience of nearby Cary and Apex destinations, offering an exceptional lifestyle opportunity in one of the area's most desirable communities.
For sale
Price cut: $25K (7/10)
$1,375,000
2408 Canoe Creek Ln, Apex, NC 27523
5beds
4,474sqft
:
Get pre-qualified$7,870/mo
Single Family Residence, Residential
Built in 2018
9,583 Square Feet Lot
$-- Zestimate®
$307/sqft
$43/mo HOA
What's special
Professionally landscaped groundsBeautifully landscaped groundsPrivate sitting areaAbundant natural lightCustom window treatmentsSpa-inspired bathSpacious center island
- 48 days |
- 1,541 |
- 62 |
Zillow last checked:
Listing updated:
Listed by:
Jim Allen 919-645-2114,
Coldwell Banker HPW,
Daphne Anderson-Wall 919-422-4633,
Coldwell Banker HPW
Source: Doorify MLS,MLS#: 10174996
Facts & features
Interior
Bedrooms & bathrooms
- Bedrooms: 5
- Bathrooms: 6
- Full bathrooms: 5
- 1/2 bathrooms: 1
Heating
- None
Cooling
- Ceiling Fan(s), Central Air, Dual
Appliances
- Included: Convection Oven, Dishwasher, Disposal, Double Oven, Gas Oven, Gas Range, Gas Water Heater, Microwave, Plumbed For Ice Maker, Range Hood, Self Cleaning Oven, Stainless Steel Appliance(s), Warming Drawer
- Laundry: Electric Dryer Hookup, Laundry Room, Upper Level, Washer Hookup
Features
- Built-in Features, Double Vanity, Eat-in Kitchen, High Ceilings, High Speed Internet, Kitchen Island, Open Floorplan, Pantry, Quartz Counters, Recessed Lighting, Separate Shower, Smooth Ceilings, Soaking Tub, Sound System, Tray Ceiling(s), Walk-In Closet(s), Walk-In Shower, Water Closet
- Flooring: Carpet, Hardwood, Tile
- Windows: Double Pane Windows, Window Treatments
- Number of fireplaces: 1
- Fireplace features: Family Room, Gas
Interior area
- Total structure area: 4,474
- Total interior livable area: 4,474 sqft
- Finished area above ground: 4,474
- Finished area below ground: 0
Video & virtual tour
Property
Parking
- Total spaces: 6
- Parking features: Attached, Concrete, Driveway, Garage Faces Front, Parking Pad
- Attached garage spaces: 3
- Uncovered spaces: 3
Features
- Levels: Two
- Stories: 2
- Patio & porch: Covered, Deck, Front Porch, Screened
- Exterior features: Private Yard, Rain Gutters, Smart Camera(s)/Recording, Smart Light(s)
- Fencing: Chain Link
- Has view: Yes
- View description: Neighborhood
Lot
- Size: 9,583 Square Feet
- Features: Back Yard, Front Yard, Landscaped
Details
- Parcel number: 072304937801000 0451720
- Zoning: MD-CZ
- Special conditions: Standard
Construction
Type & style
- Home type: SingleFamily
- Architectural style: Transitional
- Property subtype: Single Family Residence, Residential
Materials
- Engineered Wood, Fiber Cement, Stone
- Roof: Shingle
Condition
- New construction: No
- Year built: 2018
Utilities & green energy
- Sewer: Public Sewer
- Water: Public
Community & HOA
Community
- Subdivision: Crestmont
HOA
- Has HOA: Yes
- Services included: None
- HOA fee: $257 semi-annually
Location
- Region: Apex
Financial & listing details
- Price per square foot: $307/sqft
- Tax assessed value: $1,080,503
- Annual tax amount: $9,453
- Date on market: 6/18/2026
Estimated market value
Not available
Estimated sales range
Not available
Not available
Price history
| Date | Event | Price |
|---|---|---|
| 7/10/2026 | Price change | $1,375,000-1.8%$307/sqft |
Source:  Doorify MLS #10174996 Report a problem Doorify MLS #10174996 Report a problem | ||
| 6/18/2026 | Listed for sale | $1,400,000+96.1%$313/sqft |
Source: Doorify MLS #10174996 Report a problem | ||
| 1/28/2019 | Sold | $714,000$160/sqft |
Source: Public Record Report a problem | ||
Public tax history
| Year | Property taxes | Tax assessment |
|---|---|---|
| 2025 | $9,454 +2.3% | $1,080,503 |
| 2024 | $9,242 +25.6% | $1,080,503 +61.5% |
| 2023 | $7,359 +6.5% | $669,009 |
| 2022 | $6,907 +4% | $669,009 |
| 2021 | $6,643 +1% | $669,009 |
| 2020 | $6,576 +0.2% | $669,009 +14.9% |
| 2019 | $6,561 | $582,308 +385.3% |
| 2018 | $6,561 | $120,000 |
Find assessor info on the county website
Monthly payment
Est. payment
Payment breakdown
Explore the cost of this home by adjusting the details. Changes won't be saved.Climate risks
Neighborhood: 27523
Nearby schools
GreatSchools rating
- 10/10White Oak ElementaryGrades: PK-5Distance: 1.6 mi
- 10/10Mills Park Middle SchoolGrades: 6-8Distance: 3.2 mi
- 10/10Green Level High SchoolGrades: 9-12Distance: 0.5 mi
Schools provided by the listing agent
- Elementary: Wake - White Oak Elementary School
- Middle: Wake - Mills Park Middle School
- High: Wake - Green Level High School
Source: Doorify MLS. This data may not be complete. We recommend contacting the local school district to confirm school assignments for this home.
- $1,082,6005 bd4 ba3.9k sqft2414 Canoe Creek Ln, Apex, NC 27523Off Market

- $1,052,8004 bd4 ba3.7k sqft2404 Canoe Creek Ln, Apex, NC 27523Off Market
- $1,252,8005 bd6 ba4.5k sqft2418 Canoe Creek Ln, Apex, NC 27523Off Market
- $1,263,7005 bd6 ba4.6k sqft2400 Canoe Creek Ln, Apex, NC 27523Off Market
- $1,250,0005 bd6 ba4.4k sqft2413 Canoe Creek Ln, Apex, NC 27523Sold
- $1,000,1005 bd4 ba3.5k sqft2409 Canoe Creek Ln, Apex, NC 27523Off Market
- $1,139,8005 bd5 ba3.9k sqft2405 Canoe Creek Ln, Apex, NC 27523Off Market
- $1,035,8005 bd4 ba3.5k sqft2419 Canoe Creek Ln, Apex, NC 27523Off Market
A local agent can set up tours, give advice and negotiate with sellers.
Similar homes
- $1,470,0005 bd6 ba4.7k sqft2841 Flora Oaks Way, Apex, NC 27523For Sale

 MLS ID #10181798, Craig Tribus. Doorify MLS
 - $1,325,0005 bd6 ba4.5k sqft440 Creekhurst Pl, Cary, NC 27519For Sale
 MLS ID #10184315, John Nguyen. Doorify MLS
 - $1,489,0005 bd6 ba4.4k sqft1829 Prucha Pl, Apex, NC 27523For Sale
 MLS ID #10183536, Amy Wisdom. Doorify MLS
 - $1,499,9995 bd6 ba4.3k sqft4525 Plymouth Pines Dr, Apex, NC 27523For Sale
 MLS ID #10176022, Michelle Roberts. Doorify MLS
 - $925,0005 bd4 ba3.4k sqft8524 Virgils Farm Rd, Apex, NC 27523For SaleMLS ID #10171964, Phillip DeMuth. Doorify MLS
- $850,0005 bd4 ba3.4k sqft1276 Gloriosa St, Apex, NC 27523For SaleMLS ID #10183375, Hope Tyler. Doorify MLS
- $810,0006 bd6 ba3.9k sqft1201 Hill Hollow Way, Apex, NC 27523For SaleMLS ID #10176375, Angie Cole. Doorify MLS
- $1,395,0005 bd4 ba3.9k sqft106 Aberson Ct, Cary, NC 27519For SaleMLS ID #10169893, Karen Coe. Doorify MLS
- $1,240,0005 bd5 ba4.3k sqft122 Brookbank Hill Pl, Cary, NC 27519For SaleMLS ID #10180934, Dennis de Jong. Doorify MLS
- $915,0005 bd4 ba3.7k sqft405 Gartrell Way, Cary, NC 27519For SaleMLS ID #10175306, Shreyans Kochar. Doorify MLS
- $1,100,0004 bd4 ba3.9k sqft337 Karpen Ln, Cary, NC 27519For SaleMLS ID #10181018, Leigh Roach. Doorify MLS
- $1,225,0005 bd5 ba4.3k sqft213 Bethabara Ln, Cary, NC 27513For SaleMLS ID #10175331, Melissa Ragan. Doorify MLS
- $1,150,0005 bd4 ba3.9k sqft212 Birdsgrove Ct, Cary, NC 27519For SaleMLS ID #10178963, Hannah Chan. Doorify MLS
- $1,099,0005 bd5 ba3.7k sqft221 Birdsgrove Ct, Cary, NC 27519For SaleMLS ID #10179243, Hannah Chan. Doorify MLS
- $1,000,0005 bd4 ba3.7k sqft2901 Macintosh Woods Dr, Apex, NC 27502For SaleMLS ID #10174949, Shreyans Kochar. Doorify MLS
- $1,259,0005 bd5 ba4k sqft108 Split Trunk Path, Holly Springs, NC 27540For SaleMLS ID #10181066, Leslie-Anne Ball. Doorify MLS
- $1,149,0006 bd5 ba4.6k sqft208 William Henry Way, Cary, NC 27519For SaleMLS ID #10174932, Hannah Chan. Doorify MLS
- $1,295,0005 bd5 ba4.4k sqft66 Romie Ct, Pittsboro, NC 27312For SaleMLS ID #10165584, Kathleen Jasinskas. Doorify MLS
- $1,495,0007 bd6 ba5.7k sqft917 Cambridge Hall Loop, Apex, NC 27539For SaleMLS ID #10176091, Younes Laraj. Doorify MLS
- $1,050,0006 bd6 ba5.1k sqft2103 W Marilyn Cir, Cary, NC 27513For SaleMLS ID #10180848, Tina Caul. Doorify MLS
