Finding a home with nearly half an acre, no HOA, a finished walk out basement, four garage spaces, and a workshop in Cary is exceptionally rare. Finding all of it in a timeless four sided brick custom home is even rarer. Situated on a beautifully landscaped 0.47 acre lot, this exceptional property offers over three levels of thoughtfully designed living space with the flexibility today's buyers are searching for. Whether you need room for multigenerational living, a home business, RV/boat storage, entertaining, or simply the freedom that comes with exceptional space and storage, this home delivers in a way few properties can. A soaring two-story foyer welcomes you inside, where hardwood floors, refreshed lighting, and timeless finishes create an inviting first impression. The dramatic family room features vaulted ceilings, custom built-ins, and a gas fireplace, flowing seamlessly into the updated kitchen with quartz countertops, tile backsplash, center island, abundant cabinetry, and a bright breakfast area filled with natural light. A large butler's pantry provides additional prep and storage space, while the formal dining room and separate flex room offer endless possibilities for a home office, sitting room, or formal living area. Privately tucked away on the main level, the spacious owner's suite features vaulted ceilings and a beautifully renovated bath with dual vanities, granite countertops, a soaking tub, separate shower, and a generous walk-in closet. An oversized 22' x 24' attached garage and convenient main floor laundry complete the first level. Upstairs you'll find three additional bedrooms, 2 bathrooms, a spacious bonus room, and unfinished walk-in storage. The walk-out basement creates an entirely separate living space, featuring new luxury vinyl plank flooring, two additional bedrooms, a full bath, an expansive recreation room, game room, a separate studio ideal for a gym, office, or hobby room, plus an impressive 22' x 28' unfinished storage/workshop that offers possibilities rarely found in today's homes. Technology and infrastructure have been thoughtfully designed with Cat6 wiring throughout, a structured wiring panel, and multiple networking locations ideal for remote work, streaming, and smart home integration. The home also features a professionally installed UniFi networking and private security system with enterprise-grade Wi-Fi and subscription-free security monitoring for reliable connectivity and peace of mind. The attached garage includes a Level 2 EV charging station, making charging at home convenient for electric vehicle owners. Step outside to your own private backyard retreat. A newly installed tall privacy fence surrounds the backyard, creating the perfect setting for relaxing or entertaining on the expansive trex deck overlooking the custom paver patio and fire pit. Completing the property is the impressive 26' x 41' detached garage that can fit 4 vehicles or even a boat, bringing the home to a total of four plus garage spaces! Homes offering nearly half an acre, no HOA, four sided brick construction, a finished walk out basement, first floor owner's suite, detached workshop, four plus garage spaces, and exceptional storage throughout are incredibly difficult to find in Cary! This is more than just a home, it's a property designed to adapt to your lifestyle for years to come.
For sale
$1,050,000
2103 W Marilyn Cir, Cary, NC 27513
6beds
5,133sqft
:
Get pre-qualified$6,252/mo
Single Family Residence, Residential
Built in 1994
0.47 Acres Lot
$-- Zestimate®
$205/sqft
$-- HOA
What's special
Gas fireplaceFinished walk out basementTimeless finishesBeautifully renovated bathGame roomCustom paver patioVaulted ceilings
- 10 days |
- 2,788 |
- 196 |
Likely to sell faster than
Zillow last checked:
Listing updated:
Listed by:
Tina Caul 919-665-8210,
EXP Realty LLC,
Emily Brown 919-812-1172,
EXP Realty LLC
Source: Doorify MLS,MLS#: 10180848
Facts & features
Interior
Bedrooms & bathrooms
- Bedrooms: 6
- Bathrooms: 6
- Full bathrooms: 4
- 1/2 bathrooms: 2
Heating
- Central, Forced Air
Cooling
- Central Air, Electric
Appliances
- Included: Dishwasher, Disposal, Double Oven, Electric Oven, Gas Cooktop, Gas Water Heater, Plumbed For Ice Maker, Stainless Steel Appliance(s), Oven
- Laundry: Electric Dryer Hookup, Inside, Laundry Room, Main Level, Washer Hookup
Features
- Bathtub/Shower Combination, Bookcases, Built-in Features, Ceiling Fan(s), Chandelier, Crown Molding, Double Vanity, Entrance Foyer, High Ceilings, Kitchen Island, Open Floorplan, Pantry, Master Downstairs, Quartz Counters, Recessed Lighting, Separate Shower, Smooth Ceilings, Soaking Tub, Storage, Tray Ceiling(s), Vaulted Ceiling(s), Walk-In Closet(s), Walk-In Shower, Water Closet, Whirlpool Tub
- Flooring: Carpet, Hardwood, Linoleum, Vinyl, Tile
- Basement: Bath/Stubbed, Exterior Entry, Finished, Full, Heated, Interior Entry, Unfinished, Walk-Out Access
- Number of fireplaces: 1
- Fireplace features: Family Room, Gas Log
Interior area
- Total structure area: 5,133
- Total interior livable area: 5,133 sqft
- Finished area above ground: 3,515
- Finished area below ground: 1,618
Video & virtual tour
Property
Parking
- Total spaces: 5
- Parking features: Attached, Concrete, Detached, Driveway, Garage, Garage Faces Side, Inside Entrance, Paved
- Attached garage spaces: 2
- Uncovered spaces: 3
Features
- Levels: Two
- Stories: 2
- Patio & porch: Covered, Deck, Front Porch, Patio, Rear Porch
- Exterior features: Fenced Yard, Rain Gutters
- Fencing: Back Yard, Fenced, Full, Gate, Wood
- Has view: Yes
Lot
- Size: 0.47 Acres
- Features: Back Yard, Few Trees, Front Yard, Gentle Sloping, Hardwood Trees, Landscaped
Details
- Additional structures: Second Garage
- Parcel number: 0753439871
- Zoning: R12
- Special conditions: Standard
Construction
Type & style
- Home type: SingleFamily
- Architectural style: Transitional
- Property subtype: Single Family Residence, Residential
Materials
- Brick Veneer, Concrete, Vinyl Siding
- Foundation: Concrete
- Roof: Shingle
Condition
- New construction: No
- Year built: 1994
Utilities & green energy
- Sewer: Public Sewer
- Water: Public
Community & HOA
Community
- Subdivision: Triangle Forest
HOA
- Has HOA: No
Location
- Region: Cary
Financial & listing details
- Price per square foot: $205/sqft
- Tax assessed value: $950,567
- Annual tax amount: $8,753
- Date on market: 7/17/2026
Estimated market value
Not available
Estimated sales range
Not available
Not available
Price history
| Date | Event | Price |
|---|---|---|
| 7/17/2026 | Listed for sale | $1,050,000+42.4%$205/sqft |
Source:  Doorify MLS #10180848 Report a problem Doorify MLS #10180848 Report a problem | ||
| 6/16/2021 | Sold | $737,500-7.8%$144/sqft |
Source: Doorify MLS #2370660 Report a problem | ||
| 5/3/2021 | Pending sale | $799,999$156/sqft |
Source:  Keller Williams #2370660 Report a problem Keller Williams #2370660 Report a problem | ||
| 4/15/2021 | Price change | $799,999-5.9%$156/sqft |
Source: Keller Williams #2370660 Report a problem | ||
| 3/12/2021 | Listed for sale | $849,999$166/sqft |
Source: Keller Williams #2370660 Report a problem | ||
Public tax history
| Year | Property taxes | Tax assessment |
|---|---|---|
| 2025 | $8,167 +2.4% | $950,567 +0.2% |
| 2024 | $7,973 +52.9% | $948,507 +83% |
| 2023 | $5,213 +3.9% | $518,293 |
| 2022 | $5,019 +3.9% | $518,293 +1.8% |
| 2021 | $4,831 -0.5% | $509,133 |
| 2020 | $4,857 -1.1% | $509,133 +11.5% |
| 2019 | $4,911 | $456,778 |
| 2018 | $4,911 +10.9% | $456,778 |
| 2017 | $4,428 +1.5% | $456,778 |
| 2016 | $4,362 -1.2% | $456,778 +2.3% |
| 2015 | $4,415 | $446,415 |
| 2014 | -- | $446,415 |
| 2013 | -- | $446,415 |
| 2012 | -- | $446,415 |
| 2011 | -- | $446,415 |
| 2010 | -- | $446,415 |
| 2009 | -- | $446,415 |
| 2008 | -- | -- |
| 2007 | -- | -- |
| 2006 | -- | -- |
| 2005 | -- | -- |
| 2004 | -- | -- |
| 2003 | -- | -- |
| 2002 | -- | -- |
| 2001 | -- | -- |
Find assessor info on the county website
Monthly payment
Est. payment
Payment breakdown
Explore the cost of this home by adjusting the details. Changes won't be saved.Climate risks
Neighborhood: 27513
Nearby schools
GreatSchools rating
- 9/10Laurel Park ElementaryGrades: PK-5Distance: 0.9 mi
- 10/10Salem MiddleGrades: 6-8Distance: 2 mi
- 10/10Green Hope HighGrades: 9-12Distance: 4 mi
Schools provided by the listing agent
- Elementary: Wake - Laurel Park Elementary
- Middle: Wake - Salem Middle
- High: Wake - Green Hope High
Source: Doorify MLS. This data may not be complete. We recommend contacting the local school district to confirm school assignments for this home.
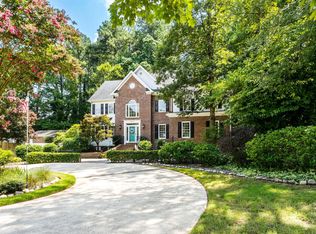
- $810,0005 bd5 ba4.2k sqft2105 W Marilyn Cir, Cary, NC 27513Sold
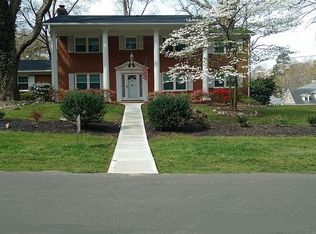
- $781,9005 bd6 ba3.6k sqft103 Marilyn Cir, Cary, NC 27513Off Market
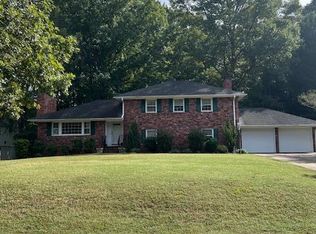
- $515,0004 bd3 ba2.3k sqft2107 W Marilyn Cir, Cary, NC 27513Sold
- $575,0003 bd3 ba2.2k sqft1502 Old Apex Rd, Cary, NC 27513Sold
- $571,3004 bd3 ba2.8k sqft2100 W Marilyn Cir, Cary, NC 27513Off Market
- $432,0003 bd2 ba1.4k sqft101 Marilyn Cir, Cary, NC 27513Off Market
- $960,100-- bd3 ba5.5k sqft2106 W Marilyn Cir, Cary, NC 27513Off Market
- $519,0004 bd3 ba1.8k sqft102 Marilyn Cir, Cary, NC 27513Off Market
A local agent can set up tours, give advice and negotiate with sellers.
Similar homes
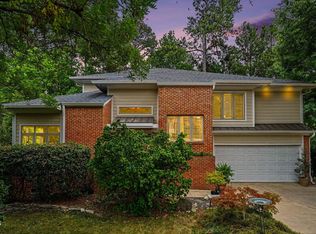
- $1,025,0004 bd3 ba3.9k sqft102 Bradwyck Dr, Cary, NC 27513For Sale
 MLS ID #10173290, Amy Ballard. Doorify MLS
 - $1,125,0005 bd5 ba4.1k sqft316 Matilda Pl, Cary, NC 27513For Sale
 MLS ID #10177953, Binny Joseph. Doorify MLS
 - $839,0005 bd4 ba2.9k sqft111 Swordgate Dr, Cary, NC 27513For Sale
 MLS ID #10181178, Maryam Ali. Doorify MLS
 - $939,0005 bd4 ba3.4k sqftCentex Home, Cary, NC 27513For Sale
 MLS ID #10171193, Tae Kim. Doorify MLS
 - $1,000,0004 bd4 ba2.9k sqft203 Lewiston Ct, Cary, NC 27513For SaleMLS ID #10176236, Shanda Heller. Doorify MLS
- $1,149,0004 bd4 ba3.3k sqft902 Ravendale Pl, Cary, NC 27513For SaleMLS ID #10179523, Colleen Blondell. Doorify MLS
- $1,080,0004 bd3 ba3.2k sqft102 Eagle Meadow Ct, Cary, NC 27519For SaleMLS ID #10180489, Tony Yao. Doorify MLS
- $1,225,0005 bd5 ba4.3k sqft213 Bethabara Ln, Cary, NC 27513For SaleMLS ID #10175331, Melissa Ragan. Doorify MLS
- $1,050,0005 bd4 ba3.4k sqft102 Alliance Cir, Cary, NC 27519For SaleMLS ID #10172043, Joe Matthews. Doorify MLS
- $1,000,0004 bd5 ba4.7k sqft501 Queensferry Rd, Cary, NC 27511For SaleMLS ID #10111989, lucy Lu. Doorify MLS
- $769,9905 bd4 ba3.2k sqft406 Cricketfield Ln, Cary, NC 27518For SaleMLS ID #10182230, Martin Verdi. Doorify MLS
- $1,490,0005 bd4 ba4.4k sqft275 Hogans Valley Way, Cary, NC 27513For SaleMLS ID #10180896, Shanda Heller. Doorify MLS
- $600,0005 bd3 ba2.7k sqft1206 Wishaw Ct, Cary, NC 27511For SaleMLS ID #10182000, Jordan Clark. Doorify MLS
- $935,0005 bd4 ba3.6k sqft105 Dewberry Ct, Cary, NC 27518For SaleMLS ID #10178795, Patricia Denz. Doorify MLS
- $922,0005 bd5 ba6.1k sqft112 Queensferry Rd, Cary, NC 27511For SaleMLS ID #10165515, Thomas Ladane Shoupe. Doorify MLS
- $1,215,0004 bd4 ba5.2k sqft1049 Kennicott Ave, Cary, NC 27513For SaleMLS ID #10176924, Patricia Denz. Doorify MLS
- $1,000,0005 bd6 ba4.8k sqft152 Arabella Ct, Cary, NC 27518For SaleMLS ID #10182184, Eric DeRosa. Doorify MLS
- $1,099,0005 bd5 ba3.7k sqft221 Birdsgrove Ct, Cary, NC 27519For SaleMLS ID #10179243, Hannah Chan. Doorify MLS
- $899,9005 bd3 ba3.2k sqft109 Queensferry Rd, Cary, NC 27511For SaleMLS ID #10155348, Joe Mathis. Doorify MLS
- $1,350,0005 bd5 ba4.5k sqft202 Briardale Ave, Cary, NC 27519For SaleMLS ID #10180710, Adam Dickens. Doorify MLS
