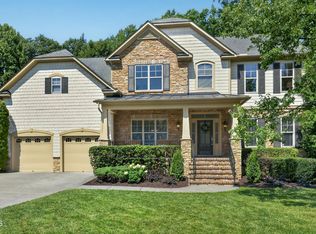
ALL BRICK BEAUTY in PRESTON! 4 BEDROOM, 3 1/2BA TRANSITIONAL HOME WITH AN OPEN CONCEPT FLOOR-PLAN! First Floor Primary Suite w/ updated bath. Drop dead walk in closet w/ custom cabinetry, lighting and island. HIGH CEILINGS AND LOTS OF WINDOWS-Beautiful HARDWOODS on main level, hallway upstairs and wood stairs-EXTENSIVE DECKING W/ LOTS OF AREA TO ENTERTAIN + GRILLING DECK! IRRIGATION SYSTEM KEEPS THIS PRIVATE YARD AMAZING. SECURITY SYSTEM. ACROSS THE STREET FROM THE GOLF COURSE-WALK TO COUNTRY CLUB AND LAFARM BAKERY.
Pending
$1,000,000
203 Lewiston Ct, Cary, NC 27513
4beds
2,951sqft
Single Family Residence
Built in 1995
0.25 Acres Lot
$964,400 Zestimate®
$339/sqft
$38/mo HOA
What's special
High ceilingsAll brick beautyLots of windowsOpen concept floor-plan
- 118 days
- 163
- 4
Zillow last checked:
Listing updated:
Listed by:
Shanda Heller 919-369-3773,
RE/MAX United
Source: Doorify MLS,MLS#: 10176236
Facts & features
Interior
Bedrooms & bathrooms
- Bedrooms: 4
- Bathrooms: 4
- Full bathrooms: 3
- 1/2 bathrooms: 1
- Main level bathrooms: 2
- Main level bedrooms: 1
Primary bedroom
- Level: Main
- Area: 214.4 Square Feet
- Dimensions: 13.4 x 16.0
Bedroom 2
- Level: Second
- Area: 181.25 Square Feet
- Dimensions: 12.5 x 14.5
Bedroom 3
- Level: Second
- Area: 215.09 Square Feet
- Dimensions: 13.7 x 15.7
Bedroom 4
- Level: Second
- Area: 145.2 Square Feet
- Dimensions: 11.0 x 13.2
Breakfast room
- Level: Main
- Area: 103.5 Square Feet
- Dimensions: 9.0 x 11.5
Dining room
- Level: Main
- Area: 146.06 Square Feet
- Dimensions: 10.9 x 13.4
Other
- Level: Main
- Area: 48.3 Square Feet
- Dimensions: 6.9 x 7.0
Family room
- Level: Main
- Area: 269.36 Square Feet
- Dimensions: 14.8 x 18.2
Kitchen
- Level: Main
- Area: 132.5 Square Feet
- Dimensions: 10.6 x 12.5
Living room
- Level: Main
Office
- Description: Bonus Hall Access, Finished Bonus Room
- Level: Second
Utility room
- Level: Main
- Area: 49.8 Square Feet
- Dimensions: 6.0 x 8.3
Heating
- Natural Gas, None, Zoned
Cooling
- Central Air, Zoned
Appliances
- Included: Dishwasher, Gas Water Heater, Microwave, Plumbed For Ice Maker, Self Cleaning Oven
- Laundry: Main Level
Features
- Cathedral Ceiling(s), Ceiling Fan(s), Entrance Foyer, High Ceilings, Primary Downstairs, Walk-In Closet(s), Whirlpool Tub, Separate Shower, Bathtub/Shower Combination
- Flooring: Carpet, Hardwood, Tile
- Windows: Skylight(s)
- Number of fireplaces: 1
- Fireplace features: Family Room
Interior area
- Total structure area: 2,951
- Total interior livable area: 2,951 sqft
- Finished area above ground: 2,951
- Finished area below ground: 0
Property
Parking
- Total spaces: 2
- Parking features: Garage, Garage Door Opener
- Garage spaces: 2
Features
- Levels: One and One Half,Two
- Stories: 2
- Patio & porch: Deck
- Exterior features: Rain Gutters
Lot
- Size: 0.25 Acres
- Features: Cul-De-Sac, Landscaped
Details
- Parcel number: 075413139433000 0210344
- Zoning: R12P
- Special conditions: Standard
Construction
Type & style
- Home type: SingleFamily
- Architectural style: Traditional,Transitional
- Property subtype: Single Family Residence
Materials
- Brick Veneer
- Foundation: Crawlspace
- Roof: Shingle
Condition
- New construction: No
- Year built: 1995
Utilities & green energy
- Sewer: Public Sewer
- Water: Public
- Utilities for property: Cable Available
Community & HOA
Community
- Security: Smoke Detector(s), Security System
- Subdivision: Preston
HOA
- Has HOA: Yes
- Services included: None
- HOA fee: $450 annually
- HOA name: Preston Community Association
- HOA phone: 919-367-7171
Location
- Region: Cary
Financial & listing details
- Price per square foot: $339/sqft
- Tax assessed value: $703,347
- Annual tax amount: $6,048
- Date on market: 6/26/2026
- Listing agreement: Exclusive Right To Sell
- Listing terms: Cash,Conventional,FHA,VA Loan
Estimated market value
$964,400
$916,000 - $1.01M
$3,053/mo
Price history
| Date | Event | Price |
|---|---|---|
| 7/29/2026 | Pending sale | $1,000,000$339/sqft |
Source:  Doorify MLS #10176236 Report a problem Doorify MLS #10176236 Report a problem | ||
| 7/9/2026 | Price change | $1,000,000-2.4%$339/sqft |
Source: Doorify MLS #10176236 Report a problem | ||
| 6/26/2026 | Listed for sale | $1,025,000+184.7%$347/sqft |
Source: Doorify MLS #10176236 Report a problem | ||
| 3/18/2003 | Sold | $360,000+9.1%$122/sqft |
Source: Public Record Report a problem | ||
| 3/6/2002 | Sold | $330,000-1.5%$112/sqft |
Source: Public Record Report a problem | ||
| 10/25/1999 | Sold | $335,000$114/sqft |
Source: Public Record Report a problem | ||
Public tax history
| Year | Property taxes | Tax assessment |
|---|---|---|
| 2025 | $6,048 +2.2% | $703,341 |
| 2024 | $5,918 +14.5% | $703,341 +36.9% |
| 2023 | $5,166 +3.9% | $513,608 |
| 2022 | $4,974 +2.1% | $513,608 |
| 2021 | $4,874 -0.5% | $513,608 |
| 2020 | $4,899 +5.8% | $513,608 +19.3% |
| 2019 | $4,631 | $430,635 |
| 2018 | $4,631 +10.9% | $430,635 |
| 2017 | $4,176 +1.5% | $430,635 |
| 2016 | $4,113 +5% | $430,635 +8.8% |
| 2015 | $3,917 +6.1% | $395,802 |
| 2014 | $3,693 | $395,802 |
| 2013 | -- | $395,802 |
| 2012 | -- | $395,802 |
| 2011 | -- | $395,802 |
| 2010 | -- | $395,802 |
| 2009 | -- | $395,802 |
| 2008 | -- | -- |
| 2007 | -- | -- |
| 2006 | -- | -- |
| 2005 | -- | -- |
| 2004 | -- | -- |
| 2003 | -- | -- |
| 2002 | -- | -- |
| 2001 | -- | -- |
Find assessor info on the county website
Monthly payment
Est. payment
Payment breakdown
Explore the cost of this home by adjusting the details. Changes won't be saved.Climate risks
Neighborhood: Preston
Nearby schools
Schools provided by the listing agent
- Elementary: Wake - Weatherstone Elementary
- Middle: Wake - West Cary Middle
- High: Wake - Green Hope High
Source: Doorify MLS. This data may not be complete. We recommend contacting the local school district to confirm school assignments for this home.
Similar homes
- $850,0004 bd3 ba2.6k sqft100 Leblanc Ct, Cary, NC 27513For Sale

 MLS ID #10194641, Gretchen Coley. Doorify MLS
 - $775,0004 bd3 ba2.6k sqft215 Lewiston Ct, Cary, NC 27513For Sale
 MLS ID #10196300, Amy Dexheimer. Doorify MLS
 - $939,5005 bd4 ba3.6k sqft114 Castle Garden St, Cary, NC 27513For Sale
 MLS ID #10184938, Cara Pierce. Doorify MLS
 - $899,0004 bd4 ba3.5k sqft808 City Walls St, Cary, NC 27513For Sale
 MLS ID #10185951, Diane Donnelly. Doorify MLS
 - $825,0005 bd4 ba4.3k sqft234 Rosenberry Hills Dr, Cary, NC 27513For SaleMLS ID #10191748, Debbie Van Horn. Doorify MLS
- $1,165,0005 bd4 ba3.1k sqft607 Walcott Way, Cary, NC 27519For SaleMLS ID #10192150, Karen Coe. Doorify MLS
- $815,0005 bd4 ba3.7k sqft202 Montford Hall Ct, Cary, NC 27519For SaleMLS ID #10186701, Joshua Dulcich. Doorify MLS
- $795,0004 bd3 ba3k sqft103 Parkgrove Ct, Cary, NC 27519For SaleMLS ID #10196172, Michelle Gelston. Doorify MLS
- $1,095,0005 bd4 ba3.7k sqft707 Magalloway Dr, Cary, NC 27519For SaleMLS ID #10176470, Sherry Lockhart. Doorify MLS
- $1,195,0005 bd4 ba3.8k sqft305 Ambermore Pl, Cary, NC 27519For SaleMLS ID #10181124, Amanda Kondrasov. Doorify MLS
- $699,9004 bd4 ba2.7k sqft115 Prince William Ln, Cary, NC 27511For SaleMLS ID #10187989, Emme Zheng. Doorify MLS
- $995,0005 bd4 ba4.2k sqft9015 Treesdale Ln, Raleigh, NC 27617For SaleMLS ID #10190764, Stephanie Murray. Doorify MLS
- $1,297,5005 bd4 ba3.9k sqft106 Aberson Ct, Cary, NC 27519For SaleMLS ID #10193134, Karen Coe. Doorify MLS
- $674,9004 bd3 ba2.5k sqft405 Carpenter Town Ln, Cary, NC 27519For SaleMLS ID #10182794, Drew Ludlow. Doorify MLS
- $1,000,0005 bd4 ba4k sqft120 Rolling Meadows Ln S, Chapel Hill, NC 27517For SaleMLS ID #10189117, Jim Allen. Doorify MLS
- $710,0003 bd3 ba2.9k sqft517 Commons Walk Cir, Cary, NC 27519For SaleMLS ID #10195803, Karen Coe. Doorify MLS
- $950,0004 bd5 ba3.3k sqft200 Middle Creek Park Ave, Apex, NC 27539For SaleMLS ID #10185790, Erica Anderson. Doorify MLS
- $575,0004 bd3 ba2.9k sqft104 Wedgemere St, Cary, NC 27519For SaleMLS ID #10187912, Mike Montpetit. Doorify MLS
- $920,0004 bd5 ba3.5k sqft1804 Yates Wheel Way, Raleigh, NC 27606For SaleMLS ID #10191777, Jonathan Hare. Doorify MLS
- $1,150,0005 bd5 ba4.3k sqft122 Brookbank Hill Pl, Cary, NC 27519For SaleMLS ID #10180934, Dennis de Jong. Doorify MLS
