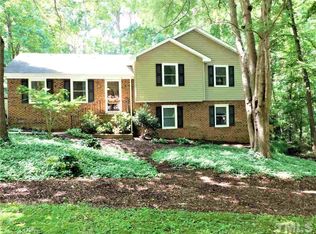
Hidden gem in a prime Cary location with NO HOA! Nestled on a private, wooded lot in the highly sought-after Scottish Hills neighborhood, this spacious 5-bedroom, 3-bath home offers the perfect combination of privacy, flexibility, and convenience. Residents also have the option to join the Scottish Hills Recreation Club, featuring a pool with swim team, lap lanes, tennis courts, and a variety of social activities. The functional multi-level floor plan provides comfortable living for everyday life and entertaining alike. The main level features a welcoming living room that flows into a separate dining area, creating an ideal gathering space. The fully remodeled kitchen (Fall 2025) boasts brand-new dishwasher and microwave, abundant cabinet space, a tile backsplash, a center island, and plenty of room for meal preparation. Just off the kitchen, the stunning enclosed sunroom with floor-to-ceiling windows offers year-round enjoyment and peaceful views of the private backyard. The main level also includes a spacious primary suite with a walk-in closet and beautifully updated walk-in shower, along with two additional bedrooms and a full bath. Downstairs, you'll find a huge multi-purpose bonus room featuring a cozy gas log fireplace, two additional bedrooms, a full bath, and a generous laundry/flex space—perfect for a home office, gym, hobby room, or additional storage. Step outside to enjoy the serene, wooded backyard complete with a large deck, storage shed, and direct access to the Town of Cary Greenway. Additional recent improvements include fresh interior paint, a remodeled downstairs bathroom, new carpet in Sunroom, new front porch and balcony railings and new retaining wall around the shed. Ideally located within walking distance of Annie Jones Park with tennis courts, playgrounds, and softball fields, and just minutes from Waverly Place, Fenton, Bond Park, Lake Pine, shopping, dining, and major commuting routes. This is a rare opportunity to own a beautifully updated home in one of Cary's most desirable established neighborhoods!
For sale
$600,000
1206 Wishaw Ct, Cary, NC 27511
5beds
2,751sqft
:
Get pre-qualified$3,573/mo
Single Family Residence, Residential
Built in 1974
0.37 Acres Lot
$581,800 Zestimate®
$218/sqft
$-- HOA
What's special
Cozy gas log fireplaceHuge multi-purpose bonus roomLarge deckFresh interior paintNew carpet in sunroomAbundant cabinet spaceCenter island
- 7 days |
- 2,570 |
- 176 |
Likely to sell faster than
Zillow last checked:
Listing updated:
Listed by:
Jordan Clark 919-901-5080,
Real Broker, LLC,
Rick McCracken 919-337-3415,
Real Broker, LLC
Source: Doorify MLS,MLS#: 10182000
Facts & features
Interior
Bedrooms & bathrooms
- Bedrooms: 5
- Bathrooms: 3
- Full bathrooms: 3
Heating
- Forced Air
Cooling
- Ceiling Fan(s), Central Air
Appliances
- Included: Dishwasher, Dryer, Electric Range, Ice Maker, Microwave, Range, Refrigerator, Stainless Steel Appliance(s), Washer, Washer/Dryer, Water Heater
- Laundry: Lower Level
Features
- Bathtub/Shower Combination, Breakfast Bar, Ceiling Fan(s), Crown Molding, Eat-in Kitchen, Kitchen Island, Recessed Lighting, Separate Shower, Shower Only, Track Lighting, Walk-In Closet(s)
- Flooring: Carpet, Laminate, Vinyl, Tile
- Basement: Concrete, Finished, Full, Heated
- Number of fireplaces: 1
- Fireplace features: Basement, Gas Log
- Common walls with other units/homes: No Common Walls
Interior area
- Total structure area: 2,751
- Total interior livable area: 2,751 sqft
- Finished area above ground: 1,443
- Finished area below ground: 1,308
Property
Parking
- Parking features: Driveway, Parking Pad
Features
- Levels: Multi/Split, One
- Stories: 1
- Patio & porch: Covered, Deck, Enclosed, Front Porch, Patio, Porch, Screened
- Exterior features: Balcony, Rain Gutters, Storage
- Has view: Yes
- View description: Trees/Woods
Lot
- Size: 0.37 Acres
- Features: Front Yard, Hardwood Trees, Landscaped, Wooded
Details
- Additional structures: Outbuilding, Shed(s), Storage
- Parcel number: 075319618109000 0085782
- Zoning: R12
- Special conditions: Standard
Construction
Type & style
- Home type: SingleFamily
- Architectural style: Traditional
- Property subtype: Single Family Residence, Residential
Materials
- Brick, Brick Veneer
- Foundation: Other
- Roof: Shingle
Condition
- New construction: No
- Year built: 1974
Utilities & green energy
- Sewer: Public Sewer
- Water: Public
Community & HOA
Community
- Features: Playground, Street Lights
- Subdivision: Scottish Hills
HOA
- Has HOA: No
Location
- Region: Cary
Financial & listing details
- Price per square foot: $218/sqft
- Tax assessed value: $488,572
- Annual tax amount: $4,207
- Date on market: 7/23/2026
Estimated market value
$581,800
$553,000 - $611,000
$2,790/mo
Price history
| Date | Event | Price |
|---|---|---|
| 7/23/2026 | Listed for sale | $600,000+158.6%$218/sqft |
Source:  Doorify MLS #10182000 Report a problem Doorify MLS #10182000 Report a problem | ||
| 6/16/2006 | Sold | $232,000$84/sqft |
Source: Public Record Report a problem | ||
Public tax history
| Year | Property taxes | Tax assessment |
|---|---|---|
| 2025 | $4,208 +2.2% | $488,572 |
| 2024 | $4,117 +26% | $488,572 +50.8% |
| 2023 | $3,267 +3.9% | $324,048 |
| 2022 | $3,145 | $324,048 |
| 2021 | -- | $324,048 0% |
| 2020 | -- | $324,138 +20.2% |
| 2019 | $2,907 | $269,662 |
| 2018 | $2,907 +10.9% | $269,662 |
| 2017 | $2,622 +1.5% | $269,662 |
| 2016 | $2,583 +12.6% | $269,662 +16.8% |
| 2015 | $2,293 +6% | $230,896 |
| 2014 | $2,163 | $230,896 |
| 2013 | -- | $230,896 |
| 2012 | -- | $230,896 |
| 2011 | -- | $230,896 |
| 2010 | -- | $230,896 |
| 2009 | -- | $230,896 |
| 2008 | -- | -- |
| 2007 | -- | -- |
| 2006 | -- | -- |
| 2005 | -- | -- |
| 2004 | -- | -- |
| 2003 | -- | -- |
| 2002 | -- | -- |
| 2001 | -- | -- |
Find assessor info on the county website
Monthly payment
Est. payment
Payment breakdown
Explore the cost of this home by adjusting the details. Changes won't be saved.Climate risks
Neighborhood: Scottish Hills
Nearby schools
GreatSchools rating
- 7/10Briarcliff ElementaryGrades: PK-5Distance: 1.3 mi
- 8/10East Cary Middle SchoolGrades: 6-8Distance: 2.9 mi
- 7/10Cary HighGrades: 9-12Distance: 2.6 mi
Schools provided by the listing agent
- Elementary: Wake - Briarcliff Elementary
- Middle: Wake - East Cary Middle
- High: Wake - Cary High
Source: Doorify MLS. This data may not be complete. We recommend contacting the local school district to confirm school assignments for this home.
- $500,400-- bd3 ba2.2k sqft1208 Wishaw Ct, Cary, NC 27511Off Market
- $503,300-- bd2 ba1.8k sqft1204 Wishaw Ct, Cary, NC 27511Off Market
- $507,5004 bd3 ba2k sqft1289 Tarbert Dr, Cary, NC 27511Off Market
- $147,000-- bd-- ba-- sqft1291 Tarbert Dr, Cary, NC 27511Off Market
- $586,6005 bd3 ba2.8k sqft1210 Wishaw Ct, Cary, NC 27511Off Market
- $455,8003 bd2 ba1.5k sqft1216 Wishaw Ct, Cary, NC 27511Off Market
- $518,700-- bd2 ba2.1k sqft1214 Wishaw Ct, Cary, NC 27511Off Market
- $511,1004 bd3 ba1.9k sqft1218 Wishaw Ct, Cary, NC 27511Off Market
A local agent can set up tours, give advice and negotiate with sellers.
Similar homes
- $615,0004 bd3 ba2.4k sqft206 Whitehall Way, Cary, NC 27511For Sale

 MLS ID #10181636, Jade Van Ert. Doorify MLS
 - $574,9005 bd3 ba2.5k sqft1545 Seabrook Ave, Cary, NC 27511For Sale
 MLS ID #10176482, Nicholas Carlisle. Doorify MLS
 - $550,0004 bd3 ba2.1k sqft1103 Warren Ave, Cary, NC 27511For Sale
 MLS ID #10173310, Linda Craft. Doorify MLS
 - $599,0004 bd3 ba2.3k sqft811 Teulon Way, Apex, NC 27502For Sale
 MLS ID #10182558, Neil Tashman. Doorify MLS
 - $415,0003 bd2 ba1.4k sqft300 Trimble Ave, Cary, NC 27511For SaleMLS ID #10182245, Blair Whelan. Doorify MLS
- $897,9005 bd4 ba3k sqft100 Moray Ct, Cary, NC 27511For SaleMLS ID #10168271, Alfredo Rodriguez. Doorify MLS
- $669,0003 bd3 ba2.4k sqft6309 Windy Ridge Ct, Raleigh, NC 27606For SaleMLS ID #10160750, Sandy Lytle. Doorify MLS
- $599,0003 bd4 ba2.3k sqft104 Swiftwater Ct, Cary, NC 27513For SaleMLS ID #10168823, Dale Moody. Doorify MLS
- $583,0003 bd3 ba1.9k sqft104 Empire Cir, Cary, NC 27513For SaleMLS ID #10174828, Don Gomez. Doorify MLS
- $695,0004 bd3 ba2.6k sqft102 Windswept Ln, Cary, NC 27518For SaleMLS ID #10182111, Leslie-Anne Ball. Doorify MLS
- $657,0003 bd3 ba2.4k sqft5516 Den Heider Way, Raleigh, NC 27606For SaleMLS ID #10177266, Austin Lancaster. Doorify MLS
- $799,9994 bd3 ba2.4k sqft103 Hardaway Ct, Cary, NC 27513For SaleMLS ID #10182072, Karen Coe. Doorify MLS
- $575,0003 bd3 ba2.1k sqft1006 Napa Pl, Apex, NC 27502For SaleMLS ID #10171684, Diana Lynn Edwards. Doorify MLS
- $539,0005 bd3 ba2.4k sqft820 Nuttree Pl, Raleigh, NC 27606For SaleMLS ID #10154639, Teresa Byrd. Doorify MLS
- $589,0004 bd3 ba2.4k sqft6700 Brookmeade Pl, Raleigh, NC 27612For SaleMLS ID #10160208, Jenne Kendziora. Doorify MLS
- $775,0004 bd4 ba3k sqft110 Mereworth Pl, Cary, NC 27513For SaleMLS ID #10147769, Ruby Henderson. Doorify MLS
- $598,0005 bd3 ba2.7k sqft6804 Pinnacle Ridge Rd, Raleigh, NC 27603For SaleMLS ID #10171746, Casey Ferguson. Doorify MLS
- $639,0005 bd3 ba2.5k sqft4125 Weaver Dr, Raleigh, NC 27612For SaleMLS ID #10164464, Patricia Davis. Doorify MLS
- $740,0004 bd3 ba2.8k sqft5221 Dutchman Dr, Raleigh, NC 27606For SaleMLS ID #10178006, Megan Niesen. Doorify MLS
- $595,0003 bd4 ba2.4k sqft133 Factors Walk Ln, Morrisville, NC 27560For SaleMLS ID #10173255, Karina Akouka. Doorify MLS
