A Cary property this special is remarkably hard to find. Situated on two parcels totaling approximately 1.6 acres, 105 Dewberry Court offers exceptional space, privacy and natural beauty in a location convenient to the best of Cary and Wake County. Set well back from the cul-de-sac, the home makes a memorable first impression. A long, gracefully curving driveway leads to a circular turnaround at the front porch, framed by mature landscaping and expansive lawn. Cedar siding and a generous rocking-chair porch create a warm welcome, with hardwood-style porch flooring and room for hanging ferns and baskets. Inside, a gracious entry opens to beautifully refinished hardwood floors throughout the main living areas, while the carpet has also just been updated. The generously sized dining room, accented by a brushed-nickel chandelier, flows into the kitchen and adjoining laundry room, where skylights bring natural light into the heart of the home. Warm cabinetry, charming speckled gray Corian countertops, a double sink, microwave and modern slide-in range give the kitchen distinctive character. A center island adds workspace, while the sunny breakfast area features a bank of windows overlooking the backyard—an ideal place to watch the birds and gentle wildlife. The first floor laundry room accommodates a full-size side-by-side washer and dryer and includes upper cabinetry for household essentials. With room to spare, it could also provide storage or hobby space. The kitchen opens to a warm and inviting family room, where ceiling beams and rich wood trim add character. A bright fireplace anchors the space, while a built-in desk and shelving create the perfect household command center. Two sets of French doors lead to the screened porch, where hardwood decking adds a custom feel and expansive property views create an idyllic backdrop for morning coffee, an afternoon nap or a good book. Beyond the porch, a large open deck with stairs leads to a backyard ready for play, gardening and outdoor gatherings. The first-floor primary suite is truly the crown jewel of the home. Added in 2000, this expansive private wing features a bay window overlooking landscaped and natural areas, two closets and a separate keeping room—ideal as a home office, nursery, sitting room or private sleeping area. The spacious en suite bathroom offers a dual-sink vanity, beautifully tiled walk-in shower, private water closet and air jetted soaking tub. Also on the first floor is the original main-level bedroom, with a full bathroom directly across the hall. It offers excellent flexibility as an additional bedroom, guest room or home office. Upstairs, three additional bedrooms provide even more versatility. A second primary suite includes updated bathroom fixtures, a walk-in closet and charming dormer windows, while two secondary bedrooms share a hall bath. One bedroom accesses both an unfinished walk-in attic space and a walk-up semi-finished attic with drywall, carpet and windows, offering potential for future finished space, a studio, hobby area or exceptional storage. Just add cooling! A two-car garage sits conveniently beside the kitchen, making grocery unloading easy. Above the garage is a delightful bonus room set apart from the bedroom wing. Create a media room, gaming headquarters, playroom, music space, exercise room or content studio, then simply close the door when the day is done. Outside, the property feels like a private sanctuary. Mature surroundings provide very little exposure to neighboring homes. Water the lawn and plants with a private well that is connected to all spigots. With approximately 1.6 acres, two parcels, multiple main-level bedrooms, dual primary suites on the first and second floor, generous bonus and attic space, a screened porch, open deck and unmistakable charm, 105 Dewberry Court offers something exceptionally rare: room to spread out, work, play, create and connect with nature—all from an established Cary location.
For sale
$935,000
105 Dewberry Ct, Cary, NC 27518
5beds
3,628sqft
:
Get pre-qualified$5,568/mo
Single Family Residence, Residential
Built in 1984
1.6 Acres Lot
$895,500 Zestimate®
$258/sqft
$-- HOA
What's special
Generous rocking-chair porchOpen deckBrushed-nickel chandelierBeautifully tiled walk-in showerMultiple main-level bedroomsCedar sidingCenter island adds workspace
- 17 days |
- 2,189 |
- 141 |
Likely to sell faster than
Zillow last checked:
Listing updated:
Listed by:
Patricia Denz 919-414-9894,
Corcoran DeRonja Real Estate
Source: Doorify MLS,MLS#: 10178795
Facts & features
Interior
Bedrooms & bathrooms
- Bedrooms: 5
- Bathrooms: 4
- Full bathrooms: 4
Heating
- Fireplace(s), Forced Air, Heat Pump, None
Cooling
- Attic Fan, Ceiling Fan(s), Electric
Appliances
- Included: Dishwasher, Dryer, Electric Range, Free-Standing Electric Range, Free-Standing Range, Free-Standing Refrigerator, Microwave, Oven, Range, Refrigerator, Stainless Steel Appliance(s), Washer, Washer/Dryer
- Laundry: Inside, Laundry Room
Features
- Bathtub/Shower Combination, Beamed Ceilings, Bookcases, Breakfast Bar, Built-in Features, Ceiling Fan(s), Chandelier, Crown Molding, Double Vanity, Dressing Room, Eat-in Kitchen, Entrance Foyer, High Speed Internet, Keeping Room, Kitchen Island, Natural Woodwork, Nursery, Pantry, Master Downstairs, Room Over Garage, Second Primary Bedroom, Separate Shower, Smooth Ceilings, Soaking Tub, Walk-In Closet(s), Walk-In Shower, Water Closet, Whirlpool Tub
- Flooring: Carpet, Hardwood, Vinyl, Tile, Wood
- Doors: French Doors
- Windows: Skylight(s)
- Common walls with other units/homes: No Common Walls
Interior area
- Total structure area: 3,628
- Total interior livable area: 3,628 sqft
- Finished area above ground: 3,628
- Finished area below ground: 0
Video & virtual tour
Property
Parking
- Total spaces: 2
- Parking features: Attached, Circular Driveway, Concrete, Detached, Direct Access, Driveway, Garage, Garage Faces Front, Inside Entrance, Private, Side By Side, Workshop in Garage
- Attached garage spaces: 2
Features
- Levels: Two
- Stories: 2
- Patio & porch: Covered, Deck, Enclosed, Front Porch, Porch, Rear Porch, Screened
- Exterior features: Rain Gutters
- Has view: Yes
- View description: Trees/Woods
Lot
- Size: 1.6 Acres
- Features: Back Yard, Cul-De-Sac, Front Yard, Gentle Sloping, Hardwood Trees, Irregular Lot, Landscaped, Many Trees, Native Plants, Pie Shaped Lot, Private, Wooded
Details
- Additional structures: Garage(s)
- Parcel number: 076211665083000 0120805 & 0762654898
- Zoning: R40
- Special conditions: Standard
Construction
Type & style
- Home type: SingleFamily
- Architectural style: Bungalow, Cape Cod, Cottage, Craftsman, Dutch Colonial, Farmhouse, Traditional
- Property subtype: Single Family Residence, Residential
Materials
- Cedar
- Foundation: Raised
- Roof: Shingle
Condition
- New construction: No
- Year built: 1984
Utilities & green energy
- Sewer: Public Sewer
- Water: Private, Public, Well
- Utilities for property: Cable Available, Electricity Connected, Phone Available, Sewer Connected, Water Connected
Community & HOA
Community
- Subdivision: Summerwinds
HOA
- Has HOA: No
Location
- Region: Cary
Financial & listing details
- Price per square foot: $258/sqft
- Tax assessed value: $7,380
- Annual tax amount: $6,642
- Date on market: 7/9/2026
Estimated market value
$895,500
$851,000 - $940,000
$3,881/mo
Price history
| Date | Event | Price |
|---|---|---|
| 7/9/2026 | Listed for sale | $935,000$258/sqft |
Source:  Doorify MLS #10178795 Report a problem Doorify MLS #10178795 Report a problem | ||
Public tax history
| Year | Property taxes | Tax assessment |
|---|---|---|
| 2025 | $63 +2.2% | $7,380 |
| 2024 | $62 +50.6% | $7,380 +80% |
| 2023 | $41 +3.9% | $4,100 |
| 2022 | $40 +2.1% | $4,100 |
| 2021 | $39 -0.5% | $4,100 |
| 2020 | $39 +4.4% | $4,100 +17.6% |
| 2019 | $37 | $3,485 |
| 2018 | $37 +11% | $3,485 |
| 2017 | $34 +1.5% | $3,485 |
| 2016 | $33 -31.6% | $3,485 -29.2% |
| 2015 | $48 | $4,920 |
Find assessor info on the county website
Monthly payment
Est. payment
Payment breakdown
Explore the cost of this home by adjusting the details. Changes won't be saved.Climate risks
Neighborhood: 27518
Nearby schools
GreatSchools rating
- 5/10Dillard Drive ElementaryGrades: PK-5Distance: 3 mi
- 7/10Dillard Drive MiddleGrades: 6-8Distance: 2.9 mi
- 8/10Athens Drive HighGrades: 9-12Distance: 4 mi
Schools provided by the listing agent
- Elementary: Wake - Dillard Drive Elementary
- Middle: Wake - Dillard Drive Middle
- High: Wake - Athens Drive High
Source: Doorify MLS. This data may not be complete. We recommend contacting the local school district to confirm school assignments for this home.
- $894,3005 bd4 ba3.6k sqft105 Dewberry Ct, Cary, NC 27518Off Market
- $716,500-- bd2 ba2.6k sqft107 Dewberry Ct, Cary, NC 27518Off Market
- $777,400-- bd2 ba2.9k sqft103 Dewberry Ct, Cary, NC 27518Off Market
- $570,600-- bd2 ba2k sqft120 Thornewood Dr, Cary, NC 27518Off Market
- $667,6004 bd3 ba2.4k sqft118 Thornewood Dr, Cary, NC 27518Off Market
- $658,700-- bd2 ba2.5k sqft121 Thornewood Dr, Cary, NC 27518Off Market
- $4,148,219-- bd3 ba3k sqft111 Guernsey Trl, Cary, NC 27518Off Market
- $691,6004 bd3 ba2.8k sqft116 Thornewood Dr, Cary, NC 27518Off Market
A local agent can set up tours, give advice and negotiate with sellers.
Similar homes
- $899,9005 bd3 ba3.2k sqft109 Queensferry Rd, Cary, NC 27511For Sale
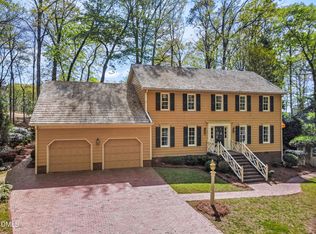
 MLS ID #10155348, Joe Mathis. Doorify MLS
 - $715,0004 bd3 ba3.2k sqft107 Thornewood Dr, Cary, NC 27518For Sale
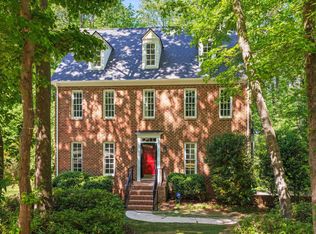 MLS ID #10161379, Spencer Sifinski. Doorify MLS
 - $749,0004 bd3 ba3.2k sqft503 Cricketfield Ln, Cary, NC 27518For Sale
 MLS ID #10178533, Teresa Lloyd. Doorify MLS
 - $900,0004 bd3 ba2.9k sqft310 Riggsbee Farm Dr, Cary, NC 27519For Sale
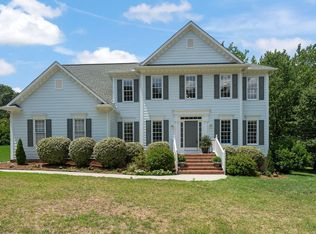 MLS ID #10181183, Linda Craft. Doorify MLS
 - $775,0004 bd3 ba2.7k sqft1001 Wilshire Dr, Cary, NC 27511For SaleMLS ID #10180101, Wayne Johnson. Doorify MLS
- $980,0005 bd4 ba3.8k sqft7028 Talton Ridge Dr, Cary, NC 27519For SaleMLS ID #10181616, Shiv Nunna. Doorify MLS
- $1,000,0004 bd4 ba2.9k sqft203 Lewiston Ct, Cary, NC 27513For SaleMLS ID #10176236, Shanda Heller. Doorify MLS
- $925,0004 bd3 ba2.4k sqft105 Ecklin Ln, Cary, NC 27519For SaleMLS ID #10174458, Marsha Shamblee. Doorify MLS
- $615,0004 bd3 ba2.7k sqft111 Copper Hill Dr, Cary, NC 27518For SaleMLS ID #10178081, Derek McIlvenna. Doorify MLS
- $740,0004 bd3 ba2.8k sqft5221 Dutchman Dr, Raleigh, NC 27606For SaleMLS ID #10178006, Megan Niesen. Doorify MLS
- $865,0005 bd3 ba3k sqft5305 Hilltop Needmore Rd, Fuquay Varina, NC 27526For SaleMLS ID #10179472, Robert McClure. Doorify MLS
- $925,0004 bd4 ba4.7k sqft3208 Shady Grove Rd, Durham, NC 27703For SaleMLS ID #10172950, Matt Steele. Doorify MLS
- $900,0004 bd5 ba4.8k sqft478 Bear Tree Crk, Chapel Hill, NC 27517For SaleMLS ID #10182169, Brooke Gelhaus. Doorify MLS
- $874,9004 bd3 ba3k sqft622 Mercer Grant Dr, Cary, NC 27519For SaleMLS ID #10181136, Joe Matthews. Doorify MLS
- $970,0005 bd4 ba3.7k sqft12 Crosswinds Estates Dr, Pittsboro, NC 27312For SaleMLS ID #10168044, Jonathan Szabady. Doorify MLS
- $928,0004 bd4 ba3.6k sqft5609 Cary Glen Blvd, Cary, NC 27519For SaleMLS ID #10176276, Melanie Mueller. Doorify MLS
- $825,0004 bd3 ba3.1k sqft103 Parkgrove Ct, Cary, NC 27519For SaleMLS ID #10173204, David Patchin. Doorify MLS
- $825,0005 bd3 ba3.3k sqft110 Vintage Hill Cir, Apex, NC 27539For SaleMLS ID #10156011, Heather Taylor. Doorify MLS
- $998,5004 bd4 ba3.4k sqft215 E Deer Run, Apex, NC 27523For SaleMLS ID #10167937, Shannon Harrell. Doorify MLS
- $970,0005 bd5 ba4.1k sqft5801 Sand Pebble Pl, Raleigh, NC 27613For SaleMLS ID #10176529, Mikaela Rojas. Doorify MLS
