Experience refined luxury and exceptional craftsmanship in this nearly new semi-custom estate home, ideally situated in highly sought-after West Cary just moments from the American Tobacco Trail. Set on a private, level 0.42-acre homesite backing to protected wooded buffers on both the rear and side, the property offers a tranquil setting rarely found in such a convenient location. Enjoy seamless indoor-outdoor living from the expansive deck or either of two screened porches, including a private retreat directly off the primary suite. Inside, every detail has been thoughtfully curated with extensive builder upgrades and designer finishes throughout. The main level showcases 10-foot ceilings, rich hardwood flooring, a dedicated home office, elegant formal dining room, and a private guest suite with its own en-suite bath. At the heart of the home, the gourmet kitchen is a true showpiece, featuring premium Thermador appliances, quartz countertops, a waterfall-edge island, floor-to-ceiling custom cabinetry, designer tile, a butler's pantry and coffee station complete with wine refrigerator and beverage center, plus an upgraded walk-in pantry. The kitchen flows effortlessly into the sunlit breakfast area and inviting family room, where a coffered ceiling and stunning fireplace surround are complemented by custom millwork, built-in cabinetry, and bookcases. The luxurious primary suite serves as a private sanctuary, offering tray ceilings, a sitting area, direct access to a screened porch, and a spa-inspired bath appointed with exquisite tilework, a spacious walk-in shower, freestanding soaking tub, dual vanities, and an oversized custom closet. Upstairs, you'll find an impressive laundry room, an expansive bonus room designed for entertaining with its own private half bath, three additional bedrooms, and two full bathrooms. Modern conveniences and thoughtful enhancements include an 11 kW solar panel system, comprehensive security system with exterior cameras, electric vehicle charging capability, and additional garage storage.
For sale
Price cut: $75K (8/2)
$1,499,999
4525 Plymouth Pines Dr, Apex, NC 27523
5beds
4,322sqft
Single Family Residence, Residential
Built in 2023
0.42 Acres Lot
$1,453,700 Zestimate®
$347/sqft
$88/mo HOA
What's special
- 55 days |
- 1,852 |
- 82 |
Zillow last checked:
Listing updated:
Listed by:
Michelle Roberts 919-414-0805,
Keller Williams Legacy
Source: Doorify MLS,MLS#: 10176022
Facts & features
Interior
Bedrooms & bathrooms
- Bedrooms: 5
- Bathrooms: 6
- Full bathrooms: 4
- 1/2 bathrooms: 2
Heating
- Central, Fireplace(s), Forced Air
Cooling
- Central Air, Dual, Electric
Appliances
- Included: Built-In Electric Oven, Dishwasher, Disposal, Double Oven, Gas Cooktop, Microwave, Plumbed For Ice Maker, Range Hood, Self Cleaning Oven, Stainless Steel Appliance(s), Tankless Water Heater, Oven, Water Purifier Owned
- Laundry: Laundry Room, Upper Level
Features
- Bathtub/Shower Combination, Bookcases, Built-in Features, Pantry, Chandelier, Coffered Ceiling(s), Crown Molding, Double Vanity, Eat-in Kitchen, Entrance Foyer, High Ceilings, Kitchen Island, Open Floorplan, Quartz Counters, Recessed Lighting, Room Over Garage, Separate Shower, Smart Thermostat, Smooth Ceilings, Soaking Tub, Tray Ceiling(s), Walk-In Closet(s), Walk-In Shower, Water Closet, Wired for Data
- Flooring: Carpet, Hardwood, Tile
- Windows: Blinds, Double Pane Windows
- Number of fireplaces: 1
- Fireplace features: Family Room, Gas
Interior area
- Total structure area: 4,322
- Total interior livable area: 4,322 sqft
- Finished area above ground: 4,322
- Finished area below ground: 0
Video & virtual tour
Property
Parking
- Total spaces: 2
- Parking features: Attached, Garage, Garage Faces Side, Inside Entrance
- Attached garage spaces: 2
Features
- Levels: Two
- Stories: 2
- Patio & porch: Deck, Front Porch, Rear Porch, Screened
- Exterior features: Balcony, Rain Gutters
- Fencing: None
- Has view: Yes
Lot
- Size: 0.42 Acres
- Features: Back Yard, Front Yard, Landscaped, Level, Rectangular Lot
Details
- Parcel number: 072301372835000 0494330
- Zoning: R12CU
- Special conditions: Standard
Construction
Type & style
- Home type: SingleFamily
- Architectural style: Traditional, Transitional
- Property subtype: Single Family Residence, Residential
Materials
- Fiber Cement, Stone
- Roof: Asphalt, Metal, Shingle
Condition
- New construction: No
- Year built: 2023
Utilities & green energy
- Sewer: Public Sewer
- Water: Public
- Utilities for property: Cable Connected, Electricity Connected, Natural Gas Connected, Sewer Connected, Water Connected, Underground Utilities
Community & HOA
Community
- Subdivision: Estates at Weddington
HOA
- Has HOA: Yes
- Amenities included: Clubhouse, Pool
- Services included: Storm Water Maintenance
- HOA fee: $265 quarterly
Location
- Region: Apex
Financial & listing details
- Price per square foot: $347/sqft
- Tax assessed value: $1,218,116
- Annual tax amount: $10,460
- Date on market: 7/20/2026
- Road surface type: Asphalt
Estimated market value
$1,453,700
$1.38M - $1.53M
$4,435/mo
Price history
| Date | Event | Price |
|---|---|---|
| 8/2/2026 | Price change | $1,499,999-4.8%$347/sqft |
Source:  Doorify MLS #10176022 Report a problem Doorify MLS #10176022 Report a problem | ||
| 7/20/2026 | Listed for sale | $1,575,000-6%$364/sqft |
Source: Doorify MLS #10176022 Report a problem | ||
| 8/31/2025 | Listing removed | $1,675,000$388/sqft |
Source: Doorify MLS #10112619 Report a problem | ||
| 8/1/2025 | Listed for sale | $1,675,000+30.4%$388/sqft |
Source: Doorify MLS #10112619 Report a problem | ||
| 4/28/2023 | Sold | $1,285,000$297/sqft |
Source: Public Record Report a problem | ||
Public tax history
| Year | Property taxes | Tax assessment |
|---|---|---|
| 2025 | $10,460 +2.2% | $1,218,116 |
| 2024 | $10,234 +182.8% | $1,218,116 +237.2% |
| 2023 | $3,619 | $361,200 +80.6% |
| 2022 | -- | $200,000 |
Find assessor info on the county website
Monthly payment
Est. payment
Payment breakdown
Explore the cost of this home by adjusting the details. Changes won't be saved.Climate risks
Neighborhood: 27523
Nearby schools
GreatSchools rating
- 10/10White Oak ElementaryGrades: PK-5Distance: 0.3 mi
- 10/10Mills Park Middle SchoolGrades: 6-8Distance: 2.9 mi
- 10/10Green Level High SchoolGrades: 9-12Distance: 1.3 mi
Schools provided by the listing agent
- Elementary: Wake - White Oak Elementary School
- Middle: Wake - Mills Park Middle School
- High: Wake - Green Level High School
Source: Doorify MLS. This data may not be complete. We recommend contacting the local school district to confirm school assignments for this home.
- $1,523,5005 bd6 ba4.5k sqft4529 Plymouth Pines Dr, Apex, NC 27523Off Market

- $138,3752 bd2 ba924 sqft4121 Maple Springs Dr, Apex, NC 27523Off Market
- $169,3131.36 acres4129 Maple Springs Dr, Apex, NC 27523Off Market

- $1,214,100-- bd3 ba4k sqft4528 Plymouth Pines Dr, Apex, NC 27523Off Market
- $1,330,0005 bd6 ba4.2k sqft4537 Plymouth Pines Dr, Apex, NC 27523Sold
- $1,318,300-- bd3 ba4.3k sqft4532 Plymouth Pines Dr, Apex, NC 27523Off Market
- $1,308,000-- bd3 ba4.3k sqft4520 Plymouth Pines Dr, Apex, NC 27523Off Market
- $1,296,0005 bd6 ba4.4k sqft4536 Plymouth Pines Dr, Apex, NC 27523Off Market
A local agent can set up tours, give advice and negotiate with sellers.
Similar homes
- $1,470,0005 bd6 ba4.7k sqft2841 Flora Oaks Way, Apex, NC 27523For Sale

 MLS ID #10181798, Craig Tribus. Doorify MLS
 - $1,489,0005 bd6 ba4.4k sqft1829 Prucha Pl, Apex, NC 27523For Sale
 MLS ID #10183536, Amy Wisdom. Doorify MLS
 - $1,350,0005 bd6 ba4.4k sqft2408 Canoe Creek Ln, Apex, NC 27523For Sale
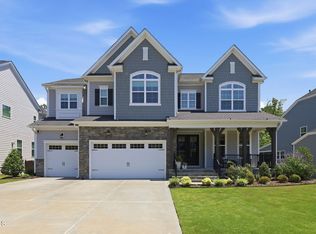 MLS ID #10174996, Jim Allen. Doorify MLS
 - $1,850,0005 bd5 ba4.6k sqft824 Journeys Rest Ln, Apex, NC 27523Pending
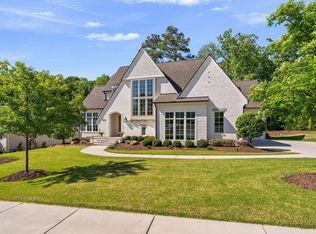 MLS ID #10185020, Karen Coe. Doorify MLS
 - $925,0005 bd4 ba3.4k sqft8524 Virgils Farm Rd, Apex, NC 27523For SaleMLS ID #10171964, Phillip DeMuth. Doorify MLS
- $1,325,0005 bd6 ba4.5k sqft440 Creekhurst Pl, Cary, NC 27519For SaleMLS ID #10184315, John Nguyen. Doorify MLS
- $1,500,0004 bd4 ba4.1k sqftArthur Rutenberg, Chapel Hill, NC 27517For SaleMLS ID #10176851, Francis Niwinski. Doorify MLS
- $970,0005 bd5 ba4k sqft700 Orange Oak Ln, Apex, NC 27523For SaleMLS ID #10172156, Yiyi Jiang. Doorify MLS
- $988,0005 bd5 ba3.7k sqft2430 Braxton Wood Ln, Apex, NC 27523For SaleMLS ID #10181986, Sophia Yang. Doorify MLS
- $850,0005 bd4 ba3.4k sqft1276 Gloriosa St, Apex, NC 27523For SaleMLS ID #10183375, Hope Tyler. Doorify MLS
- $1,210,0005 bd5 ba5k sqft724 Peninsula Forest Pl, Cary, NC 27519For SaleMLS ID #10168802, Sue Goodwin. Doorify MLS
- $1,240,0005 bd5 ba4.3k sqft122 Brookbank Hill Pl, Cary, NC 27519For SaleMLS ID #10180934, Dennis de Jong. Doorify MLS
- $1,250,0005 bd5 ba4.6k sqft3723 Regent Pines Dr, New Hill, NC 27562For SaleMLS ID #10183467, Christine Hale. Doorify MLS
- $1,310,0006 bd5 ba5.6k sqft1732 Pantego Trl, Cary, NC 27519For SaleMLS ID #10174672, BIJU Parayil. Doorify MLS
- $1,495,0007 bd6 ba5.7k sqft917 Cambridge Hall Loop, Apex, NC 27539For SaleMLS ID #10176091, Younes Laraj. Doorify MLS
- $915,0005 bd4 ba3.7k sqft405 Gartrell Way, Cary, NC 27519For SaleMLS ID #10175306, Shreyans Kochar. Doorify MLS
- $1,499,0005 bd4 ba3.6k sqft5021 Sandlewood Dr, Raleigh, NC 27612For SaleMLS ID #10180245, Gretchen Coley. Doorify MLS
- $1,600,0005 bd5 ba5.4k sqft113 Amberwing Ct, Holly Springs, NC 27540For SaleMLS ID #10162932, David Wilson. Doorify MLS
- $1,000,0005 bd4 ba3.7k sqft2901 Macintosh Woods Dr, Apex, NC 27502For SaleMLS ID #10174949, Shreyans Kochar. Doorify MLS
- $927,5004 bd4 ba3.2k sqft2108 Cameron Pond Dr, Cary, NC 27519For SaleMLS ID #10185971, Jim Tackett. Doorify MLS
