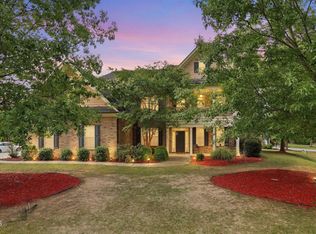
Elegant Cary Home with Luxury Upgrades and Spacious Living Welcome to 440 Creekhurst Place, a beautifully upgraded 5-bedroom, 5.5-bath, 3 car garage home offering 4,590 sq. ft. of refined living space in one of Cary's most desirable communities. Built in 2019, this residence blends timeless design with over $100,000 in custom enhancements, creating a move-in ready home that feels brand new. Step inside to soaring 11-foot ceilings, vaulted details, and engineered hardwood flooring throughout. The primary suite is a true retreat, featuring hardwood floors, two oversized walk-in closets, and a spa-inspired bath. Every bedroom enjoys its own bathroom, providing comfort and privacy for family and guests. The gourmet kitchen is designed for both everyday living and entertaining, showcasing granite countertops, stainless steel appliances, a spacious island, and a functional mudroom. A screened-in porch extends the living space outdoors, overlooking the professionally landscaped yard with lush Bermuda grass. Additional highlights include brand new carpet, fresh interior paint, high-end light fixtures, and an encapsulated crawlspace for peace of mind. With thoughtful upgrades at every turn, this home delivers the perfect blend of style, comfort, and durability. Don't miss the opportunity to own a meticulously maintained property in a prime Cary location—move-in ready and built to impress.
For sale
$1,325,000
440 Creekhurst Pl, Cary, NC 27519
5beds
4,590sqft
:
Get pre-qualified$7,616/mo
Single Family Residence, Residential
Built in 2018
10,454 Square Feet Lot
$1,290,500 Zestimate®
$289/sqft
$73/mo HOA
What's special
High-end light fixturesGourmet kitchenFresh interior paintProfessionally landscaped yardFunctional mudroomSpacious islandSpa-inspired bath
- 1 day |
- 662 |
- 25 |
Zillow last checked:
Listing updated:
Listed by:
John Nguyen 919-720-2906,
LPT Realty, LLC
Source: Doorify MLS,MLS#: 10184315
Facts & features
Interior
Bedrooms & bathrooms
- Bedrooms: 5
- Bathrooms: 6
- Full bathrooms: 5
- 1/2 bathrooms: 1
Heating
- Forced Air, Natural Gas
Cooling
- Central Air
Appliances
- Included: Dishwasher, Gas Cooktop, Microwave, Range Hood, Refrigerator, Vented Exhaust Fan, Oven, Washer/Dryer
- Laundry: Laundry Room, Sink, Upper Level
Features
- Ceiling Fan(s), Chandelier, Crown Molding, Dressing Room, Dual Closets, Granite Counters, High Ceilings, Kitchen Island, Kitchen/Dining Room Combination, Open Floorplan, Pantry, Recessed Lighting, Separate Shower, Smooth Ceilings, Soaking Tub, Walk-In Closet(s), Walk-In Shower
- Flooring: Carpet, Hardwood, Tile
- Common walls with other units/homes: No Common Walls
Interior area
- Total structure area: 4,590
- Total interior livable area: 4,590 sqft
- Finished area above ground: 2,465
- Finished area below ground: 2,125
Property
Parking
- Total spaces: 3
- Parking features: Driveway, Electric Vehicle Charging Station(s), Garage
- Attached garage spaces: 3
Features
- Levels: Two
- Stories: 1
- Patio & porch: Covered, Deck, Front Porch, Patio, Screened
- Has view: Yes
Lot
- Size: 10,454 Square Feet
- Features: Back Yard, Corner Lot, Front Yard, Landscaped
Details
- Parcel number: 073404916815000 0453737
- Zoning: R8CU
- Special conditions: Standard
Construction
Type & style
- Home type: SingleFamily
- Architectural style: Modern, Transitional
- Property subtype: Single Family Residence, Residential
Materials
- Fiber Cement, Shake Siding, Stone
- Foundation: Block
- Roof: Shingle
Condition
- New construction: No
- Year built: 2018
Utilities & green energy
- Sewer: Public Sewer
- Water: Public
Community & HOA
Community
- Subdivision: Ashbourne Estates
HOA
- Has HOA: Yes
- Amenities included: Maintenance Grounds
- Services included: None
- HOA fee: $219 quarterly
Location
- Region: Cary
Financial & listing details
- Price per square foot: $289/sqft
- Tax assessed value: $1,309,637
- Annual tax amount: $11,866
- Date on market: 8/4/2026
Estimated market value
$1,290,500
$1.23M - $1.36M
$5,434/mo
Price history
| Date | Event | Price |
|---|---|---|
| 8/4/2026 | Listed for sale | $1,325,000-0.4%$289/sqft |
Source:  Doorify MLS #10184315 Report a problem Doorify MLS #10184315 Report a problem | ||
| 8/2/2026 | Listing removed | $1,330,000$290/sqft |
Source: Doorify MLS #10153657 Report a problem | ||
| 7/2/2026 | Price change | $1,330,000-2.6%$290/sqft |
Source: Doorify MLS #10153657 Report a problem | ||
| 4/28/2026 | Price change | $1,365,000-2.2%$297/sqft |
Source: Doorify MLS #10153657 Report a problem | ||
| 3/18/2026 | Listed for sale | $1,395,000$304/sqft |
Source: Doorify MLS #10153657 Report a problem | ||
| 1/12/2026 | Listing removed | $1,395,000$304/sqft |
Source: Doorify MLS #10117626 Report a problem | ||
| 9/28/2025 | Price change | $1,395,000-3.7%$304/sqft |
Source: Doorify MLS #10117626 Report a problem | ||
| 8/22/2025 | Listed for sale | $1,449,000+82%$316/sqft |
Source: Doorify MLS #10117626 Report a problem | ||
| 2/28/2019 | Sold | $796,000$173/sqft |
Source: Public Record Report a problem | ||
Public tax history
| Year | Property taxes | Tax assessment |
|---|---|---|
| 2025 | $11,245 +2.2% | $1,309,637 |
| 2024 | $11,001 +35.9% | $1,309,637 +62.5% |
| 2023 | $8,095 +3.9% | $805,863 |
| 2022 | $7,793 +2.1% | $805,863 |
| 2021 | $7,635 -0.5% | $805,863 |
| 2020 | $7,676 +38.2% | $805,863 +18.3% |
| 2019 | $5,556 | $681,276 +386.6% |
| 2018 | $5,556 | $140,000 |
Find assessor info on the county website
Monthly payment
Est. payment
Payment breakdown
Explore the cost of this home by adjusting the details. Changes won't be saved.Climate risks
Neighborhood: 27519
Nearby schools
GreatSchools rating
- 10/10Davis Drive ElementaryGrades: K-5Distance: 1.1 mi
- 10/10Davis Drive MiddleGrades: 6-8Distance: 1.2 mi
- 10/10Green Hope HighGrades: 9-12Distance: 1.2 mi
Schools provided by the listing agent
- Elementary: Wake - Davis Drive Elementary
- Middle: Wake - Davis Drive Middle
- High: Wake - Green Hope High
Source: Doorify MLS. This data may not be complete. We recommend contacting the local school district to confirm school assignments for this home.
- $1,361,7005 bd5 ba4.3k sqft436 Creekhurst Pl, Cary, NC 27519Off Market
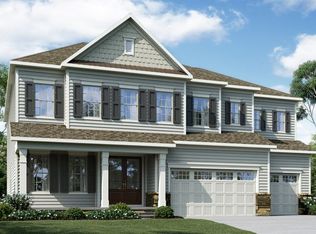
- $1,892,063-- bd-- ba-- sqft2413 High House Rd, Cary, NC 27519Off Market
- $14,356 sqft500 Creekhurst Pl, Cary, NC 27519Off Market
- $1,232,6004 bd3 ba3.5k sqft432 Creekhurst Pl, Cary, NC 27519Off Market

- $16.37 acres425 Creekhurst Pl, Cary, NC 27519Off Market
- $1,500,0006 bd6 ba6k sqft437 Creekhurst Pl, Cary, NC 27519Sold
- $1,422,2005 bd4 ba3.9k sqft501 Creekhurst Pl, Cary, NC 27519Off Market
- $2,107,3923 bd2 ba2.2k sqft2421 High House Rd, Cary, NC 27519Off Market
A local agent can set up tours, give advice and negotiate with sellers.
Similar homes
- $1,150,0005 bd4 ba3.9k sqft212 Birdsgrove Ct, Cary, NC 27519For Sale
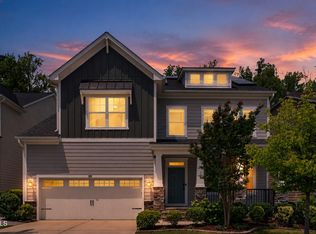
 MLS ID #10178963, Hannah Chan. Doorify MLS
 - $1,099,0005 bd5 ba3.7k sqft221 Birdsgrove Ct, Cary, NC 27519For Sale
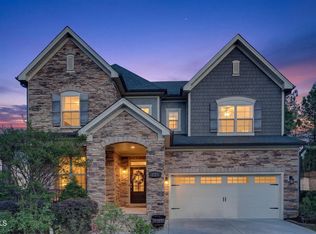 MLS ID #10179243, Hannah Chan. Doorify MLS
 - $1,240,0005 bd5 ba4.3k sqft122 Brookbank Hill Pl, Cary, NC 27519For Sale
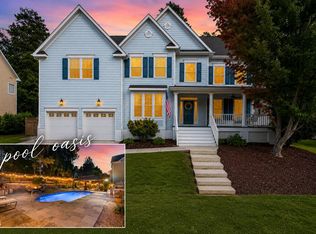 MLS ID #10180934, Dennis de Jong. Doorify MLS
 - $1,100,0004 bd4 ba3.9k sqft337 Karpen Ln, Cary, NC 27519For Sale
 MLS ID #10181018, Leigh Roach. Doorify MLS
 - $1,150,1005 bd5 ba4.4k sqft512 Slate Creek Pl, Cary, NC 27519For SaleMLS ID #10179166, Ravi Bheemarao. Doorify MLS
- $1,210,0005 bd5 ba5k sqft724 Peninsula Forest Pl, Cary, NC 27519For SaleMLS ID #10168802, Sue Goodwin. Doorify MLS
- $1,489,0005 bd6 ba4.4k sqft1829 Prucha Pl, Apex, NC 27523For SaleMLS ID #10183536, Amy Wisdom. Doorify MLS
- $1,149,0006 bd5 ba4.6k sqft208 William Henry Way, Cary, NC 27519For SaleMLS ID #10174932, Hannah Chan. Doorify MLS
- $1,225,0005 bd5 ba4.3k sqft213 Bethabara Ln, Cary, NC 27513For SaleMLS ID #10175331, Melissa Ragan. Doorify MLS
- $1,375,0005 bd6 ba4.4k sqft2408 Canoe Creek Ln, Apex, NC 27523For SaleMLS ID #10174996, Jim Allen. Doorify MLS
- $1,049,9005 bd4 ba3.5k sqft1804 Back Porch Way, Cary, NC 27519For SaleMLS ID #10182365, Parul Patel. Doorify MLS
- $1,149,0004 bd4 ba3.5k sqft125 Damsire Way, Cary, NC 27513For SaleMLS ID #10157933, Millicent Williams. Doorify MLS
- $945,0005 bd3 ba4.5k sqft235 Beckingham Loop, Cary, NC 27519For SaleMLS ID #10179329, Evelyn Hrehor. Doorify MLS
- $899,9004 bd3 ba3.3k sqft5116 Trembath Ln, Cary, NC 27519For SaleMLS ID #10178345, Michelle Roberts. Doorify MLS
- $1,215,0004 bd4 ba5.2k sqft1049 Kennicott Ave, Cary, NC 27513For SaleMLS ID #10176924, Patricia Denz. Doorify MLS
- $995,0004 bd4 ba3.1k sqft912 Village View Ln, Cary, NC 27519For SaleMLS ID #10171355, Teo Westenhaver. Doorify MLS
- $1,429,0004 bd6 ba6.4k sqft6116 Crescent Knoll Dr, Raleigh, NC 27614For SaleMLS ID #10184097, Linda Craft. Doorify MLS
- $900,0004 bd4 ba4.8k sqft3112 Megwood Ct, Apex, NC 27539For SaleMLS ID #10184453, Delphine Camara. Doorify MLS
- $879,9005 bd4 ba3.5k sqft5032 Trembath Ln, Cary, NC 27519For SaleMLS ID #10164376, Joe Matthews. Doorify MLS
- $915,0005 bd4 ba3.7k sqft405 Gartrell Way, Cary, NC 27519For SaleMLS ID #10175306, Shreyans Kochar. Doorify MLS
