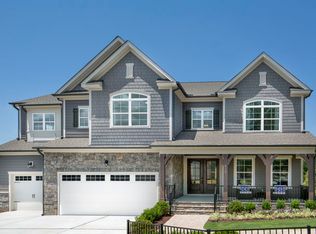
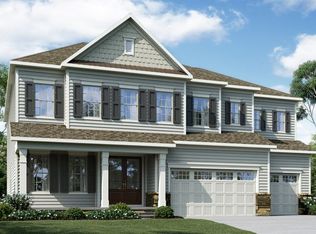
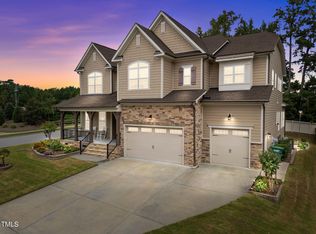
The Escher floorplan features a first floor guest suite and study. Next to the two story foyer, a formal dining room connects to the kitchen thru the hallways containing a wet-bar and butler's pantry. The spacious great room features a fireplace and overlooks the screened porch with an optional deck. Upstairs you will find a large owner's retreat with an optional sitting room, ideal for quietly reading a book. An optional fifth bedroom caters to those with a larger family and the optional third floor bonus room with full bath is a perfect location for a media space.
This property is not currently displayed as for sale or rent on Zillow. This may be different from what's on other websites or public sources.