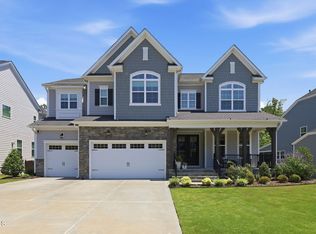
Directly from the Barrington's foyer, a casual dining area, or breakfast nook, flows to the island kitchen, which, in turn, opens to the vaulted-ceiling Great Room. With a cozy fireplace, the airy Great Room looks out onto a screened-in porch, with an optional deck add-on. The five-bedroom, 4.5-bath design's first floor also provides a guest suite, with an optional sitting room. Another elegant flourish, in the formal dining room, can include a butler's pantry into the kitchen, which is appointed with maple cabinetry, granite countertops, and Whirlpool appliances. A spacious loft and convenient laundry room complement the upstairs, where the sumptuous owner's suite boasts side-by-side walk-in closets and a spa-inspired bath with freestanding-tub or deluxe-bath options and cultured marble vanities. Expand the design's square footage from 3,937 to 4,390 with the addition of a bonus room and optional wet bar.
This property is off market, which means it's not currently listed for sale or rent on Zillow. This may be different from what's available on other websites or public sources.