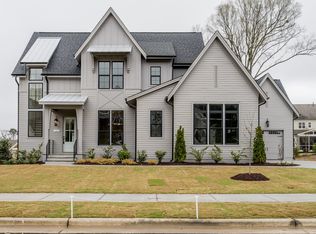
Welcome to The Estates at Stillwater -- Apex's most sought-after luxury community.Set on a private .32-acre lot backing protected HOA land, this custom Future Homes masterpiece blends elegance, comfort, and thoughtful design. Sunlight fills the open-concept main floor, where a gourmet kitchen with a large island and Butler's Pantry flows into a warm, inviting family room. Step into the screened porch with a stone fireplace -- perfect for year-round relaxation. The main level offers both a guest suite and a dedicated office with French doors, ideal for modern living.Upstairs, the luxurious primary suite features a spa-like bath and an expansive walk-in closet. Three additional bedrooms and a spacious bonus room complete the second floor. The fully finished third-floor retreat -- complete with a bar, full bath, and walk-in storage -- is a rare find. Perfect as a teen suite, game room, private office, or even a sixth bedroom. With site-finished hardwoods, 10' ceilings, 8' doors, intricate trim, built-ins, and a three and half car garage, every detail reflects quality craftsmanship. Located minutes from HWY 64 and I 540, and part of Stillwater's amenity-rich community (pool, fitness center, sport court), this home offers luxury living in one of Apex's most desirable neighborhoods. Envision a luxurious private pool retreat.
For sale
$1,520,000
1865 Elderbank Dr, Apex, NC 27502
6beds
4,779sqft
Single Family Residence, Residential
Built in 2020
0.32 Acres Lot
$1,464,200 Zestimate®
$318/sqft
$79/mo HOA
What's special
Spacious bonus roomIntricate trimSpa-like bathLuxurious primary suiteExpansive walk-in closetSite-finished hardwoodsThree additional bedrooms
- 5 days |
- 669 |
- 33 |
Likely to sell faster than
Zillow last checked:
Listing updated:
Listed by:
Nina Golden 919-815-7556,
Nina Golden Realty Group LLC
Source: Doorify MLS,MLS#: 10187179
Facts & features
Interior
Bedrooms & bathrooms
- Bedrooms: 6
- Bathrooms: 5
- Full bathrooms: 5
Heating
- Central, Fireplace(s), Natural Gas, Zoned
Cooling
- Ceiling Fan(s), Central Air, Zoned
Appliances
- Included: Dishwasher, Disposal, Gas Cooktop, Ice Maker, Microwave, Range Hood, Refrigerator, Stainless Steel Appliance(s), Tankless Water Heater, Oven, Wine Cooler
- Laundry: Inside, Laundry Room, Sink, Upper Level, Washer Hookup
Features
- Breakfast Bar, Built-in Features, Pantry, Ceiling Fan(s), Crown Molding, Double Vanity, Dry Bar, Entrance Foyer, Kitchen Island, Open Floorplan, Quartz Counters, Recessed Lighting, Separate Shower, Smart Home, Smooth Ceilings, Soaking Tub, Tray Ceiling(s), Walk-In Closet(s), Walk-In Shower, Water Closet
- Flooring: Carpet, Ceramic Tile, Hardwood, Tile
- Doors: French Doors
- Windows: Double Pane Windows
- Number of fireplaces: 2
- Fireplace features: Gas, Gas Log, Living Room, Raised Hearth, Stone
- Common walls with other units/homes: No Common Walls
Interior area
- Total structure area: 4,779
- Total interior livable area: 4,779 sqft
- Finished area above ground: 4,779
- Finished area below ground: 0
Property
Parking
- Total spaces: 3
- Parking features: Attached, Driveway, Garage, Garage Door Opener, Garage Faces Side
- Attached garage spaces: 3
Features
- Levels: Three Or More
- Stories: 3
- Patio & porch: Covered, Enclosed, Front Porch, Patio, Screened
- Exterior features: Rain Gutters
- Pool features: Community
- Has view: Yes
- View description: Neighborhood, Trees/Woods
Lot
- Size: 0.32 Acres
- Features: Back Yard, Landscaped
Details
- Parcel number: 072103041506000 0463762
- Zoning: LD-CZ
- Special conditions: Standard
Construction
Type & style
- Home type: SingleFamily
- Architectural style: Transitional
- Property subtype: Single Family Residence, Residential
Materials
- Board & Batten Siding, Fiber Cement, Vertical Siding
- Roof: Shingle, Metal
Condition
- New construction: No
- Year built: 2020
Utilities & green energy
- Sewer: Public Sewer
- Water: Public
- Utilities for property: Cable Connected, Natural Gas Connected, Phone Connected
Community & HOA
Community
- Features: Curbs, Fitness Center, Pool, Sidewalks, Street Lights, Suburban
- Subdivision: Stillwater
HOA
- Has HOA: Yes
- Amenities included: Fitness Center, Parking, Pool, Sport Court
- Services included: Storm Water Maintenance
- HOA fee: $475 semi-annually
Location
- Region: Apex
Financial & listing details
- Price per square foot: $318/sqft
- Tax assessed value: $1,390,765
- Annual tax amount: $12,162
- Date on market: 8/19/2026
Estimated market value
$1,464,200
$1.39M - $1.54M
$5,488/mo
Price history
| Date | Event | Price |
|---|---|---|
| 8/19/2026 | Listed for sale | $1,520,000-0.3%$318/sqft |
Source:  Doorify MLS #10187179 Report a problem Doorify MLS #10187179 Report a problem | ||
| 8/4/2026 | Listing removed | $1,525,000$319/sqft |
Source: Doorify MLS #10170464 Report a problem | ||
| 7/31/2026 | Price change | $1,525,000-4.7%$319/sqft |
Source: Doorify MLS #10170464 Report a problem | ||
| 7/21/2026 | Price change | $1,599,900-1.5%$335/sqft |
Source: Doorify MLS #10170464 Report a problem | ||
| 6/19/2026 | Price change | $1,625,000-1.2%$340/sqft |
Source: Doorify MLS #10170464 Report a problem | ||
| 6/5/2026 | Price change | $1,645,000-0.3%$344/sqft |
Source: Doorify MLS #10170464 Report a problem | ||
| 5/29/2026 | Listed for sale | $1,650,000+15.8%$345/sqft |
Source: Doorify MLS #10170464 Report a problem | ||
| 8/18/2022 | Sold | $1,425,000+1.9%$298/sqft |
Source: Doorify MLS #2460731 Report a problem | ||
| 7/20/2022 | Pending sale | $1,399,000$293/sqft |
Source: Doorify MLS #2460731 Report a problem | ||
| 7/11/2022 | Contingent | $1,399,000$293/sqft |
Source: Doorify MLS #2460731 Report a problem | ||
| 7/7/2022 | Listed for sale | $1,399,000-3.6%$293/sqft |
Source: Doorify MLS #2460731 Report a problem | ||
| 5/31/2022 | Sold | $1,451,000+7.5%$304/sqft |
Source: Doorify MLS #2443947 Report a problem | ||
| 4/25/2022 | Pending sale | $1,350,000$282/sqft |
Source: Doorify MLS #2443947 Report a problem | ||
| 4/21/2022 | Listed for sale | $1,350,000+48.4%$282/sqft |
Source: Doorify MLS #2443947 Report a problem | ||
| 12/7/2020 | Sold | $909,750+8.3%$190/sqft |
Source: Doorify MLS #2326039 Report a problem | ||
| 8/22/2020 | Pending sale | $839,760$176/sqft |
Source: Howard Perry & Walston New Homes & Land #2326039 Report a problem | ||
| 6/19/2020 | Listed for sale | $839,760$176/sqft |
Source: Howard Perry & Walston New Hom #2326039 Report a problem | ||
Public tax history
| Year | Property taxes | Tax assessment |
|---|---|---|
| 2025 | $12,163 +2.3% | $1,390,765 |
| 2024 | $11,890 +24% | $1,390,765 +59.5% |
| 2023 | $9,587 +6.5% | $872,119 |
| 2022 | $8,998 +4% | $872,119 |
| 2021 | $8,654 +488.7% | $872,119 +481.4% |
| 2020 | $1,470 | $150,000 |
| 2019 | -- | $150,000 |
Find assessor info on the county website
Monthly payment
Est. payment
Payment breakdown
Explore the cost of this home by adjusting the details. Changes won't be saved.Climate risks
Neighborhood: 27502
Nearby schools
GreatSchools rating
- 8/10Apex Friendship ElementaryGrades: PK-5Distance: 1.4 mi
- 10/10Apex Friendship MiddleGrades: 6-8Distance: 1.6 mi
- 9/10Apex Friendship HighGrades: 9-12Distance: 1.5 mi
Schools provided by the listing agent
- Elementary: Wake - Apex Friendship Elementary
- Middle: Wake - Apex Friendship Middle
- High: Wake - Apex Friendship High
Source: Doorify MLS. This data may not be complete. We recommend contacting the local school district to confirm school assignments for this home.
- $1,325,5005 bd4 ba3.9k sqft1859 Elderbank Dr, Apex, NC 27502Off Market
- $10.52 acresManor Stone Dr, Apex, NC 27502Off Market
- $10.41 acresManor Stone Dr, Apex, NC 27502Off Market
- $17.46 acresManor Stone Dr, Apex, NC 27502Off Market
- $1,271,9005 bd5 ba3.9k sqft1836 Old Evergreen Dr, Apex, NC 27502Off Market
- $1,352,3004 bd5 ba3.7k sqft1832 Old Evergreen Dr, Apex, NC 27502Off Market
- $1,423,2005 bd7 ba4.3k sqft1855 Elderbank Dr, Apex, NC 27502Off Market
- $1,400,0004 bd5 ba3.9k sqft1864 Elderbank Dr, Apex, NC 27502Sold
A local agent can set up tours, give advice and negotiate with sellers.
Similar homes
- $1,000,0005 bd4 ba3.7k sqft2901 Macintosh Woods Dr, Apex, NC 27502For Sale

 MLS ID #10174949, Shreyans Kochar. Doorify MLS
 - $1,499,9995 bd6 ba4.3k sqft4525 Plymouth Pines Dr, Apex, NC 27523For Sale
 MLS ID #10176022, Michelle Roberts. Doorify MLS
 - $1,489,0005 bd6 ba4.4k sqft1829 Prucha Pl, Apex, NC 27523For Sale
 MLS ID #10183536, Amy Wisdom. Doorify MLS
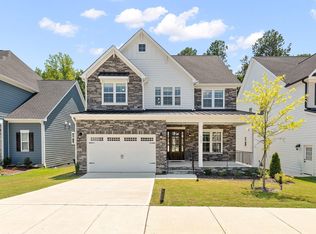
 - $1,120,0005 bd5 ba3.4k sqft3193 Armeria Dr, Apex, NC 27502New Construction
 MLS ID #10183688, Naga Mahesh Desu. Doorify MLS
 - $1,250,0005 bd5 ba4.6k sqft3723 Regent Pines Dr, New Hill, NC 27562For SaleMLS ID #10183467, Christine Hale. Doorify MLS
- $1,495,0007 bd6 ba5.7k sqft917 Cambridge Hall Loop, Apex, NC 27539For SaleMLS ID #10176091, Younes Laraj. Doorify MLS
- $1,350,0005 bd6 ba4.4k sqft2408 Canoe Creek Ln, Apex, NC 27523For SaleMLS ID #10174996, Jim Allen. Doorify MLS
- $1,600,0005 bd5 ba5.4k sqft113 Amberwing Ct, Holly Springs, NC 27540For SaleMLS ID #10162932, David Wilson. Doorify MLS
- $869,0005 bd4 ba3.3k sqft215 Lansbrooke Ln, Apex, NC 27502For SaleMLS ID #10179403, Courtnay Borleske. Doorify MLS
- $1,325,0005 bd6 ba4.5k sqft440 Creekhurst Pl, Cary, NC 27519For SaleMLS ID #10184315, John Nguyen. Doorify MLS
- $1,250,0006 bd6 ba4.3k sqft4312 Chandler Cove Way, Apex, NC 27539For SaleMLS ID #10183048, Michael Proctor. Doorify MLS
- $1,100,0004 bd4 ba4.4k sqft2812 Clifton Oaks Dr, New Hill, NC 27562For SaleMLS ID #10185079, Maya Galletta. Doorify MLS
- $825,0005 bd3 ba3.1k sqft312 Briarfield Dr, Apex, NC 27502For SaleMLS ID #10181472, Fernanda Passini Chang. Doorify MLS
- $845,0005 bd4 ba3.2k sqft2966 Rise And Shine Rd, Apex, NC 27502For SaleMLS ID #10163895, Yiyi Jiang. Doorify MLS
- $820,0004 bd4 ba3.2k sqft2240 Madison Creek Dr, Apex, NC 27502For SaleMLS ID #10163571, Michael Wolgin. Doorify MLS
- $1,495,0005 bd4 ba5.8k sqft208 Reynolds Dr, Fuquay Varina, NC 27526For SaleMLS ID #10168263, Jan Mitchell. Doorify MLS
- $1,250,0004 bd4 ba4.1k sqft309 Silent Cove Ln, Holly Springs, NC 27540For SaleMLS ID #10183387, Mark Edward Hargrove. Doorify MLS
- $1,799,0004 bd6 ba4.3k sqft2109 Gardenbrook Dr, Raleigh, NC 27606For SaleMLS ID #10186345, Tina Caul. Doorify MLS
- $1,240,0005 bd5 ba4.3k sqft122 Brookbank Hill Pl, Cary, NC 27519For SaleMLS ID #10180934, Dennis de Jong. Doorify MLS
- $1,210,0005 bd5 ba5k sqft724 Peninsula Forest Pl, Cary, NC 27519For SaleMLS ID #10168802, Sue Goodwin. Doorify MLS
